Exceptional executive home in sought-after Layton Lakes! Situated on corner lot just under 1/3 acre w/no rear neighbors, this beautifully maintained 3,985 SF residence offers 4 BR, 4.5 BA, office, flex room, OWNED SOLAR & 3-car tandem garage. Designed for everyday living & entertaining, the open floor plan offers main-level guest suite w/private bath, formal dining, spacious great room w/surround sound & chef's kitchen w/abundant cabinetry, large island, 5-burner gas cooktop, W/I pantry & generous dining area. Upstairs, an impressive primary retreat w/dual vanities, dual W/I closets, soaking tub & W/I shower, plus a large flex room, 2 add'l bedrooms, including 1 w/private ensuite, add'l full bathroom, & upstairs laundry. Plantation shutters, wood plank porcelain tile, smart-home technology OWNED SOLAR, Level 2 EV charger, & tankless water heater provide incredible comfort, efficiency & value. Step outside to your private backyard retreat featuring a covered patio, a 2nd side patio off the dining room, built-in BBQ, fire pit, lush landscaping, citrus trees, raised garden beds, RV gate & expansive turf overlooking the greenbelt, creating a rare oversized backyard with outstanding privacy and room to relax, entertain, or play. Enjoy the award-winning Layton Lakes lifestyle with scenic lakes, walking trails, splash pad, tennis, basketball & volleyball courts, open fields & multiple playgrounds. Ideally located just minutes from San Tan Village, Downtown Gilbert, top-rated Chandler Unified schools, major hospitals, Loop 202, Phoenix-Mesa Gateway Airport & Chandler's thriving technology corridor, including Intel, Microchip Technology and other major employers. Homes offering this combination of space, privacy, energy efficiency & premier location rarely become available, don't miss your opportunity to make Layton Lakes home.
For sale
$849,999
1162 E EUCLID Avenue, Gilbert, AZ 85297
4beds
3,985sqft
Single Family Residence
Built in 2008
0.28 Acres Lot
$-- Zestimate®
$213/sqft
$116/mo HOA
What's special
Covered patioOpen floor planFormal diningRaised garden bedsRv gateLush landscapingLarge island
- 28 days
- 1,291
- 70
Likely to sell faster than
Zillow last checked:
Listing updated:
Listed by:
Shawn Rogers 480-313-7031,
West USA Realty,
Elizabeth Krish 480-980-1181,
West USA Realty
Source: ARMLS,MLS#: 7062884
Facts & features
Interior
Bedrooms & bathrooms
- Bedrooms: 4
- Bathrooms: 5
- Full bathrooms: 4
- 1/2 bathrooms: 1
Heating
- Natural Gas
Cooling
- HVAC SEER Rating, Central Air, Ceiling Fan(s), Programmable Thmstat
Appliances
- Included: Dryer, Washer, Water Softener Owned, Reverse Osmosis, Refrigerator, Dishwasher, Disposal, Gas Oven, Gas Cooktop
- Laundry: Upper Level, Inside
Features
- Pantry, High Speed Internet, Smart Home, Granite Counters, Double Vanity, Upstairs, Eat-in Kitchen, Breakfast Bar, 9+ Flat Ceilings, Kitchen Island, Bidet, Full Bth Master Bdrm, Separate Shwr & Tub
- Flooring: Carpet, Tile, Wood
- Windows: Double Pane Windows
- Has basement: No
- Has fireplace: No
Interior area
- Total structure area: 3,985
- Total interior livable area: 3,985 sqft
Property
Parking
- Total spaces: 9
- Parking features: Attached, Tandem Garage, RV Gate, Garage Door Opener, Direct Access, Electric Vehicle Charging Station(s)
- Attached garage spaces: 3
- Uncovered spaces: 6
Features
- Stories: 2
- Patio & porch: Covered, Patio
- Exterior features: Playground, Balcony, Private Yard, Built-in Barbecue
- Spa features: None
- Fencing: Block,Wrought Iron
Lot
- Size: 0.28 Acres
- Features: Borders Common Area, Sprinklers In Rear, Sprinklers In Front, Corner Lot, Desert Front, Synthetic Grass Back, Auto Timer H2O Front, Auto Timer H2O Back
Details
- Parcel number: 30458159
Construction
Type & style
- Home type: SingleFamily
- Property subtype: Single Family Residence
Materials
- Stucco, Wood Frame, Painted
- Roof: Tile
Condition
- Year built: 2008
Details
- Builder name: Lennar
Utilities & green energy
- Sewer: Public Sewer
- Water: City Water
Green energy
- Energy efficient items: Solar Panels
- Water conservation: Tankless Ht Wtr Heat
Community & HOA
Community
- Features: Lake, Tennis Court(s), Playground, Biking/Walking Path
- Subdivision: LAYTON LAKES PARCEL 9
HOA
- Has HOA: Yes
- Services included: Maintenance Grounds
- HOA fee: $347 quarterly
- HOA name: Layton Lakes HOA
- HOA phone: 602-957-9191
Location
- Region: Gilbert
Financial & listing details
- Price per square foot: $213/sqft
- Tax assessed value: $666,000
- Annual tax amount: $4,093
- Date on market: 8/7/2026
- Cumulative days on market: 28 days
- Listing terms: Cash,Conventional,VA Loan
- Ownership: Fee Simple
Estimated market value
Not available
Estimated sales range
Not available
Not available
Price history
| Date | Event | Price |
|---|---|---|
| 8/7/2026 | Listed for sale | $849,999+100.5%$213/sqft |
Source:  ARMLS #7062884 Report a problem ARMLS #7062884 Report a problem | ||
| 7/7/2015 | Sold | $424,000$106/sqft |
Source: ARMLS #5225450 Report a problem | ||
| 6/10/2015 | Price change | $424,000-2.5%$106/sqft |
Source: Essential Properties #5225450 Report a problem | ||
| 5/4/2015 | Pending sale | $435,000$109/sqft |
Source: Essential Properties #5225450 Report a problem | ||
| 5/1/2015 | Price change | $435,000-0.1%$109/sqft |
Source: Essential Properties #5225450 Report a problem | ||
| 4/10/2015 | Price change | $435,500-0.8%$109/sqft |
Source: Essential Properties #5225450 Report a problem | ||
| 2/20/2015 | Price change | $439,000-1.3%$110/sqft |
Source: Essential Properties, Inc. #5225450 Report a problem | ||
| 1/22/2015 | Listed for sale | $445,000-1.1%$112/sqft |
Source: Essential Properties #5225450 Report a problem | ||
| 9/11/2014 | Listing removed | $450,000$113/sqft |
Source: BHHS Arizona Properties #5132879 Report a problem | ||
| 8/16/2014 | Price change | $450,000-3.2%$113/sqft |
Source: BHHS Arizona Properties #5132879 Report a problem | ||
| 8/14/2014 | Listed for sale | $465,000+29.2%$117/sqft |
Source: BHHS Arizona Properties #5132879 Report a problem | ||
| 11/21/2008 | Sold | $360,000$90/sqft |
Source: ARMLS #4032097 Report a problem | ||
Public tax history
| Year | Property taxes | Tax assessment |
|---|---|---|
| 2025 | $3,977 +1.8% | $66,600 -7.1% |
| 2024 | $3,906 +2.3% | $71,710 +58.9% |
| 2023 | $3,817 +0.8% | $45,132 -0.9% |
| 2022 | $3,786 -2.3% | $45,520 +6.2% |
| 2021 | $3,873 +4.3% | $42,880 +8.4% |
| 2020 | $3,712 +2.9% | $39,550 +6.5% |
| 2019 | $3,609 | $37,130 +0.5% |
| 2018 | $3,609 +7.1% | $36,930 +5.1% |
| 2017 | $3,370 +8.8% | $35,130 -3.4% |
| 2016 | $3,099 -1.3% | $36,380 +3.4% |
| 2015 | $3,140 | $35,200 +18.1% |
| 2014 | -- | $29,800 +12.2% |
| 2013 | -- | $26,570 +2.4% |
| 2012 | -- | $25,950 -7.4% |
| 2011 | -- | $28,010 -13.7% |
| 2010 | -- | $32,460 -21.3% |
| 2009 | -- | $41,260 |
Find assessor info on the county website
Monthly payment
Est. payment
Payment breakdown
Explore the cost of this home by adjusting the details. Changes won't be saved.Climate risks
Neighborhood: Layton Lakes
Nearby schools
Schools provided by the listing agent
- Elementary: Robert J.C. Rice Elementary School
- Middle: Willie & Coy Payne Jr. High
- High: Perry High School
- District: Chandler Unified District #80
Source: ARMLS. This data may not be complete. We recommend contacting the local school district to confirm school assignments for this home.

Similar homes
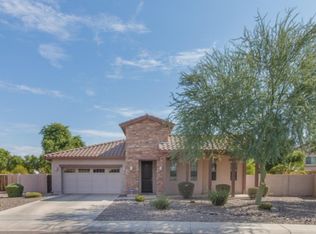
- $799,0005 bd3 ba2.9k sqft1143 E FURNESS Drive, Gilbert, AZ 85297For Sale
 MLS ID #6991122, Annmarie Johnson, Real Broker. ARMLS
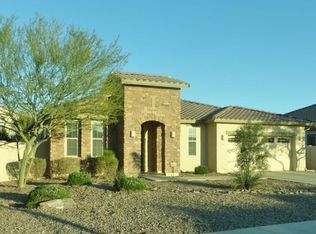
 - $1,050,0004 bd4 ba3.9k sqft3066 E Kingbird Drive, Gilbert, AZ 85297For Sale
 MLS ID #7071369, Mary Jo Santistevan, SERHANT.. ARMLS
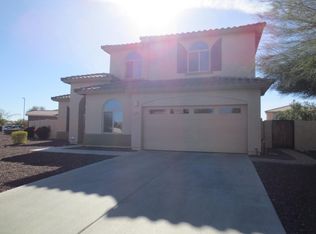
 - $825,0004 bd3 ba2.6k sqft2402 E EVERGLADE Court, Chandler, AZ 85249For Sale
 MLS ID #7065575, Allison T Johnson, Good Oak Real Estate. ARMLS
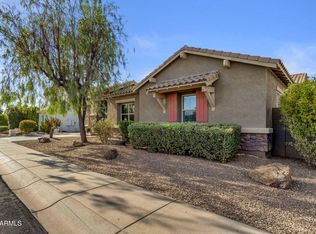
 - $820,0005 bd4 ba3.5k sqft7927 S Boxelder Street, Gilbert, AZ 85298For Sale
 MLS ID #7064671, Tiffany Herrmann, DeLex Realty. ARMLS
