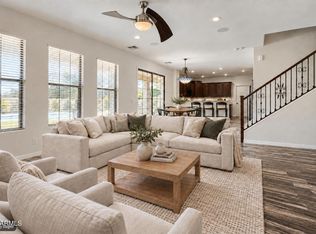
Discover refined elegance and resort-inspired living in this exceptional 5-bedroom, 3-full-bath home in Gilbert, Arizona's coveted Adora Trails community! Beautifully updated and move-in ready, this impressive residence showcases sophisticated contemporary finishes and a spectacular private backyard retreat. Gorgeous new plank flooring, fresh interior paint, and elegant quartz countertops in the kitchen and all bathrooms create a beautifully cohesive aesthetic. The stunning kitchen features ceiling-height cabinetry, a spacious island, a gas range, and an open-concept design that flows into the inviting family room with a striking contemporary media wall and an electric fireplace. A downstairs bedroom and full bathroom offer ideal accommodations for guests or multigenerational living. Upstairs, an expansive loft with an included projector and screen creates the ultimate entertainment retreat/playroom or office. The expansive primary suite offers a private retreat with a beautifully appointed, generously sized bathroom and an impressive oversized walk-in closet. Three additional upstairs bedrooms, another full bathroom, and an upstairs laundry room add everyday convenience. Step outside to your private resort, featuring a heated pool, spa, covered patio, and expansive backyard, with the added privacy of no neighbors directly behind the property. Experience the highly desirable Adora Trails lifestyle with scenic lakes, a resort-style community pool, impressive recreation center, beautiful parks, and walking trails. An exceptional opportunity to enjoy luxury living in one of Gilbert's most desirable communities!
For sale
$725,000
2660 E Augusta Avenue, Gilbert, AZ 85298
5beds
3,087sqft
Single Family Residence
Built in 2018
7,109 Square Feet Lot
$-- Zestimate®
$235/sqft
$116/mo HOA
What's special
Electric fireplaceSophisticated contemporary finishesOpen-concept designStriking contemporary media wallBeautifully updatedExpansive primary suiteFresh interior paint
- 5 days
- 532
- 75
Zillow last checked:
Listing updated:
Listed by:
Christi Lynn Lott 623-313-1158,
Keller Williams, Professional Partners,
David C Lott 623-313-1162,
Keller Williams, Professional Partners
Source: ARMLS,MLS#: 7100033
Facts & features
Interior
Bedrooms & bathrooms
- Bedrooms: 5
- Bathrooms: 3
- Full bathrooms: 3
Heating
- Forced Air
Cooling
- Central Air
Appliances
- Included: Reverse Osmosis, Refrigerator, Built-in Microwave, Dishwasher, Disposal, Gas Range, Water Purifier
- Laundry: Upper Level, Inside
Features
- Quartz Countertops, Double Vanity, Upstairs, Eat-in Kitchen, Breakfast Bar, Kitchen Island, Pantry, Full Bth Master Bdrm
- Flooring: Vinyl, Tile
- Has basement: No
- Number of fireplaces: 1
- Fireplace features: Family Room
Interior area
- Total structure area: 3,087
- Total interior livable area: 3,087 sqft
Property
Parking
- Total spaces: 5
- Parking features: Attached, Garage Door Opener, Direct Access
- Attached garage spaces: 3
- Uncovered spaces: 2
Features
- Stories: 2
- Patio & porch: Covered
- Has private pool: Yes
- Pool features: Outdoor Pool, Heated
- Has spa: Yes
- Spa features: Heated, Private
- Fencing: Block
Lot
- Size: 7,109 Square Feet
- Features: North/South Exposure, Desert Front, Synthetic Grass Back
Details
- Parcel number: 31322318
Construction
Type & style
- Home type: SingleFamily
- Property subtype: Single Family Residence
Materials
- Stucco, Wood Frame
- Roof: Tile
Condition
- Year built: 2018
Details
- Builder name: Taylor Morrison
Utilities & green energy
- Sewer: Public Sewer
Community & HOA
Community
- Features: Pool, Playground, Biking/Walking Path
- Subdivision: Adora Trails
HOA
- Has HOA: Yes
- Services included: Maintenance Grounds
- HOA fee: $116 monthly
- HOA name: Adora Trails Com Ass
- HOA phone: 602-957-9191
Location
- Region: Gilbert
Financial & listing details
- Price per square foot: $235/sqft
- Tax assessed value: $584,500
- Annual tax amount: $2,447
- Date on market: 10/29/2026
- Listing terms: VA Loan,Cash,Conventional,1031 Exchange,FHA
- Ownership: Fee Simple
Estimated market value
Not available
Estimated sales range
Not available
Not available
Price history
| Date | Event | Price |
|---|---|---|
| 10/29/2026 | Listed for sale | $725,000+95.7%$235/sqft |
Source:  ARMLS #7100033 Report a problem | ||
| 6/29/2025 | Listing removed | $3,800$1/sqft |
Source: Zillow Rentals Report a problem | ||
| 6/14/2025 | Price change | $3,800-5%$1/sqft |
Source: Zillow Rentals Report a problem | ||
| 5/5/2025 | Listed for rent | $4,000+5.3%$1/sqft |
Source: Zillow Rentals Report a problem | ||
| 3/2/2025 | Listing removed | $3,800$1/sqft |
Source: Zillow Rentals Report a problem | ||
| 2/16/2025 | Price change | $3,800-5%$1/sqft |
Source: Zillow Rentals Report a problem | ||
| 1/14/2025 | Listed for rent | $4,000$1/sqft |
Source: Zillow Rentals Report a problem | ||
| 8/28/2024 | Listing removed | $4,000$1/sqft |
Source: Zillow Rentals Report a problem | ||
| 5/28/2024 | Listed for rent | $4,000-11.1%$1/sqft |
Source: Zillow Rentals Report a problem | ||
| 3/4/2024 | Listing removed | -- |
Source: Zillow Rentals Report a problem | ||
| 2/11/2024 | Price change | $4,500+12.5%$1/sqft |
Source: Zillow Rentals Report a problem | ||
| 1/25/2024 | Listed for rent | $4,000$1/sqft |
Source: Zillow Rentals Report a problem | ||
| 1/13/2024 | Listing removed | -- |
Source: Zillow Rentals Report a problem | ||
| 12/28/2023 | Price change | $4,000-4.8%$1/sqft |
Source: Zillow Rentals Report a problem | ||
| 12/21/2023 | Listed for rent | $4,200$1/sqft |
Source: Zillow Rentals Report a problem | ||
| 4/25/2018 | Sold | $370,530$120/sqft |
Source: Public Record Report a problem | ||
Public tax history
| Year | Property taxes | Tax assessment |
|---|---|---|
| 2025 | $2,248 +1.3% | $58,450 -8% |
| 2024 | $2,219 +2.2% | $63,550 +138.1% |
| 2023 | $2,171 +0.7% | $26,693 -33.9% |
| 2022 | $2,156 -3.9% | $40,410 +4.5% |
| 2021 | $2,243 +3.5% | $38,680 +7.3% |
| 2020 | $2,167 +717.1% | $36,050 +18.2% |
| 2019 | $265 | $30,500 +316.7% |
| 2018 | $265 +5% | $7,320 +142.8% |
| 2017 | $252 | $3,015 |
Find assessor info on the county website
Monthly payment
Est. payment
Payment breakdown
Explore the cost of this home by adjusting the details. Changes won't be saved.Climate risks
Neighborhood: Adora Trails
Nearby schools
Schools provided by the listing agent
- Elementary: Charlotte Patterson Elementary
- Middle: Willie & Coy Payne Jr. High
- High: Basha High School
- District: Chandler Unified District #80
Source: ARMLS. This data may not be complete. We recommend contacting the local school district to confirm school assignments for this home.
Similar homes
- $825,0004 bd4 ba3.1k sqft3108 E RIDGEWOOD Lane, Gilbert, AZ 85298For Sale
 MLS ID #7069070, Kiley Hapner, Compass. ARMLS
- $675,0004 bd3 ba2.6k sqft5386 S MARIPOSA Drive, Gilbert, AZ 85298For Sale
 MLS ID #7072083, Jerry Thomas Beavers, Realty ONE Group. ARMLS
- $--4 bd4 ba3.4k sqft3502 E Hazeltine Way, Queen Creek, AZ 85142Auction
 Auction.com 2
- $735,0004 bd3 ba2.6k sqft3355 E HOPKINS Road, Gilbert, AZ 85295For Sale
 MLS ID #7066481, Kimberly L Childs, eXp Realty. ARMLS
