Experience luxury living in Gilbert's sought-after gated Waterston community, served by the highly regarded Chandler Unified School District! Built in 2024, this stunning 5-bedroom, 3-bath home offers over 3,100 sq ft of living space, a spacious loft, and a downstairs bedroom and bath. The gourmet kitchen features an oversized quartz island and GE Profile appliances, while the luxurious primary suite boasts a custom tiled shower. Escape to your private backyard oasis with lush landscaping, charming trellises, a fountain, and two putting greens! Enjoy energy-efficient construction, smart home upgrades, and resort-style amenities including a pool, lake, clubhouse, and parks. Minutes from San Tan Village!
For sale
$865,000
5525 S RED ROCK Street, Gilbert, AZ 85298
5beds
3,132sqft
Single Family Residence
Built in 2024
6,421 Square Feet Lot
$-- Zestimate®
$276/sqft
$175/mo HOA
What's special
Lush landscapingLuxurious primary suiteCustom tiled showerSpacious loftCharming trellisesGe profile appliancesTwo putting greens
- 5 days
- 385
- 16
Likely to sell faster than
Zillow last checked:
Listing updated:
Listed by:
Michael Kent 480-459-7258,
RE/MAX Fine Properties
Source: ARMLS,MLS#: 7095422
Facts & features
Interior
Bedrooms & bathrooms
- Bedrooms: 5
- Bathrooms: 3
- Full bathrooms: 3
Heating
- Forced Air, Natural Gas
Cooling
- Central Air, Programmable Thmstat
Appliances
- Included: Dryer, Washer, Water Softener Owned, Reverse Osmosis, Refrigerator, Built-in Microwave, Dishwasher, Disposal, Gas Cooktop
- Laundry: Inside
Features
- Pantry, Non-laminate Counter, Quartz Countertops, High Speed Internet, Double Vanity, Upstairs, Breakfast Bar, 9+ Flat Ceilings, Kitchen Island, Bidet, Full Bth Master Bdrm
- Flooring: Carpet, Vinyl, Tile
- Windows: Low Emissivity Windows, Double Pane Windows, ENERGY STAR Qualified Windows, Vinyl Frame
- Has basement: No
- Has fireplace: No
Interior area
- Total structure area: 3,132
- Total interior livable area: 3,132 sqft
Property
Parking
- Total spaces: 5
- Parking features: Garage Door Opener, Direct Access
- Garage spaces: 3
- Uncovered spaces: 2
Features
- Stories: 2
- Patio & porch: Covered
- Exterior features: Private Yard
- Spa features: None
- Fencing: Back Yard,Block
- Has view: Yes
- View description: Mountain(s)
Lot
- Size: 6,421 Square Feet
- Features: Sprinklers In Rear, Sprinklers In Front, Synthetic Grass Frnt, Synthetic Grass Back, Auto Timer H2O Front, Auto Timer H2O Back, Irrigation Front, Irrigation Back
Details
- Parcel number: 31333525
Construction
Type & style
- Home type: SingleFamily
- Property subtype: Single Family Residence
Materials
- Stucco, Wood Frame, Blown Cellulose, Painted
- Foundation: Block
- Roof: Tile
Condition
- Year built: 2024
Details
- Builder name: Tri Point
Utilities & green energy
- Sewer: Public Sewer
Green energy
- Energy efficient items: Fresh Air Mechanical, Multi-Zones
- Water conservation: Low-Flow Fixtures
Community & HOA
Community
- Features: Pool, Lake, Gated, Community Spa, Community Spa Htd, Playground, Biking/Walking Path
- Security: Security System Owned
- Subdivision: WATERSTON NORTH PHASE 1
HOA
- Has HOA: Yes
- Services included: Maintenance Grounds, Street Maint
- HOA fee: $175 monthly
- HOA name: Waterston
- HOA phone: 602-437-4777
Location
- Region: Gilbert
Financial & listing details
- Price per square foot: $276/sqft
- Tax assessed value: $630,100
- Annual tax amount: $2,597
- Date on market: 10/19/2026
- Cumulative days on market: 82 days
- Listing terms: VA Loan,Cash,Conventional,FHA
- Ownership: Fee Simple
Estimated market value
Not available
Estimated sales range
Not available
Not available
Price history
| Date | Event | Price |
|---|---|---|
| 10/19/2026 | Listed for sale | $865,000-2.3%$276/sqft |
Source:  ARMLS #7095422 Report a problem ARMLS #7095422 Report a problem | ||
| 10/10/2026 | Listing removed | $885,000$283/sqft |
Source: ARMLS #7058060 Report a problem | ||
| 10/3/2026 | Price change | $885,000-0.4%$283/sqft |
Source: ARMLS #7058060 Report a problem | ||
| 7/24/2026 | Listed for sale | $889,000+26.1%$284/sqft |
Source: ARMLS #7058060 Report a problem | ||
| 3/28/2024 | Sold | $704,728$225/sqft |
Source: Public Record Report a problem | ||
Public tax history
| Year | Property taxes | Tax assessment |
|---|---|---|
| 2025 | $2,551 +883.3% | $63,010 +289.7% |
| 2024 | $259 +2% | $16,170 +522.2% |
| 2023 | $254 -8.4% | $2,599 -42.2% |
| 2022 | $278 | $4,500 +15417.2% |
| 2021 | -- | $29 |
Find assessor info on the county website
Monthly payment
Est. payment
Payment breakdown
Explore the cost of this home by adjusting the details. Changes won't be saved.Climate risks
Neighborhood: 85298
Nearby schools
Schools provided by the listing agent
- Elementary: Robert J.C. Rice Elementary School
- Middle: Willie & Coy Payne Jr. High
- High: Basha High School
- District: Chandler Unified District #80
Source: ARMLS. This data may not be complete. We recommend contacting the local school district to confirm school assignments for this home.

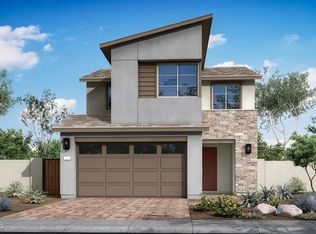

Similar homes
- $969,0005 bd3 ba2.7k sqft1518 E TONTO Drive, Gilbert, AZ 85298For Sale
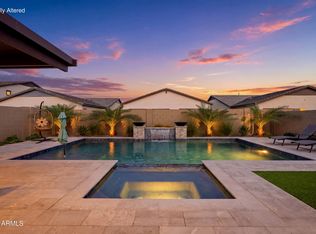 MLS ID #7094259, Joey Kau, Keller Williams Integrity First Realty. ARMLS
 - $715,0004 bd3 ba2.5k sqft2292 E RIDGEWOOD Lane, Gilbert, AZ 85298For Sale
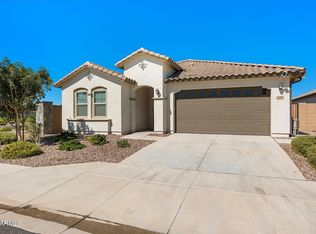 MLS ID #7089912, David Zhao, Dr Win Realty LLC. ARMLS
 - $1,230,0005 bd5 ba3.9k sqft1333 E NARROWLEAF Drive, Gilbert, AZ 85298For Sale
 MLS ID #7086835, Pamela M. Brewer, West USA Realty. ARMLS
 - $815,0005 bd3 ba4.3k sqft18430 E ASHRIDGE Drive, Queen Creek, AZ 85142For Sale
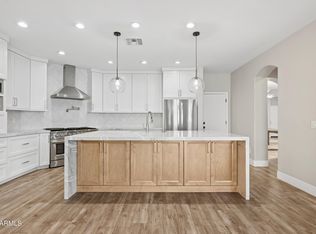 MLS ID #7081776, Alaina R LeBlanc, Keller Williams Arizona Realty. ARMLS
