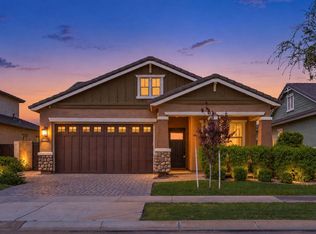
Beautiful, like-new single-story home on a premium corner lot in a gated community! Built in 2022, this exceptionally well-maintained 2,542 SF home offers 4 bedrooms, 3 full bathrooms, north/south exposure, and beautiful front-yard mountain views. One of the home's most desirable features is its versatile layout with TWO kitchens and TWO separate living areas! The attached casita features its own kitchen, living room, bedroom, full bathroom, and laundry room. Perfect for multigenerational living, extended family, long-term guests, or potential rental income (subject to applicable regulations and HOA restrictions). Enjoy living together while maintaining privacy and independence, or occupy the main home and potentially rent out the casita to help offset your mortgage!
The spacious open-concept main living area features a large kitchen island, abundant cabinetry, and beautiful wood-look luxury plank tile flooring. BONUS: Approximately $5,000 builder-installed Ring security system featuring SIX exterior security cameras, TWO motion detectors, and a fire alarm system, providing enhanced security and peace of mind!
Used as a vacation home for only approximately 8 months since construction, this property offers an exceptionally well-maintained, like-new feel! Two nearly new refrigerators, plus a washer and dryer, are included.
Enjoy the low-maintenance backyard featuring artificial turf, mature landscaping, garden areas, and a covered patio--perfect for relaxing and enjoying Arizona outdoor living.
A rare opportunity combining modern comfort, flexible living spaces, potential rental income, and premium security features! Come for a tour today before it is gone.
For sale
$715,000
2292 E RIDGEWOOD Lane, Gilbert, AZ 85298
4beds
2,524sqft
Single Family Residence
Built in 2022
7,040 Square Feet Lot
$-- Zestimate®
$283/sqft
$150/mo HOA
What's special
Covered patioGarden areasBeautiful front-yard mountain viewsAbundant cabinetryPremium corner lotMature landscapingLarge kitchen island
- 24 days
- 729
- 47
Likely to sell faster than
Zillow last checked:
Listing updated:
Listed by:
David Zhao 480-696-9886,
Dr Win Realty LLC
Source: ARMLS,MLS#: 7089912
Facts & features
Interior
Bedrooms & bathrooms
- Bedrooms: 4
- Bathrooms: 3
- Full bathrooms: 3
Heating
- Heat Pump
Cooling
- Central Air, Programmable Thmstat
Appliances
- Included: Washer/Dryer Stacked, Refrigerator, Dishwasher, Disposal, Gas Range, Gas Oven, Gas Cooktop
- Laundry: Inside, Gas Dryer Hookup
Features
- Quartz Countertops, High Speed Internet, Granite Counters, Eat-in Kitchen, 9+ Flat Ceilings, Kitchen Island, Full Bth Master Bdrm
- Flooring: Carpet, Tile
- Windows: Screens, Double Pane Windows, Vinyl Frame
- Has basement: No
- Has fireplace: No
Interior area
- Total structure area: 2,524
- Total interior livable area: 2,524 sqft
Video & virtual tour
Property
Parking
- Total spaces: 4
- Parking features: Attached, Garage Door Opener
- Attached garage spaces: 2
- Uncovered spaces: 2
Features
- Stories: 1
- Patio & porch: Covered, Patio
- Spa features: None
- Fencing: Block
- Has view: Yes
- View description: Mountain(s)
Lot
- Size: 7,040 Square Feet
- Features: North/South Exposure, Sprinklers In Rear, Sprinklers In Front, Corner Lot, Desert Back, Desert Front, Synthetic Grass Back, Auto Timer H2O Front, Auto Timer H2O Back, Irrigation Front, Irrigation Back
Details
- Parcel number: 31333166
Construction
Type & style
- Home type: SingleFamily
- Property subtype: Single Family Residence
Materials
- Stucco, Wood Frame, Painted
- Foundation: Slab, Concrete Perimeter
- Roof: Tile,Concrete
Condition
- Year built: 2022
Details
- Builder name: Lennar
Utilities & green energy
- Electric: 220 Volts in Kitchen
- Sewer: Public Sewer
Community & HOA
Community
- Features: Gated, Playground, Biking/Walking Path
- Security: Security System Owned
- Subdivision: BELROSE
HOA
- Has HOA: Yes
- Services included: Maintenance Grounds
- HOA fee: $450 quarterly
- HOA name: Belrose
- HOA phone: 480-813-6788
Location
- Region: Gilbert
Financial & listing details
- Price per square foot: $283/sqft
- Tax assessed value: $508,300
- Annual tax amount: $2,551
- Date on market: 10/8/2026
- Cumulative days on market: 24 days
- Listing terms: VA Loan,Cash,Conventional,1031 Exchange,FHA
- Ownership: Fee Simple
- Electric utility on property: Yes
- Road surface type: Asphalt
Estimated market value
Not available
Estimated sales range
Not available
Not available
Price history
| Date | Event | Price |
|---|---|---|
| 10/8/2026 | Listed for sale | $715,000+15.9%$283/sqft |
Source:  ARMLS #7089912 Report a problem | ||
| 12/15/2022 | Sold | $616,990-2.8%$244/sqft |
Source: Public Record Report a problem | ||
| 9/2/2022 | Price change | $634,990-7.3%$252/sqft |
Source:  Lennar Homes Report a problem | ||
| 8/17/2022 | Price change | $684,990+0.3%$271/sqft |
Source: Lennar Homes Report a problem | ||
| 7/21/2022 | Listed for sale | $682,990$271/sqft |
Source: Lennar Homes Report a problem | ||
Public tax history
| Year | Property taxes | Tax assessment |
|---|---|---|
| 2025 | $2,502 +1.3% | $50,830 -11.4% |
| 2024 | $2,470 +2.2% | $57,360 +93% |
| 2023 | $2,416 +879.5% | $29,714 +168.4% |
| 2022 | $247 -5.7% | $11,070 +208.8% |
| 2021 | $262 | $3,585 |
Find assessor info on the county website
Monthly payment
Est. payment
Payment breakdown
Explore the cost of this home by adjusting the details. Changes won't be saved.Climate risks
Neighborhood: 85298
Nearby schools
Schools provided by the listing agent
- Elementary: John & Carol Carlson Elementary
- Middle: Willie & Coy Payne Jr. High
- High: Basha High School
- District: Chandler Unified District #80
Source: ARMLS. This data may not be complete. We recommend contacting the local school district to confirm school assignments for this home.

Similar homes
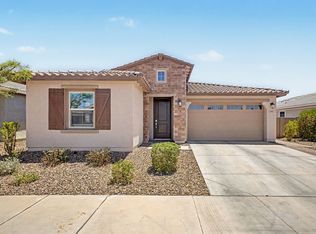
- $865,0005 bd3 ba3.1k sqft5525 S RED ROCK Street, Gilbert, AZ 85298For Sale
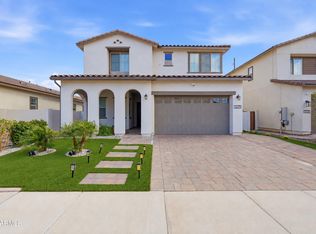 MLS ID #7095422, Michael Kent, RE/MAX Fine Properties. ARMLS
- $619,9004 bd3 ba2.3k sqft3853 E FRUITVALE Avenue, Gilbert, AZ 85297For Sale
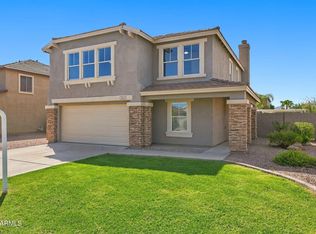 MLS ID #7078174, Timothy R Smith, Presidential Realty, LLC. ARMLS
- $554,9003 bd2 ba1.9k sqft1144 E FURNESS Drive, Gilbert, AZ 85297For Sale
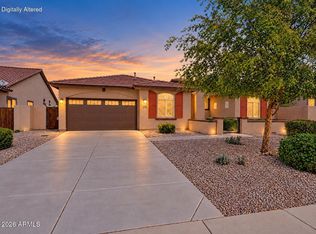 MLS ID #7095994, Atif Musharbash, Keller Williams Integrity First Realty. ARMLS
- $665,0003 bd3 ba1.9k sqft3526 E SPRING WHEAT Lane, Gilbert, AZ 85296For Sale
 MLS ID #7089645, Laura M Christensen, Keller Williams Realty Sonoran Living. ARMLS
