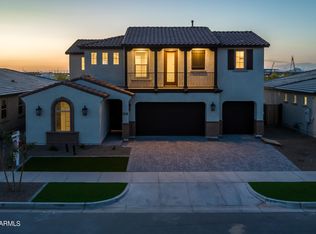
Huge buyer incentives available! Let us help you buy down your rate! This spacious family residence features 5 bedrooms, 3 full baths, a versatile loft, and a dedicated office, offering room for everything and everyone.
The heart of the home is a stunning, all-white gourmet kitchen with quartz countertops, beautiful cabinetry, and designer finishes that blend style and functionality.
Generously sized bedrooms provide comfort and privacy, while the bathrooms showcase upgraded fixtures and a spa-like feel. Every detail has been thoughtfully designed to offer both elegance and ease.Located in the highly desirable Eastmark community, you'll enjoy top-tier amenities, parks, dining, and convenient access
For sale
$739,000
9662 E RAINBOW Avenue, Mesa, AZ 85212
5beds
2,942sqft
Single Family Residence
Built in 2023
8,247 Square Feet Lot
$-- Zestimate®
$251/sqft
$102/mo HOA
What's special
Versatile loftSpacious family residenceDedicated officeBeautiful cabinetryStunning all-white gourmet kitchenQuartz countertopsGenerously sized bedrooms
- 121 days
- 357
- 28
Zillow last checked:
Listing updated:
Listed by:
Marian Edwards 480-628-3304,
Capital West Homes Realty LLC
Source: ARMLS,MLS#: 7026755
Facts & features
Interior
Bedrooms & bathrooms
- Bedrooms: 5
- Bathrooms: 3
- Full bathrooms: 3
Heating
- Natural Gas
Cooling
- Programmable Thmstat
Appliances
- Included: Dryer, Washer, Refrigerator, Dishwasher, Disposal, Gas Range, Gas Oven, Gas Cooktop
- Laundry: Inside
Features
- Pantry, Quartz Countertops, Double Vanity, Eat-in Kitchen, 9+ Flat Ceilings, Kitchen Island, Full Bth Master Bdrm, Separate Shwr & Tub
- Flooring: Carpet, Tile
- Windows: Low Emissivity Windows, Double Pane Windows, Vinyl Frame
- Has basement: No
- Has fireplace: No
Interior area
- Total structure area: 2,942
- Total interior livable area: 2,942 sqft
Property
Parking
- Total spaces: 7
- Parking features: Garage Door Opener, Extended Length Garage, Direct Access
- Garage spaces: 4
- Uncovered spaces: 3
Features
- Stories: 2
- Patio & porch: Covered
- Spa features: None
- Fencing: Block
Lot
- Size: 8,247 Square Feet
- Features: Sprinklers In Front, Desert Front, Grass Front, Synthetic Grass Back, Auto Timer H2O Front
Details
- Parcel number: 31216123
Construction
Type & style
- Home type: SingleFamily
- Architectural style: Contemporary
- Property subtype: Single Family Residence
Materials
- Stucco, Wood Frame, Painted, Stone
- Foundation: Slab
- Roof: Tile
Condition
- Year built: 2023
Details
- Builder name: Capital West Homes
Utilities & green energy
- Sewer: Public Sewer
- Water: City Water
Community & HOA
Community
- Features: Pool, Pickleball, Community Spa, Community Media Room, Playground, Biking/Walking Path, Fitness Center
- Subdivision: EASTMARK DU 3/4 NORTH PHASE 2 AND 3
HOA
- Has HOA: Yes
- Services included: Maintenance Grounds
- HOA fee: $102 monthly
- HOA name: Eastmark
- HOA phone: 480-367-2626
Location
- Region: Mesa
Financial & listing details
- Price per square foot: $251/sqft
- Tax assessed value: $628,700
- Annual tax amount: $3,825
- Date on market: 5/11/2026
- Cumulative days on market: 121 days
- Listing terms: Cash,Conventional,FHA,VA Loan
- Ownership: Fee Simple
- Road surface type: Paved, Asphalt
Estimated market value
Not available
Estimated sales range
Not available
Not available
Price history
| Date | Event | Price |
|---|---|---|
| 6/9/2026 | Price change | $739,000-2.6%$251/sqft |
Source:  ARMLS #7026755 Report a problem ARMLS #7026755 Report a problem | ||
| 5/26/2026 | Price change | $759,000-1.3%$258/sqft |
Source: ARMLS #7026755 Report a problem | ||
| 5/11/2026 | Listed for sale | $769,000-0.1%$261/sqft |
Source: ARMLS #7026755 Report a problem | ||
| 2/14/2024 | Listing removed | -- |
Source: Zillow Rentals Report a problem | ||
| 1/11/2024 | Price change | $3,700-2.6%$1/sqft |
Source: Zillow Rentals Report a problem | ||
| 12/15/2023 | Sold | $770,000-2.8%$262/sqft |
Source: Public Record Report a problem | ||
| 11/21/2023 | Listed for rent | $3,800$1/sqft |
Source: Zillow Rentals Report a problem | ||
| 10/27/2023 | Price change | $792,000-6.7%$269/sqft |
Source: ARMLS #6582131 Report a problem | ||
| 10/6/2023 | Price change | $849,000+11.3%$289/sqft |
Source: ARMLS #6582131 Report a problem | ||
| 8/24/2023 | Price change | $763,000-2.1%$259/sqft |
Source: ARMLS #6582131 Report a problem | ||
| 8/17/2023 | Price change | $779,000+0.8%$265/sqft |
Source: ARMLS #6582131 Report a problem | ||
| 7/19/2023 | Listed for sale | $773,000$263/sqft |
Source: ARMLS #6582131 Report a problem | ||
Public tax history
| Year | Property taxes | Tax assessment |
|---|---|---|
| 2025 | $3,032 +3.8% | $62,870 -1.1% |
| 2024 | $2,921 +1250.8% | $63,570 +2698% |
| 2023 | $216 -58.5% | $2,272 -83.6% |
| 2022 | $522 +275.3% | $13,875 +283.8% |
| 2021 | $139 | $3,615 |
Find assessor info on the county website
Monthly payment
Est. payment
Payment breakdown
Explore the cost of this home by adjusting the details. Changes won't be saved.Climate risks
Neighborhood: 85212
Nearby schools
Schools provided by the listing agent
- Elementary: Meridian
- Middle: Desert Ridge Jr. High
- High: Desert Ridge High
- District: Gilbert Unified District
Source: ARMLS. This data may not be complete. We recommend contacting the local school district to confirm school assignments for this home.
Similar homes

- $649,0005 bd3 ba2.3k sqft5629 S Veneto --, Mesa, AZ 85212For Sale
 MLS ID #7035989, Linda M Watts, EXIT Realty Living Legacy. ARMLS
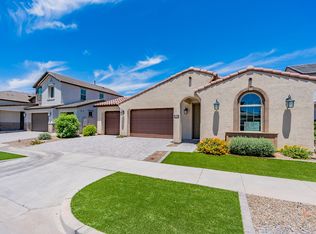
 - $479,8004 bd3 ba1.8k sqft9314 E SEQUENCE Avenue, Mesa, AZ 85212For Sale
 MLS ID #7063086, Leah Rickel Burr, Realty ONE Group. ARMLS
 - $647,5003 bd3 ba2.3k sqft10252 E UTAH Avenue, Mesa, AZ 85212For Sale
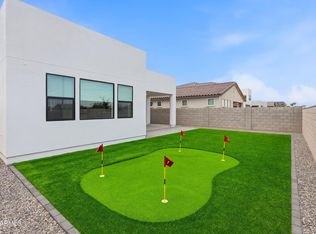 MLS ID #7057522, Kristina L. Sabo, My Home Group Real Estate. ARMLS
 - $724,9994 bd4 ba2.8k sqft22824 E ROSA Road, Queen Creek, AZ 85142For Sale
 MLS ID #7002228, Alina Suprak, Keller Williams Integrity First Realty. ARMLS
