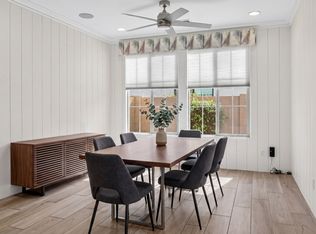
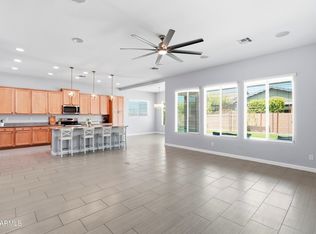
Welcome to an exceptional residence in the highly sought-after STRATFORD community of Gilbert, where modern luxury meets effortless living. Built in 2022 by Blandford Homes, 2144 E Flamingo Way offers approximately 3,000 sq ft of refined design, featuring 5 bedrooms, 4.5 bathrooms, a versatile den/bonus room, and a spacious 3-car tandem garage. The home showcases elevated finishes, expansive living spaces, and a seamless flow between the kitchen, dining, and great room--perfect for both sophisticated entertaining and comfortable everyday living. A rare and highly desirable feature is the secondary master bedroom located downstairs, offering ideal flexibility for multi-generational, The chef-inspired kitchen connects beautifully to the main living area, creating a central gathering space filled with natural light and modern appeal. Upstairs and additional bedrooms are generously sized, each thoughtfully designed for privacy and comfort.
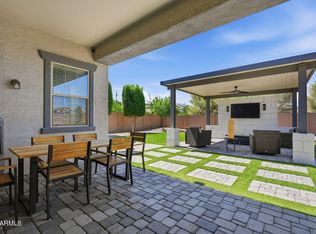
The primary suite serves as a private retreat, featuring with tub and shower and a calming atmosphere designed for rest and relaxation. Step outside to a low-maintenance backyard with turf, designed for effortless Arizona living--beautifully finished, functional, and perfect for outdoor enjoyment without the upkeep.
Located in one of Gilbert's premier neighborhoods, this home offers close proximity to top-rated schools, SanTan Village shopping and dining, parks, and convenient access to Loop 202 and US-60.
A rare opportunity to own a nearly new luxury home in STRATFORD with this price, blending modern architecture, thoughtful design, and premium livability in one of the East Valley's most desirable communities.
For sale
Price cut: $10K (10/2)
$755,000
2144 E FLAMINGO Way E, Gilbert, AZ 85297
5beds
2,934sqft
Single Family Residence
Built in 2022
5,998 Square Feet Lot
$-- Zestimate®
$257/sqft
$185/mo HOA
What's special
Expansive living spacesLow-maintenance backyard with turfElevated finishesChef-inspired kitchen
- 127 days
- 794
- 71
Zillow last checked:
Listing updated:
Listed by:
Christy H Le 480-842-9688,
eXp Realty,
Ethan Le 480-878-8812,
eXp Realty
Source: ARMLS,MLS#: 7036067
Facts & features
Interior
Bedrooms & bathrooms
- Bedrooms: 5
- Bathrooms: 5
- Full bathrooms: 4
- 1/2 bathrooms: 1
Heating
- Natural Gas
Cooling
- HVAC SEER Rating, Programmable Thmstat
Appliances
- Included: Dryer, Washer, Water Softener Owned, Reverse Osmosis, Refrigerator, Built-in Microwave, Dishwasher, Disposal, Gas Range
Features
- Pantry, Quartz Countertops, High Speed Internet, Double Vanity, Upstairs, Eat-in Kitchen, Breakfast Bar, 9+ Flat Ceilings, Kitchen Island, Full Bth Master Bdrm, Separate Shwr & Tub
- Flooring: Carpet, Tile
- Windows: Low Emissivity Windows, Double Pane Windows
- Has basement: No
- Has fireplace: No
Interior area
- Total structure area: 2,934
- Total interior livable area: 2,934 sqft
Property
Parking
- Total spaces: 3
- Parking features: Garage
- Garage spaces: 3
Features
- Stories: 2
- Patio & porch: Covered
- Spa features: None
- Fencing: Block
Lot
- Size: 5,998 Square Feet
- Features: North/South Exposure, Synthetic Grass Frnt, Synthetic Grass Back
Details
- Parcel number: 31326616
Construction
Type & style
- Home type: SingleFamily
- Architectural style: Contemporary
- Property subtype: Single Family Residence
Materials
- Stucco, Wood Frame, Painted
- Foundation: Slab
- Roof: Tile
Condition
- Year built: 2022
Details
- Builder name: Blanford Homes
Utilities & green energy
- Sewer: Public Sewer
Community & HOA
Community
- Features: Gated, Playground
- Subdivision: STRATFORD
HOA
- Has HOA: Yes
- Services included: Maintenance Grounds, Street Maint
- HOA fee: $185 monthly
- HOA name: Stratford
- HOA phone: 602-437-4777
Location
- Region: Gilbert
Financial & listing details
- Price per square foot: $257/sqft
- Tax assessed value: $625,000
- Annual tax amount: $2,584
- Date on market: 6/2/2026
- Cumulative days on market: 127 days
- Listing terms: VA Loan,Cash,Conventional,FHA
- Ownership: Fee Simple
Estimated market value
Not available
Estimated sales range
Not available
Not available
Price history
| Date | Event | Price |
|---|---|---|
| 10/2/2026 | Price change | $755,000-1.3%$257/sqft |
Source:  ARMLS #7036067 Report a problem ARMLS #7036067 Report a problem | ||
| 9/3/2026 | Price change | $765,000-0.6%$261/sqft |
Source: ARMLS #7036067 Report a problem | ||
| 7/30/2026 | Price change | $769,990-3.8%$262/sqft |
Source: ARMLS #7036067 Report a problem | ||
| 7/14/2026 | Price change | $799,990-2.4%$273/sqft |
Source: ARMLS #7036067 Report a problem | ||
| 6/25/2026 | Price change | $819,990-2.4%$279/sqft |
Source: ARMLS #7036067 Report a problem | ||
| 6/2/2026 | Listed for sale | $839,990+13.4%$286/sqft |
Source: ARMLS #7036067 Report a problem | ||
| 1/23/2024 | Listing removed | $740,550+2.1%$252/sqft |
Source: ARMLS #6447997 Report a problem | ||
| 11/3/2023 | Sold | $725,000-0.7%$247/sqft |
Source: Agent Provided Report a problem | ||
| 1/25/2023 | Sold | $730,000-1.4%$249/sqft |
Source: Public Record Report a problem | ||
| 12/26/2022 | Price change | $740,550-5.2%$252/sqft |
Source: ARMLS #6447997 Report a problem | ||
| 10/12/2022 | Price change | $781,554+4%$266/sqft |
Source: ARMLS #6447997 Report a problem | ||
| 8/11/2022 | Listed for sale | $751,135$256/sqft |
Source: ARMLS #6447997 Report a problem | ||
Public tax history
| Year | Property taxes | Tax assessment |
|---|---|---|
| 2025 | $2,539 +1.3% | $62,500 -5.3% |
| 2024 | $2,507 +1163.5% | $65,970 +3154.6% |
| 2023 | $198 -10.3% | $2,027 -77.8% |
| 2022 | $221 -45.4% | $9,135 +183.3% |
| 2021 | $405 | $3,225 |
Find assessor info on the county website
Monthly payment
Est. payment
Payment breakdown
Explore the cost of this home by adjusting the details. Changes won't be saved.Climate risks
Neighborhood: 85297
Nearby schools
Schools provided by the listing agent
- Elementary: Robert J.C. Rice Elementary School
- Middle: Willie & Coy Payne Jr. High
- High: Perry High School
- District: Chandler Unified District #80
Source: ARMLS. This data may not be complete. We recommend contacting the local school district to confirm school assignments for this home.

Similar homes
- $540,0003 bd4 ba2k sqft2427 E GOLDCREST Street, Gilbert, AZ 85297For Sale
 MLS ID #7084875, Heather Openshaw, Keller Williams Integrity First Realty. ARMLS
 - $799,9994 bd3 ba2.7k sqft2850 E Spring Wheat Court, Gilbert, AZ 85296For Sale
 MLS ID #7065941, Dacey A Blackman, Real Broker. ARMLS
 - $725,0004 bd4 ba3k sqft4057 S ELECTRON --, Mesa, AZ 85212For Sale
 MLS ID #7088755, Juan Ramirez, HomeSmart. ARMLS
 - $745,0004 bd3 ba3.3k sqft19119 E APRICOT Lane, Queen Creek, AZ 85142For Sale
 MLS ID #7043304, Mary Lokka, Century 21 Arizona Foothills. ARMLS
