Welcome to this magnificent former model home in the sought-after Waterston community! Ideally positioned on a corner lot with a larger lot, lush landscaping, and beautiful lake views across the street, this single-level residence seamlessly blends style, elegance, and thoughtful design. A private courtyard and designer iron entry door welcome you into a stunning interior featuring textured tile flooring, a versatile den/office with built-in shelving, soaring 10''foot ceilings, abundant natural light, and oversized windows. Spacious living and dining areas showcase beautiful 12'' x 24'' ceramic tile flooring that flows into the gourmet kitchen. Designed for the chef, the kitchen features a gas cooktop, wall oven/microwave, cherry cabinetry extending into the dining area, a large island wit Blanco farmhouse sink, designer hood, and walk-in pantry. The spacious primary suite overlooks the serene designer backyard and features a luxurious bathroom with a tiled shower, deep oval soaking tub, dual vanities, and an oversized walk-in closet. Three additional bedrooms are thoughtfully separated from the primary suite for privacy and are connected by a sun-filled hallway. Step outside to your private backyard oasis, complete with a gas fire pit, stylish wood-slat seating area, and low-maintenance artificial turf--perfect for relaxing or entertaining. Every detail of this former model home reflects exceptional design, craftsmanship, and pride of ownership. A truly special home that is ready to impress!
For sale
$975,000
1441 E POWELL Way, Gilbert, AZ 85298
4beds
2,687sqft
Single Family Residence
Built in 2020
8,400 Square Feet Lot
$-- Zestimate®
$363/sqft
$175/mo HOA
What's special
- 42 days
- 453
- 23
Zillow last checked:
Listing updated:
Listed by:
Yalin Chen Dorman 480-703-5178,
West USA Realty
Source: ARMLS,MLS#: 7072488
Facts & features
Interior
Bedrooms & bathrooms
- Bedrooms: 4
- Bathrooms: 3
- Full bathrooms: 2
- 1/2 bathrooms: 1
Heating
- Natural Gas
Cooling
- Central Air, Ceiling Fan(s)
Appliances
- Included: Dryer, Dishwasher, Disposal, Gas Cooktop
- Laundry: Inside
Features
- Pantry, Non-laminate Counter, Quartz Countertops, High Speed Internet, Double Vanity, 9+ Flat Ceilings, Full Bth Master Bdrm, Separate Shwr & Tub
- Flooring: Carpet, Tile
- Windows: Double Pane Windows, Vinyl Frame
- Has basement: No
- Has fireplace: No
Interior area
- Total structure area: 2,687
- Total interior livable area: 2,687 sqft
Property
Parking
- Total spaces: 3
- Parking features: Attached, Garage Door Opener
- Attached garage spaces: 3
Features
- Stories: 1
- Patio & porch: Covered
- Spa features: None
- Fencing: Perimeter,Back Yard,Block
- Has view: Yes
- View description: Lake
- Has water view: Yes
- Water view: Lake
Lot
- Size: 8,400 Square Feet
- Features: North/South Exposure, Corner Lot, Desert Back, Desert Front, Synthetic Grass Back, Irrigation Front, Irrigation Back
Details
- Parcel number: 31323625
Construction
Type & style
- Home type: SingleFamily
- Property subtype: Single Family Residence
Materials
- Stucco, Wood Frame, Painted, Block
- Foundation: Slab
- Roof: Tile
Condition
- Year built: 2020
Details
- Builder name: Tri Pointe
Utilities & green energy
- Sewer: Public Sewer
Green energy
- Water conservation: Tankless Ht Wtr Heat
Community & HOA
Community
- Features: Pool, Lake, Community Spa, Community Spa Htd, Playground, Biking/Walking Path
- Subdivision: HAMSTRA DAIRY PHASE 1 REPLAT
HOA
- Has HOA: Yes
- Services included: Maintenance Grounds
- HOA fee: $175 monthly
- HOA name: Waterston
- HOA phone: 602-437-4777
Location
- Region: Gilbert
Financial & listing details
- Price per square foot: $363/sqft
- Tax assessed value: $811,500
- Annual tax amount: $3,108
- Date on market: 8/29/2026
- Cumulative days on market: 177 days
- Listing terms: VA Loan,Cash,Conventional,1031 Exchange
- Ownership: Fee Simple
Estimated market value
Not available
Estimated sales range
Not available
Not available
Price history
| Date | Event | Price |
|---|---|---|
| 8/28/2026 | Listed for sale | $975,000-0.5%$363/sqft |
Source:  ARMLS #7072488 Report a problem ARMLS #7072488 Report a problem | ||
| 8/7/2026 | Listing removed | $979,900$365/sqft |
Source: ARMLS #7004592 Report a problem | ||
| 7/9/2026 | Price change | $979,900-5.3%$365/sqft |
Source: ARMLS #7004592 Report a problem | ||
| 4/16/2026 | Price change | $1,034,900-5.1%$385/sqft |
Source: ARMLS #7004592 Report a problem | ||
| 3/26/2026 | Listed for sale | $1,090,000+9.5%$406/sqft |
Source: ARMLS #7004592 Report a problem | ||
| 12/29/2021 | Sold | $995,096$370/sqft |
Source: ARMLS #6318768 Report a problem | ||
| 12/1/2021 | Pending sale | $995,096$370/sqft |
Source: ARMLS #6318768 Report a problem | ||
| 11/9/2021 | Listed for sale | $995,096$370/sqft |
Source: ARMLS #6318768 Report a problem | ||
Public tax history
| Year | Property taxes | Tax assessment |
|---|---|---|
| 2025 | $3,050 +1.9% | $81,150 -6.2% |
| 2024 | $2,994 +2.3% | $86,480 +140.3% |
| 2023 | $2,927 +1.6% | $35,993 -30.4% |
| 2022 | $2,880 +931.9% | $51,750 +7.8% |
| 2021 | $279 | $48,010 +1140.6% |
| 2020 | -- | $3,870 |
Find assessor info on the county website
Monthly payment
Est. payment
Payment breakdown
Explore the cost of this home by adjusting the details. Changes won't be saved.Climate risks
Neighborhood: 85298
Nearby schools
Schools provided by the listing agent
- Elementary: Audrey & Robert Ryan Elementary
- Middle: Willie & Coy Payne Jr. High
- High: Basha High School
- District: Chandler Unified District #80
Source: ARMLS. This data may not be complete. We recommend contacting the local school district to confirm school assignments for this home.
Similar homes
- $--4 bd4 ba2.9k sqft3383 E Myrtabel Way, Gilbert, AZ 85298Auction
 Auction.com 2
 - $820,0005 bd4 ba3.5k sqft7927 S Boxelder Street, Gilbert, AZ 85298For Sale
 MLS ID #7064671, Tiffany Herrmann, DeLex Realty. ARMLS
 - $950,0004 bd5 ba3.8k sqft4318 S REDCLIFFE Drive, Gilbert, AZ 85297For Sale
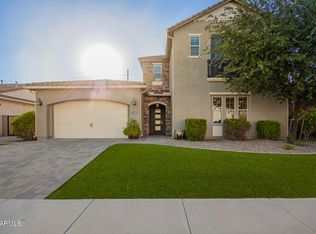 MLS ID #6931673, Naveen Kalagara, Kosh Realty. ARMLS
 - $999,9995 bd5 ba3.7k sqft4260 S AMETHYST Drive, Chandler, AZ 85249For Sale
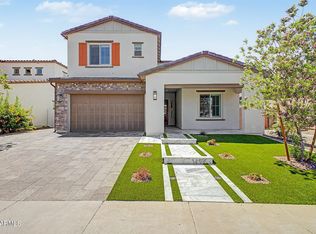 MLS ID #7080910, Brett M Williams, Real Broker. ARMLS
