Nearly new and completed at the end of 2022, this gated executive residence offers the space, flexibility, and low-maintenance lifestyle today's buyers are searching for. The upgraded extended Safflower floor plan includes 5 bedrooms, 4.5 baths, two private primary suites, an open bonus den, spacious upstairs loft, and a 4-car garage. The desirable north-facing lot, light-filled interiors, designer electric drapes, and custom blinds add comfort and sophistication throughout. The flexible layout is ideal for working from home, hosting guests, or creating separate living spaces. The finished backyard is beautifully designed with travertine decking, artificial turf, and a putting green--perfect for relaxing or entertaining without heavy upkeep. Located in close area of dining and shopping!
For sale
Price cut: $1K (7/30)
$1,049,000
4110 E KAIBAB Place, Chandler, AZ 85249
5beds
3,923sqft
:
Get pre-qualified$6,390/mo
Single Family Residence
Built in 2022
6,875 Square Feet Lot
$-- Zestimate®
$267/sqft
$140/mo HOA
What's special
Travertine deckingGated executive residenceSpacious upstairs loftArtificial turfLight-filled interiorsCustom blindsPutting green
- 180 days |
- 471 |
- 13 |
Zillow last checked:
Listing updated:
Listed by:
Cynthia Ann Dewine 480-703-7997,
Russ Lyon Sotheby's International Realty
Source: ARMLS,MLS#: 6978551
Facts & features
Interior
Bedrooms & bathrooms
- Bedrooms: 5
- Bathrooms: 5
- Full bathrooms: 4
- 1/2 bathrooms: 1
Heating
- Forced Air, ENERGY STAR Qualified Equipment, Natural Gas
Cooling
- HVAC SEER Rating, Heat Pump, Ceiling Fan(s), ENERGY STAR Qualified Equipment, Programmable Thmstat
Appliances
- Included: Water Softener Owned, Reverse Osmosis, Built-in Microwave, Dishwasher, Disposal, Gas Oven, Gas Cooktop
- Laundry: Upper Level, Inside
Features
- Pantry, Non-laminate Counter, Quartz Countertops, High Speed Internet, Double Vanity, Master Downstairs, Upstairs, Eat-in Kitchen, Breakfast Bar, 9+ Flat Ceilings, 2 Master Baths, Full Bth Master Bdrm, Separate Shwr & Tub
- Flooring: Carpet, Tile
- Windows: Screens, Double Pane Windows, Vinyl Frame
- Has basement: No
- Has fireplace: No
Interior area
- Total structure area: 3,923
- Total interior livable area: 3,923 sqft
Property
Parking
- Total spaces: 6
- Parking features: Attached, Tandem Garage, RV Gate, Garage Door Opener, Extended Length Garage, Direct Access, Over Height Garage
- Attached garage spaces: 4
- Uncovered spaces: 2
Accessibility
- Accessibility features: Hard/Low Nap Floors
Features
- Stories: 2
- Patio & porch: Covered, Patio
- Exterior features: Balcony
- Spa features: None, Bath
- Fencing: Back Yard,Block
Lot
- Size: 6,875 Square Feet
- Features: North/South Exposure, Sprinklers In Rear, Sprinklers In Front, Desert Back, Desert Front, Synthetic Grass Back, Auto Timer H2O Front, Auto Timer H2O Back
Details
- Parcel number: 31326518
Construction
Type & style
- Home type: SingleFamily
- Property subtype: Single Family Residence
Materials
- Stucco, Wood Frame, Blown Cellulose, Painted
- Foundation: Slab
- Roof: Tile
Condition
- Year built: 2022
Details
- Builder name: Tri Pointe
Utilities & green energy
- Sewer: Public Sewer
- Water: City Water
Community & HOA
Community
- Features: Gated, Playground, Biking/Walking Path
- Subdivision: CANOPY NORTH
HOA
- Has HOA: Yes
- Services included: Maintenance Grounds
- HOA fee: $140 monthly
- HOA name: Canopy Comm Assoc
- HOA phone: 602-437-4777
Location
- Region: Chandler
Financial & listing details
- Price per square foot: $267/sqft
- Tax assessed value: $657,000
- Annual tax amount: $3,147
- Date on market: 2/2/2026
- Cumulative days on market: 180 days
- Listing terms: Cash,Conventional,1031 Exchange,FHA,VA Loan
- Ownership: Fee Simple
- Road surface type: Paved
Estimated market value
Not available
Estimated sales range
Not available
Not available
Price history
| Date | Event | Price |
|---|---|---|
| 7/30/2026 | Price change | $1,049,000-0.1%$267/sqft |
Source:  ARMLS #6978551 Report a problem ARMLS #6978551 Report a problem | ||
| 4/1/2026 | Price change | $1,050,000-9.5%$268/sqft |
Source: ARMLS #6978551 Report a problem | ||
| 2/3/2026 | Listed for sale | $1,160,000+32.8%$296/sqft |
Source: ARMLS #6978551 Report a problem | ||
| 11/4/2022 | Sold | $873,377$223/sqft |
Source: Public Record Report a problem | ||
Public tax history
| Year | Property taxes | Tax assessment |
|---|---|---|
| 2025 | $3,095 +1.9% | $65,700 -5.2% |
| 2024 | $3,037 +2.2% | $69,330 +92.4% |
| 2023 | $2,971 +475.6% | $36,035 +261.8% |
| 2022 | $516 +105.4% | $9,960 +24.6% |
| 2021 | $251 | $7,995 |
Find assessor info on the county website
Monthly payment
Est. payment
Payment breakdown
Explore the cost of this home by adjusting the details. Changes won't be saved.Climate risks
Neighborhood: 85249
Nearby schools
GreatSchools rating
- 8/10Audrey & Robert Ryan Elementary SchoolGrades: PK-6Distance: 0.7 mi
- 9/10Basha High SchoolGrades: PK,6-12Distance: 1.7 mi
- 8/10Willie & Coy Payne Jr. High SchoolGrades: 7-8Distance: 3.8 mi
Schools provided by the listing agent
- Elementary: Audrey & Robert Ryan Elementary
- Middle: Willie & Coy Payne Jr. High
- High: Perry High School
- District: Chandler Unified District #80
Source: ARMLS. This data may not be complete. We recommend contacting the local school district to confirm school assignments for this home.
- $970,000-- bd-- ba3.8k sqft4100 E Kaibab Pl, Chandler, AZ 85249Off Market
- $909,200-- bd-- ba3.3k sqft4120 E Kaibab Pl, Chandler, AZ 85249Off Market
- $954,000-- bd-- ba3.7k sqft4090 E Kaibab Pl, Chandler, AZ 85249Off Market
- $953,400-- bd-- ba3.7k sqft4130 E Kaibab Pl, Chandler, AZ 85249Off Market
- $966,600-- bd-- ba3.8k sqft4080 E Kaibab Pl, Chandler, AZ 85249Off Market
- $795,5004 bd3 ba2.4k sqft4111 E Kaibab Pl, Chandler, AZ 85249Off Market
- $850,900-- bd-- ba2.4k sqft4140 E Kaibab Pl, Chandler, AZ 85249Off Market
- $944,000-- bd-- ba3.3k sqft4101 E Kaibab Pl, Chandler, AZ 85249Off Market
A local agent can set up tours, give advice and negotiate with sellers.
Similar homes
- $1,025,0005 bd5 ba3.7k sqft4260 S AMETHYST Drive, Chandler, AZ 85249For Sale
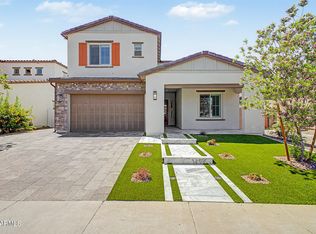 MLS ID #7017623, Brett M Williams, Real Broker. ARMLS
 - $1,080,0005 bd5 ba3.6k sqft2295 E ATHENA Avenue, Gilbert, AZ 85297For Sale
 MLS ID #7023523, Kiran Vedantam, Kosh Realty. ARMLS
 - $975,0004 bd4 ba2.9k sqft1461 E San Carlos Way, Gilbert, AZ 85298For Sale
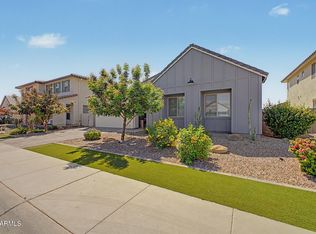 MLS ID #7008889, Doris Osorio, Realty ONE Group. ARMLS
 - $1,110,0005 bd4 ba3.9k sqft1978 E INDIAN WELLS Drive, Gilbert, AZ 85298For Sale
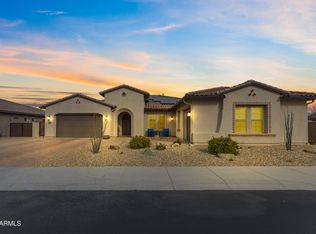 MLS ID #6973523, Kristi D Damon, Simply Real Estate. ARMLS
 - $1,115,0005 bd5 ba3.6k sqft2296 E CANARY Drive, Gilbert, AZ 85297For SaleMLS ID #7036321, Kevin Barry, Keller Williams Integrity First Realty. ARMLS
- $950,0006 bd3 ba3.6k sqft3943 E BOOT TRACK Trail, Gilbert, AZ 85296For SaleMLS ID #7060291, Nikita Salazar, eXp Realty. ARMLS
- $1,050,0004 bd4 ba3.6k sqft23017 E VIA DE OLIVOS --, Queen Creek, AZ 85142For SaleMLS ID #7025266, Lorraine Trow, eXp Realty. ARMLS
- $949,0004 bd3 ba3k sqft7623 S BARLOW Drive, Gilbert, AZ 85298For SaleMLS ID #7054413, Rene C Evans, HomeSmart Lifestyles. ARMLS
- $1,045,0004 bd4 ba3.1k sqft21860 S 188TH Place, Queen Creek, AZ 85142For SaleMLS ID #7015083, Blake Clark, Limitless Real Estate. ARMLS
- $870,0004 bd3 ba2.8k sqft3017 E BLOOMFIELD Parkway, Gilbert, AZ 85296For SaleMLS ID #7058728, Twila Lukavich, Libertas Real Estate. ARMLS
- $1,015,0005 bd4 ba2.9k sqft23956 S 218TH Place, Queen Creek, AZ 85142For SaleMLS ID #7025950, Carlie Back, Keller Williams Realty Phoenix. ARMLS
- $949,9955 bd4 ba4.3k sqft22668 E CAMACHO Road, Queen Creek, AZ 85142For SaleMLS ID #7004703, Katie Eaton, Real Broker. ARMLS
- $860,0004 bd3 ba2.7k sqft1421 E DONATO Court, Gilbert, AZ 85298For SaleMLS ID #7050319, Surpriya Tike, HomeSmart. ARMLS
- $750,0005 bd4 ba2.9k sqft253 E Lantana Drive, Chandler, AZ 85286For SaleMLS ID #7036758, Adolfo Lopez, My Home Group Real Estate. ARMLS
- $790,0003 bd3 ba2.3k sqft1444 E JUDE Lane, Gilbert, AZ 85298For SaleMLS ID #7049245, Michelle M Lohman, Realty ONE Group. ARMLS
- $940,0005 bd4 ba4.4k sqft7548 E PAMPA Avenue, Mesa, AZ 85212For SaleMLS ID #7034066, Emily O'Loughlin, HomeSmart. ARMLS
- $745,0005 bd3 ba2.6k sqft5738 S BOULDER Street, Gilbert, AZ 85298For SaleMLS ID #7043823, Kiran Vedantam, Kosh Realty. ARMLS
- $959,0005 bd5 ba3.9k sqft9960 E SEISMIC Avenue, Mesa, AZ 85212For SaleMLS ID #7000512, Sarah Morales, eXp Realty. ARMLS
- $849,9006 bd5 ba4.1k sqft4746 S ORBIT Street, Mesa, AZ 85212For SaleMLS ID #7054329, Hannah Rebecca Jean Smith, Momentum Brokers LLC. ARMLS
- $749,9005 bd4 ba3.3k sqft19096 E CELTIC MANOR Drive, Queen Creek, AZ 85142For SaleMLS ID #7058542, Jodi Anderson, Engel & Voelkers Scottsdale. ARMLS
