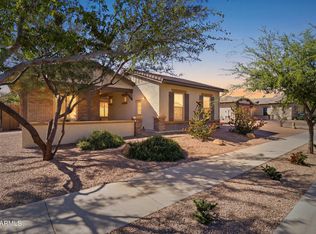
Turnkey luxury on one of Legado's most private lots. This 2024 Taylor Morrison single-level home sits on a premium 11,000+ sqft homesite backing to the community wash -- no rear neighbors, no north-side neighbors, just unobstructed privacy and open desert views. The sellers invested over $312,000 in combined upgrades: $147,000 in builder options (on top of base price and lot premium) plus $165,000 in post-closing improvements. For perspective, the builder's base price alone has risen $73,000 since 2023, with lot premiums and option pricing also climbing -- making this home a significant value versus building new today.
The resort-style backyard features a travertine paver pool deck, sparkling pool with raised water feature, both pool heater AND chiller for year-round comfort, a covered pergola with ceiling fan and built-in BBQ, and mature landscaping throughout, ready for entertaining from day one.
Inside, the gourmet kitchen is the centerpiece: GE Monogram 36" gas cooktop with double ovens, dark shaker cabinetry with soft-close dovetail drawers, quartz countertops, geometric tile backsplash, stainless steel hood, walk-in pantry, reverse osmosis, and oversized island with breakfast bar seating. Additional builder upgrades include Level-G tile flooring, custom master shower tile to 84", Santa Fe drywall finish, two-tone paint, 12-foot multi-slide door at the great room, raised panel interior doors, under-cabinet LED lighting, whole-house water softener, insulated 4-car garage with keyless entry, RV gate, and extended cabinetry at the laundry and entry hall.
For sale
Price cut: $43K (6/28)
$1,045,000
21860 S 188TH Place, Queen Creek, AZ 85142
4beds
3,131sqft
:
Get pre-qualified$6,298/mo
Single Family Residence
Built in 2024
0.25 Acres Lot
$-- Zestimate®
$334/sqft
$149/mo HOA
What's special
Rv gateTravertine paver pool deckReverse osmosisWhole-house water softenerTwo-tone paintStainless steel hoodWalk-in pantry
- 98 days |
- 591 |
- 28 |
Zillow last checked:
Listing updated:
Listed by:
Blake Clark 480-845-3833,
Limitless Real Estate,
Mikaela N Clark 480-658-4088,
Limitless Real Estate
Source: ARMLS,MLS#: 7015083
Facts & features
Interior
Bedrooms & bathrooms
- Bedrooms: 4
- Bathrooms: 4
- Full bathrooms: 4
Heating
- Natural Gas
Cooling
- Central Air, Mini Split
Appliances
- Included: Reverse Osmosis, Built-in Microwave, Dishwasher, Disposal, Electric Oven, Built-In Gas Oven
Features
- Pantry, Quartz Countertops, High Speed Internet, Double Vanity, Eat-in Kitchen, Breakfast Bar, Kitchen Island, Full Bth Master Bdrm, Separate Shwr & Tub
- Flooring: Carpet, Tile
- Windows: Double Pane Windows
- Has basement: No
- Has fireplace: No
Interior area
- Total structure area: 3,131
- Total interior livable area: 3,131 sqft
Property
Parking
- Total spaces: 8
- Parking features: Attached, RV Gate, Garage Door Opener, Direct Access, Over Height Garage
- Attached garage spaces: 4
- Uncovered spaces: 4
Features
- Stories: 1
- Patio & porch: Covered
- Exterior features: Rain Gutters, Built-in Barbecue
- Has private pool: Yes
- Pool features: Variable Speed Pump, Outdoor Pool, Heated
- Spa features: None
- Fencing: Block
- Has view: Yes
- View description: Mountain(s)
Lot
- Size: 0.25 Acres
- Features: Borders Common Area, East/West Exposure, Corner Lot, Gravel/Stone Front, Auto Timer H2O Front, Auto Timer H2O Back
Details
- Parcel number: 31417296
Construction
Type & style
- Home type: SingleFamily
- Architectural style: Ranch
- Property subtype: Single Family Residence
Materials
- Stucco, Wood Frame
- Roof: Tile
Condition
- Year built: 2024
Details
- Builder name: Taylor Morrison
Utilities & green energy
- Sewer: Public Sewer
- Water: City Water
Community & HOA
Community
- Features: Pickleball, Lake, Playground, Biking/Walking Path
- Subdivision: LEGADO PHASE 2 & 3 PARCEL H
HOA
- Has HOA: Yes
- Services included: Maintenance Grounds
- HOA fee: $149 monthly
- HOA name: Legado HOA
- HOA phone: 602-957-9191
Location
- Region: Queen Creek
Financial & listing details
- Price per square foot: $334/sqft
- Tax assessed value: $709,600
- Annual tax amount: $3,056
- Date on market: 4/29/2026
- Cumulative days on market: 98 days
- Listing terms: Cash,Conventional,VA Loan
- Ownership: Fee Simple
- Road surface type: Asphalt
Estimated market value
Not available
Estimated sales range
Not available
Not available
Price history
| Date | Event | Price |
|---|---|---|
| 6/28/2026 | Price change | $1,045,000-4%$334/sqft |
Source:  ARMLS #7015083 Report a problem ARMLS #7015083 Report a problem | ||
| 4/29/2026 | Listed for sale | $1,088,000+17.1%$347/sqft |
Source: ARMLS #7015083 Report a problem | ||
| 5/7/2024 | Sold | $929,067$297/sqft |
Source: Public Record Report a problem | ||
Public tax history
| Year | Property taxes | Tax assessment |
|---|---|---|
| 2025 | $2,936 +577.4% | $70,960 +630% |
| 2024 | $433 -4.3% | $9,720 +135.6% |
| 2023 | $453 | $4,125 |
Find assessor info on the county website
Monthly payment
Est. payment
Payment breakdown
Explore the cost of this home by adjusting the details. Changes won't be saved.Climate risks
Neighborhood: Legado
Nearby schools
GreatSchools rating
- 9/10Cortina Elementary SchoolGrades: PK-8Distance: 1.5 mi
- 7/10Higley High SchoolGrades: 8-12Distance: 3.4 mi
- 8/10Sossaman Middle SchoolGrades: 7-8Distance: 0.6 mi
Schools provided by the listing agent
- Elementary: Cortina Elementary
- Middle: Sossaman Middle School
- High: Higley High School
- District: Higley Unified School District
Source: ARMLS. This data may not be complete. We recommend contacting the local school district to confirm school assignments for this home.
- $952,752-- bd-- ba-- sqft21878 S 188th Pl, Queen Creek, AZ 85142Sold
- $891,178-- bd-- ba-- sqft21896 S 188th Pl, Queen Creek, AZ 85142Sold
- $1,025,0915 bd5 ba3.7k sqft18829 E Aubrey Glen Rd, Queen Creek, AZ 85142Sold

- $925,666-- bd-- ba-- sqft18828 E Aubrey Glen Rd, Queen Creek, AZ 85142Sold
- $808,6005 bd3 ba3k sqft21839 S 187th Way, Queen Creek, AZ 85142Off Market
- $944,9904 bd4 ba3.2k sqft18826 E Celtic Manor Dr, Queen Creek, AZ 85142For Sale
- $970,3007 bd4 ba4.7k sqft21881 S 187th Way, Queen Creek, AZ 85142Off Market
- $881,8524 bd4 ba3.2k sqft18842 E Aubrey Glen Rd, Queen Creek, AZ 85142Sold
A local agent can set up tours, give advice and negotiate with sellers.
Similar homes
- $1,050,0004 bd4 ba3.6k sqft23017 E VIA DE OLIVOS --, Queen Creek, AZ 85142For Sale
 MLS ID #7025266, Lorraine Trow, eXp Realty. ARMLS
 - $1,050,0005 bd5 ba3.8k sqft21093 E WATFORD Drive, Queen Creek, AZ 85142For Sale
 MLS ID #6997551, Kristina L. Sabo, My Home Group Real Estate. ARMLS
 - $975,0005 bd3 ba4.2k sqft22683 E Desert Hills Drive, Queen Creek, AZ 85142For Sale
 MLS ID #7058892, Molly M Gorman, Bentley & Company Real Estate. ARMLS
 - $1,230,0004 bd4 ba3.4k sqft22820 E CAMACHO Road, Queen Creek, AZ 85142For Sale
 MLS ID #7049297, Kimberly Craig, HomeSmart. ARMLS
 - $829,0005 bd4 ba3.8k sqft19775 S 189TH Drive, Queen Creek, AZ 85142For SaleMLS ID #7050514, Blake Clark, Limitless Real Estate. ARMLS
- $995,0005 bd4 ba3.7k sqft22837 E ORCHARD Lane, Queen Creek, AZ 85142For SaleMLS ID #7015748, Jason LaFlesch, Results Realty. ARMLS
- $850,0004 bd4 ba3.4k sqft23036 E VIA LAS BRISAS --, Queen Creek, AZ 85142For SaleMLS ID #7019219, Heather Openshaw, Keller Williams Integrity First Realty. ARMLS
- $879,0005 bd3 ba3k sqft22908 S 204TH Place, Queen Creek, AZ 85142For SaleMLS ID #7047764, Stacie Neumann, Russ Lyon Sotheby's International Realty. ARMLS
- $919,9003 bd3 ba2.7k sqft19495 S 211TH Way, Queen Creek, AZ 85142For SaleMLS ID #7043532, Blake Clark, Limitless Real Estate. ARMLS
- $775,0004 bd4 ba3.4k sqft20864 S 226TH Court, Queen Creek, AZ 85142For SaleMLS ID #7058705, Mondai Adair, Keller Williams Integrity First Realty. ARMLS
- $998,9004 bd4 ba3.3k sqft25934 S 224TH Place, Queen Creek, AZ 85142For SaleMLS ID #7031338, Shannon Gillette, Real Broker. ARMLS
- $949,9955 bd4 ba4.3k sqft22668 E CAMACHO Road, Queen Creek, AZ 85142For SaleMLS ID #7004703, Katie Eaton, Real Broker. ARMLS
- $1,050,0004 bd3 ba2.9k sqft3646 E PINTO Drive, Gilbert, AZ 85296For SaleMLS ID #7058409, Katie S Zaharis, Presidential Realty, LLC. ARMLS
- $775,0004 bd4 ba2.5k sqft20948 E Canary Way, Queen Creek, AZ 85142For SaleMLS ID #7034644, Jessica L Timmerman, Limitless Real Estate. ARMLS
- $800,0004 bd4 ba3.1k sqft22386 E Duncan Street, Queen Creek, AZ 85142For SaleMLS ID #7014832, Sharon J White, Real Broker. ARMLS
- $--3 bd3 ba2.1k sqft1848 S Follett Way, Gilbert, AZ 85295AuctionAuction.com 2
- $1,295,0003 bd4 ba3.3k sqft21876 E SUNSET Drive, Queen Creek, AZ 85142For SaleMLS ID #7046959, Jessica L Vukobratovich, Real Broker. ARMLS
- $869,0004 bd3 ba2.4k sqft23032 E ARROWHEAD Trail, Queen Creek, AZ 85142For SaleMLS ID #7009707, Beth M Rider, Keller Williams Arizona Realty. ARMLS
- $870,0004 bd4 ba3.2k sqft23062 E RAVEN Drive, Queen Creek, AZ 85142For SaleMLS ID #7057557, Michelle Rae O'Connell, eXp Realty. ARMLS
- $1,449,0005 bd5 ba4k sqft19880 E CATTLE Drive, Queen Creek, AZ 85142For SaleMLS ID #7032822, Johannes Rath, Coldwell Banker Realty. ARMLS
