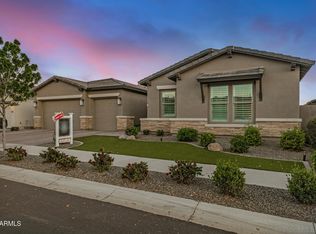
Step inside and instantly feel at home--this Queen Creek retreat blends refined style with effortless comfort. Exposed beams span the high ceilings, highlighting an open-concept design that feels both spacious and inviting. At the center of it all, the chef's kitchen impresses with waterfall-edge countertops, rich cabinetry, and thoughtfully selected finishes.
The great room, complete with a cozy fireplace, creates the perfect setting for gathering or relaxing, while the nearby game room adds a fun, casual touch for entertaining. Throughout the home, upscale details shine--from the spa-like bathroom to the designer lighting choices.
Outdoors, a private patio, fire pit, hot tub, and BBQ island create an ideal space for enjoying Arizona evenings. Located just minutes from the Queen Creek Olive Mill, you're close to local charm--yet this home may be your favorite place to stay.
Pending
Price cut: $5K (7/14)
$995,000
22837 E ORCHARD Lane, Queen Creek, AZ 85142
5beds
3,796sqft
Single Family Residence
Built in 2021
9,900 Square Feet Lot
$-- Zestimate®
$262/sqft
$137/mo HOA
What's special
Open-concept designPrivate patioSpa-like bathroomUpscale detailsBbq islandRich cabinetryThoughtfully selected finishes
- 108 days |
- 503 |
- 21 |
Zillow last checked:
Listing updated:
Listed by:
Jason LaFlesch 602-369-4663,
Results Realty,
Cash LaFlesch 480-200-1523,
Results Realty
Source: ARMLS,MLS#: 7015748
Facts & features
Interior
Bedrooms & bathrooms
- Bedrooms: 5
- Bathrooms: 4
- Full bathrooms: 4
Heating
- Natural Gas
Cooling
- Central Air, Ceiling Fan(s), Programmable Thmstat
Appliances
- Included: Dryer, Washer, Water Softener Owned, Gas Stub for Range, Refrigerator, Built-in Microwave, Disposal, Gas Range, Gas Oven, Gas Cooktop
- Laundry: Inside
Features
- Pantry, High Speed Internet, Granite Counters, Double Vanity, Eat-in Kitchen, Breakfast Bar, 9+ Flat Ceilings, No Interior Steps, Kitchen Island, Full Bth Master Bdrm, Separate Shwr & Tub
- Flooring: Carpet, Tile
- Windows: Low Emissivity Windows, Double Pane Windows, Vinyl Frame
- Has basement: No
- Number of fireplaces: 2
- Fireplace features: Fire Pit, Family Room
Interior area
- Total structure area: 3,796
- Total interior livable area: 3,796 sqft
Property
Parking
- Total spaces: 6
- Parking features: Garage Door Opener, Extended Length Garage, Direct Access, Over Height Garage
- Garage spaces: 3
- Uncovered spaces: 3
Features
- Stories: 1
- Patio & porch: Covered
- Exterior features: Private Yard, Built-in Barbecue
- Has spa: Yes
- Spa features: Above Ground, Heated, Private
- Fencing: Block
- Has view: Yes
- View description: Mountain(s)
Lot
- Size: 9,900 Square Feet
- Features: Borders Common Area, Sprinklers In Rear, Sprinklers In Front, Desert Back, Desert Front, Synthetic Grass Back, Auto Timer H2O Front, Auto Timer H2O Back
Details
- Parcel number: 31330086
Construction
Type & style
- Home type: SingleFamily
- Architectural style: Contemporary
- Property subtype: Single Family Residence
Materials
- Synthetic Stucco, Wood Frame, Painted
- Roof: Tile
Condition
- Year built: 2021
Details
- Builder name: David Weekley
Utilities & green energy
- Sewer: Public Sewer
- Water: City Water
Green energy
- Water conservation: Tankless Ht Wtr Heat
Community & HOA
Community
- Features: Pool, Lake, Playground, Biking/Walking Path
- Subdivision: HARVEST QUEEN CREEK PARCEL 1-5
HOA
- Has HOA: Yes
- Services included: Maintenance Grounds
- HOA fee: $137 monthly
- HOA name: Harvest
- HOA phone: 602-957-9191
Location
- Region: Queen Creek
Financial & listing details
- Price per square foot: $262/sqft
- Tax assessed value: $656,700
- Annual tax amount: $2,848
- Date on market: 4/24/2026
- Cumulative days on market: 108 days
- Listing terms: Cash,Conventional,FHA,VA Loan
- Ownership: Fee Simple
Estimated market value
Not available
Estimated sales range
Not available
Not available
Price history
| Date | Event | Price |
|---|---|---|
| 8/6/2026 | Pending sale | $995,000$262/sqft |
Source:  ARMLS #7015748 Report a problem ARMLS #7015748 Report a problem | ||
| 7/14/2026 | Price change | $995,000-0.5%$262/sqft |
Source: ARMLS #7015748 Report a problem | ||
| 7/7/2026 | Pending sale | $1,000,000$263/sqft |
Source: ARMLS #7015748 Report a problem | ||
| 5/13/2026 | Price change | $1,000,000-4.8%$263/sqft |
Source: ARMLS #7015748 Report a problem | ||
| 4/24/2026 | Listed for sale | $1,050,000$277/sqft |
Source: ARMLS #7015748 Report a problem | ||
| 6/25/2025 | Listing removed | $1,050,000$277/sqft |
Source: ARMLS #6882458 Report a problem | ||
| 6/19/2025 | Listed for sale | $1,050,000+13.7%$277/sqft |
Source: ARMLS #6882458 Report a problem | ||
| 3/30/2022 | Sold | $923,386+249.8%$243/sqft |
Source: Public Record Report a problem | ||
| 3/12/2021 | Sold | $264,000$70/sqft |
Source: Public Record Report a problem | ||
Public tax history
| Year | Property taxes | Tax assessment |
|---|---|---|
| 2025 | $2,705 -5.4% | $65,670 +1.8% |
| 2024 | $2,860 -2.4% | $64,500 +123.8% |
| 2023 | $2,930 -0.2% | $28,815 -29.7% |
| 2022 | $2,935 +1106.1% | $40,960 +461.9% |
| 2021 | $243 | $7,290 +155.8% |
| 2020 | -- | $2,850 |
Find assessor info on the county website
Monthly payment
Est. payment
Payment breakdown
Explore the cost of this home by adjusting the details. Changes won't be saved.Climate risks
Neighborhood: 85142
Nearby schools
GreatSchools rating
- 8/10Schnepf Elementary SchoolGrades: PK-6Distance: 0.4 mi
- 5/10Crismon High SchoolGrades: 7-11Distance: 1.4 mi
Schools provided by the listing agent
- Elementary: Schnepf Elementary School
- Middle: Crismon High School
- High: Crismon High School
- District: Queen Creek Unified District
Source: ARMLS. This data may not be complete. We recommend contacting the local school district to confirm school assignments for this home.
- $796,1004 bd3 ba3.1k sqft22849 E Orchard Ln, Queen Creek, AZ 85142Off Market
- $975,0004 bd4 ba3.5k sqft22825 E Orchard Ln, Queen Creek, AZ 85142Sold
- $946,5004 bd4 ba3.6k sqft22861 E Orchard Ln, Queen Creek, AZ 85142Off Market
- $762,200-- bd4 ba3.5k sqft22813 E Orchard Ln, Queen Creek, AZ 85142Off Market
- $832,8004 bd3 ba3.1k sqft22832 E Orchard Ln, Queen Creek, AZ 85142Off Market
- $789,600-- bd4 ba3.7k sqft22844 E Orchard Ln, Queen Creek, AZ 85142Off Market
- $801,700-- bd4 ba3.7k sqft22820 E Orchard Ln, Queen Creek, AZ 85142Off Market
- $908,800-- bd-- ba3.7k sqft22856 E Orchard Ln, Queen Creek, AZ 85142Off Market
A local agent can set up tours, give advice and negotiate with sellers.
Similar homes
- $950,0004 bd3 ba2.8k sqft25775 S 227TH Way, Queen Creek, AZ 85142For Sale
 MLS ID #7014089, John P Galaviz, eXp Realty. ARMLS
 - $1,150,0005 bd4 ba3.1k sqft25824 S 194TH Street, Queen Creek, AZ 85142For Sale
 MLS ID #7019493, Angela Patten, Realty ONE Group. ARMLS
 - $985,0006 bd4 ba3.7k sqft22900 E REINS Road, Queen Creek, AZ 85142For Sale
 MLS ID #6957365, Lindsey Haroun, My Home Group Real Estate. ARMLS
 - $1,225,0004 bd4 ba3.7k sqft22787 E QUINTERO Road, Queen Creek, AZ 85142For Sale
 MLS ID #7022282, George Laughton, EveryPlace. ARMLS
 - $665,0005 bd5 ba2.7k sqft22593 E INDIANA Avenue, Queen Creek, AZ 85142For SaleMLS ID #7004092, Tanner Crandell, Balboa Realty, LLC. ARMLS
- $799,0005 bd4 ba3.9k sqft22548 E DUNCAN Street, Queen Creek, AZ 85142For SaleMLS ID #7031884, Daniel Demers, Sell Your Home Services. ARMLS
- $599,9004 bd3 ba2.6k sqft25727 S 230TH Place, Queen Creek, AZ 85142For SaleMLS ID #7021731, Heidi S Spielman, Real Broker. ARMLS
- $874,9005 bd3 ba3k sqft22908 S 204TH Place, Queen Creek, AZ 85142For SaleMLS ID #7047764, Stacie Neumann, Russ Lyon Sotheby's International Realty. ARMLS
- $900,0003 bd4 ba3.1k sqft20701 S 189TH Street, Queen Creek, AZ 85142For SaleMLS ID #7067598, Ryan M Johnson, Real Broker. ARMLS
- $1,199,5004 bd3 ba3.2k sqft22507 S 198th Circle, Queen Creek, AZ 85142For SaleMLS ID #7045484, Julie Torrance, West USA Realty. ARMLS
- $1,399,9005 bd4 ba3.9k sqft20168 E CHERRYWOOD Court, Queen Creek, AZ 85142For SaleMLS ID #7066367, Chris Benson, NextHome Alliance. ARMLS
- $1,389,0005 bd4 ba4.2k sqft22655 S 231ST Way, Queen Creek, AZ 85142For SaleMLS ID #7063244, Richard Harless, AZ Flat Fee. ARMLS
- $940,0003 bd4 ba3.1k sqft18813 E PEARTREE Lane, Queen Creek, AZ 85142For SaleMLS ID #7063595, Mary Louise Alka, HomeSmart. ARMLS
- $1,195,0003 bd3 ba3.5k sqft21983 E CAMACHO Road, Queen Creek, AZ 85142For SaleMLS ID #7040057, Colby Barnes, Citiea. ARMLS
- $1,010,0004 bd3 ba3k sqft1789 E LOBO Street, San Tan Valley, AZ 85140For SaleMLS ID #7027065, Kasie R Clark, HomeSmart Lifestyles. ARMLS
- $1,015,0004 bd4 ba3.1k sqft21860 S 188TH Place, Queen Creek, AZ 85142For SaleMLS ID #7015083, Blake Clark, Limitless Real Estate. ARMLS
- $634,9994 bd3 ba2k sqft25778 S 224TH Place, Queen Creek, AZ 85142For SaleMLS ID #7044847, Dayton Toombs, HomeSmart Lifestyles. ARMLS
- $944,9904 bd4 ba3.2k sqft18826 E CELTIC MANOR Drive, Queen Creek, AZ 85142For SaleMLS ID #7019047, Brian J Cunningham, eXp Realty. ARMLS
- $775,0005 bd3 ba3.1k sqft4823 W FLAT IRON Court, Queen Creek, AZ 85144For SaleMLS ID #7066146, Pamela M Bernard, Keller Williams Realty Sonoran Living. ARMLS
- $1,349,9993 bd4 ba3.3k sqft21976 E VIA DE ARBOLES --, Queen Creek, AZ 85142For SaleMLS ID #7053591, Valerie Huston, Realty ONE Group. ARMLS
