Come and check out this Sophisticated home, designed with exceptional upgrades, and resort-style outdoor living. It all comes together beautifully in this wonderful 5-bedroom, 3-bathroom, 3,080 sq. ft. Craftsman-style, with a 3-car garage, in the highly desirable Ellsworth Ranch community. From the moment you step inside, you'll appreciate the home's spacious open-concept design, soaring 10-foot ceilings, and abundance of natural light. At the heart of the home is an impressive chef's kitchen featuring round-over edge quartz countertops, beautifully crafted recessed 42'' square-panel maple cabinetry (with 2'' crown molding & decorative pulls), soft-close doors, pull-out shelving in all lower cabinets, under-cabinet lighting, premium GE Café stainless steel appliances including double wall ovens, a 36-inch gas cooktop, designer vent hood, recycle center, tile backsplash and an oversized island with pendant lighting perfect for entertaining!! Also features butler's pantry and spacious walk-in pantry. The Primary suite provides a luxurious retreat away from the other bedrooms, while four full additional bedrooms offer flexibility for family, guests, or home office space. Throughout the home you have upgraded tile in all the right places, 4 1/4 baseboards, and Raised Panel Doors with Lever hardware. Plus LOTS of storage throughout too! There is a gas line to the dryer, laundry is pre-plumbed for a laundry sink and there is a gas line for a future outdoor kitchen. The expansive great room seamlessly connects to the backyard through a multi-slide glass door, creating true Arizona indoor/outdoor living. Step outside on the Travertine cool decking, to your private backyard retreat where you'll find a heated and chilled saltwater pool featuring an elegant waterfall. Pool features PebbleTec finish, Pentair equipment and pool attendant automation system. Yard also features high-end artificial turf, putting green, Pergola sitting area, outdoor lighting and citrus trees including grapefruit, lime, and dwarf orange. The home backs to a peaceful community wash trail, offering added privacy and open views. Gutters have also been installed on this home for added convenience and maintenance. There are two side gates, and a Keyless entry garage door. Built with quality and energy efficiency in mind, this home includes ENERGY STAR® construction, Low-E dual-pane windows, blown cellulose insulation, tankless water heater, Wi-Fi thermostat, fresh air ventilation system, radiant barrier roof sheathing, post-tension foundation, AquaPEX plumbing, 200-amp electrical service, and numerous additional builder upgrades designed for long-term comfort and efficiency. Located just a short walk from the community clubhouse, residents enjoy outstanding neighborhood amenities including a resort-style community pool, kitchen and outdoor BBQ area, gym, fireplace gathering space, playground, basketball court, pickleball courts, and scenic walking paths. Enjoy being just minutes from some of Queen Creek's best shopping, dining, entertainment, and recreation. Nearby you'll find Queen Creek Marketplace and QC district featuring Target, HomeGoods, Nordstrom Rack, J. Crew factory, Ulta Beauty, Sephora, Sprouts Farmers Market, numerous restaurants, and more. Entertainment is right around the corner with FatCats Queen Creek offering bowling, movies, arcade games and miniature golf, Dave & Buster's Queen Creek, and Pecan Lake Entertainment featuring go-karts, laser tag, mini golf, ropes course and more. Dining options continue to grow with local favorites including Old Ellsworth Brewing Company, Sage & Barrel Craft Eatery, Social Birdie, Oregano's, and Barrio Queen. Daily essentials are effortless with Sprouts, ALDI, Trader Joe's, Costco, Fry's, fitness centers, medical offices, coffee shops, and services all just minutes away. Outdoor enthusiasts will enjoy the nearby Queen Creek Wash Trail system, while parks including Desert Mountain Park and Founders' Park Playground provide additional recreation, splash pads, sports fields, and community events throughout the year.
For sale
Price cut: $4.1K (8/5)
$874,900
22908 S 204TH Place, Queen Creek, AZ 85142
5beds
3,080sqft
:
Get pre-qualified$5,397/mo
Single Family Residence
Built in 2023
9,100 Square Feet Lot
$-- Zestimate®
$284/sqft
$184/mo HOA
What's special
Travertine cool deckingFireplace gathering spaceSpacious open-concept designKeyless entry garage doorDouble wall ovensHigh-end artificial turfAbundance of natural light
- 45 days |
- 740 |
- 52 |
Zillow last checked:
Listing updated:
Listed by:
Stacie Neumann 602-621-0595,
Russ Lyon Sotheby's International Realty
Source: ARMLS,MLS#: 7047764
Facts & features
Interior
Bedrooms & bathrooms
- Bedrooms: 5
- Bathrooms: 3
- Full bathrooms: 3
Heating
- Heat Pump, Natural Gas
Cooling
- Central Air, Programmable Thmstat
Appliances
- Included: Built-in Microwave, Dishwasher, Disposal, Gas Cooktop, Water Purifier
- Laundry: Inside, Gas Dryer Hookup
Features
- Pantry, Quartz Countertops, High Speed Internet, Double Vanity, Breakfast Bar, 9+ Flat Ceilings, No Interior Steps, Kitchen Island, Full Bth Master Bdrm, Separate Shwr & Tub
- Flooring: Carpet, Tile
- Has basement: No
- Has fireplace: No
Interior area
- Total structure area: 3,080
- Total interior livable area: 3,080 sqft
Video & virtual tour
Property
Parking
- Total spaces: 3
- Parking features: Tandem Garage, Garage Door Opener, Direct Access
- Garage spaces: 3
Features
- Stories: 1
- Patio & porch: Covered, Patio
- Exterior features: Private Yard
- Has private pool: Yes
- Pool features: Play Pool, Heated
- Spa features: None
- Fencing: Block,Wrought Iron
Lot
- Size: 9,100 Square Feet
- Features: Sprinklers In Rear, Sprinklers In Front, Synthetic Grass Back, Auto Timer H2O Front, Auto Timer H2O Back
Details
- Parcel number: 31416254
Construction
Type & style
- Home type: SingleFamily
- Architectural style: Other
- Property subtype: Single Family Residence
Materials
- Stucco, Wood Frame, Painted, Stone
- Roof: Tile
Condition
- Year built: 2023
Details
- Builder name: Taylor Morrison
- Warranty included: Yes
Utilities & green energy
- Sewer: Public Sewer
- Water: City Water
Community & HOA
Community
- Features: Pool, Pickleball, Playground, Biking/Walking Path, Fitness Center
- Subdivision: ELLSWORTH RANCH
HOA
- Has HOA: Yes
- Services included: Maintenance Grounds
- HOA fee: $184 monthly
- HOA name: Ellsworth Ranch HOA
- HOA phone: 602-957-9191
Location
- Region: Queen Creek
Financial & listing details
- Price per square foot: $284/sqft
- Tax assessed value: $660,200
- Annual tax amount: $3,309
- Date on market: 6/28/2026
- Cumulative days on market: 45 days
- Listing terms: Cash,Conventional,FHA,VA Loan
- Ownership: Fee Simple
Estimated market value
Not available
Estimated sales range
Not available
Not available
Price history
| Date | Event | Price |
|---|---|---|
| 8/5/2026 | Price change | $874,900-0.5%$284/sqft |
Source:  ARMLS #7047764 Report a problem ARMLS #7047764 Report a problem | ||
| 6/29/2026 | Listed for sale | $879,000+17.2%$285/sqft |
Source: ARMLS #7047764 Report a problem | ||
| 8/15/2023 | Sold | $750,000-1.6%$244/sqft |
Source: ARMLS #6474982 Report a problem | ||
| 7/3/2023 | Pending sale | $762,432$248/sqft |
Source: ARMLS #6474982 Report a problem | ||
| 6/14/2023 | Price change | $762,432+0.4%$248/sqft |
Source: ARMLS #6474982 Report a problem | ||
| 3/17/2023 | Price change | $759,432-1.3%$247/sqft |
Source: ARMLS #6474982 Report a problem | ||
| 2/17/2023 | Price change | $769,432-1.3%$250/sqft |
Source: ARMLS #6474982 Report a problem | ||
| 2/2/2023 | Price change | $779,432+0.5%$253/sqft |
Source: ARMLS #6474982 Report a problem | ||
| 12/26/2022 | Price change | $775,282-3.7%$252/sqft |
Source: ARMLS #6474982 Report a problem | ||
| 12/9/2022 | Price change | $805,282-1.1%$261/sqft |
Source: ARMLS #6474982 Report a problem | ||
| 11/18/2022 | Price change | $813,932+0.4%$264/sqft |
Source: ARMLS #6474982 Report a problem | ||
| 11/6/2022 | Price change | $810,412-3.2%$263/sqft |
Source: ARMLS #6474982 Report a problem | ||
| 10/8/2022 | Listed for sale | $836,777$272/sqft |
Source: ARMLS #6474982 Report a problem | ||
Public tax history
| Year | Property taxes | Tax assessment |
|---|---|---|
| 2025 | $3,015 -5.4% | $66,020 -0.1% |
| 2024 | $3,187 +797.6% | $66,110 +2101.5% |
| 2023 | $355 -51.5% | $3,003 -71.5% |
| 2022 | $732 | $10,553 |
Find assessor info on the county website
Monthly payment
Est. payment
Payment breakdown
Explore the cost of this home by adjusting the details. Changes won't be saved.Climate risks
Neighborhood: Ellsworth Ranch
Nearby schools
GreatSchools rating
- 9/10Queen Creek Elementary SchoolGrades: PK-6Distance: 0.5 mi
- 5/10Crismon High SchoolGrades: 7-11Distance: 2.2 mi
Schools provided by the listing agent
- Elementary: Queen Creek Elementary School
- Middle: Newell Barney College Preparatory School
- High: Crismon High School
- District: Queen Creek Unified District
Source: ARMLS. This data may not be complete. We recommend contacting the local school district to confirm school assignments for this home.
- $849,919-- bd-- ba-- sqft22886 S 204th Pl, Queen Creek, AZ 85142Sold
- $--4 bd3 ba3k sqft22930 S 204th Pl, Queen Creek, AZ 85142Auction
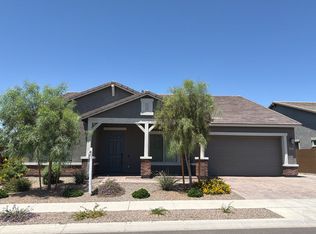
- $805,0005 bd3 ba3.2k sqft22864 S 204th Pl, Queen Creek, AZ 85142Sold

- $884,3006 bd5 ba4.2k sqft22895 S 204th St, Queen Creek, AZ 85142Off Market
- $625,0004 bd3 ba2.6k sqft22873 S 204th St, Queen Creek, AZ 85142Sold
- $843,0005 bd4 ba3.5k sqft22851 S 204th St, Queen Creek, AZ 85142Sold
- $691,9904 bd3 ba3k sqft22842 S 204th Pl, Queen Creek, AZ 85142Sold
- $844,6005 bd4 ba3.8k sqft20397 E Avenida Del Valle, Queen Creek, AZ 85142Off Market
A local agent can set up tours, give advice and negotiate with sellers.
Similar homes
- $800,0004 bd4 ba3.4k sqft23036 E VIA LAS BRISAS --, Queen Creek, AZ 85142For Sale
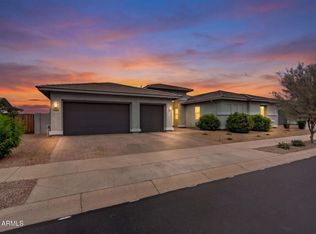 MLS ID #7019219, Heather Openshaw, Keller Williams Integrity First Realty. ARMLS
 - $1,175,0004 bd5 ba3.5k sqft9838 E JUNE Street, Mesa, AZ 85207For Sale
 MLS ID #7047694, Mary Jo Santistevan, SERHANT.. ARMLS
 - $699,8004 bd3 ba3k sqft22458 E STIRRUP Street, Queen Creek, AZ 85142For Sale
 MLS ID #7015490, Christopher R Puma, West USA Realty. ARMLS
 - $1,050,0005 bd5 ba4k sqft10611 E TUMBLEWEED Avenue, Mesa, AZ 85212For Sale
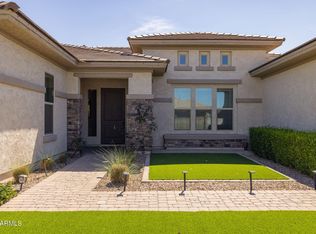 MLS ID #7011943, Michelle Rae O'Connell, eXp Realty. ARMLS
 - $649,0005 bd3 ba2.3k sqft5629 S Veneto --, Mesa, AZ 85212For SaleMLS ID #7035989, Linda M Watts, EXIT Realty Living Legacy. ARMLS
- $900,0005 bd4 ba4.4k sqft7548 E PAMPA Avenue, Mesa, AZ 85212For SaleMLS ID #7034066, Emily O'Loughlin, HomeSmart. ARMLS
- $1,099,9004 bd5 ba3.7k sqft3530 E AQUARIUS Place, Chandler, AZ 85249For SaleMLS ID #7018261, Teri Hunter, LPT Realty, LLC. ARMLS
- $650,0005 bd3 ba1.9k sqft4282 E APPALOOSA Road, Gilbert, AZ 85296For SaleMLS ID #7046651, Heather L Steck, RETSY. ARMLS
- $539,0002 bd2 ba1.7k sqft830 E GARDEN BASKET Drive, Queen Creek, AZ 85140For SaleMLS ID #7040995, Ben Leeson, Keller Williams Integrity First Realty. ARMLS
- $899,0004 bd3 ba3.6k sqft21421 E WAVERLY Drive, Queen Creek, AZ 85142For SaleMLS ID #7036145, Jennifer Mirigliani, Realty ONE Group. ARMLS
- $845,0003 bd4 ba2.8k sqft5250 S WESLEY Circle, Mesa, AZ 85212For SaleMLS ID #6977641, Michelle Rae O'Connell, eXp Realty. ARMLS
- $895,0004 bd4 ba3.2k sqft23181 E NIGHTINGALE Road, Queen Creek, AZ 85142For SaleMLS ID #7043979, Bree Harris, Instasold. ARMLS
- $750,0003 bd4 ba2.5k sqft4349 E CLIFTON Avenue, Gilbert, AZ 85295For SaleMLS ID #7018841, Claire Konkos, Compass. ARMLS
- $514,9994 bd2 ba1.8k sqft22551 E Rosa Road, Queen Creek, AZ 85142For SaleMLS ID #7063686, Robert W Miller, West USA Realty. ARMLS
- $839,9002 bd3 ba2.4k sqft36170 N PUENTE ALTO Avenue, Queen Creek, AZ 85140For SaleMLS ID #7008080, Kristin Taylor Anderson, Good Oak Real Estate. ARMLS
- $520,0004 bd3 ba2.5k sqft4564 W GILBERT Lane, San Tan Valley, AZ 85144For SaleMLS ID #7060485, Michael Kent, RE/MAX Fine Properties. ARMLS
- $619,9904 bd3 ba2.5k sqft25779 S 230TH Place, Queen Creek, AZ 85142For SaleMLS ID #7040562, Elanor Urquidez, The Home Shop. ARMLS
- $799,9904 bd3 ba3.3k sqft22784 S 228TH Place, Queen Creek, AZ 85142For SaleMLS ID #7015371, Kim A. Drogosz, West USA Realty. ARMLS
- $549,0003 bd3 ba2k sqft10538 E SIMONE Avenue, Mesa, AZ 85212For SaleMLS ID #7052357, Debra K McLean, My Home Group Real Estate. ARMLS
- $823,9996 bd5 ba3.6k sqft9937 E Tesla Avenue, Mesa, AZ 85212For SaleMLS ID #7037423, Aaron Armstrong, eXp Realty. ARMLS
- $600,0003 bd2 ba1.8k sqft22738 E CALLE LUNA --, Queen Creek, AZ 85142For SaleMLS ID #7060242, Elizabeth H Muehlhausen, Compass. ARMLS
- $479,9504 bd3 ba2.2k sqft3339 E MALIBU Drive, San Tan Valley, AZ 85143For SaleMLS ID #6842729, Shannon Gillette, Real Broker. ARMLS
- $1,200,0004 bd5 ba3.9k sqft1823 E WATFORD Court, Gilbert, AZ 85298For SaleMLS ID #7036482, Jennifer Schumacher, Russ Lyon Sotheby's International Realty. ARMLS
- $899,0003 bd3 ba3.1k sqft5637 S DEL RANCHO --, Mesa, AZ 85212For SaleMLS ID #7031266, Wendi Blair, Century 21 Arizona Foothills. ARMLS
- $585,0004 bd2 ba1.9k sqft2208 E PALMDALE Lane, Gilbert, AZ 85298For SaleMLS ID #7008037, Jody M Kuhman, Real Broker. ARMLS
- $1,030,0004 bd3 ba2.6k sqft5841 E SANFORD Street, Mesa, AZ 85215For SaleMLS ID #7047324, Sinan Zakaria, LISTED SIMPLY. ARMLS
- $889,0004 bd3 ba2.2k sqft3060 N RIDGECREST -- #145, Mesa, AZ 85207For SaleMLS ID #7058054, Paul R Hartman, HomeSmart. ARMLS
- $515,0004 bd3 ba2.1k sqft755 E VERDE Boulevard, Queen Creek, AZ 85140For SaleMLS ID #7043512, Ben Leeson, Keller Williams Integrity First Realty. ARMLS
- $540,0002 bd2 ba1.7k sqft39854 N MADDOX Road, Queen Creek, AZ 85140For SaleMLS ID #7018235, Michael Kent, RE/MAX Fine Properties. ARMLS
- $795,0004 bd3 ba3.1k sqft4377 E AMBER Lane, Gilbert, AZ 85296For SaleMLS ID #7034686, Kirk Erickson, Schreiner Realty. ARMLS
- $799,0005 bd5 ba3k sqft2080 E Flamingo Way, Gilbert, AZ 85297For SaleMLS ID #7028094, Kristy N DeWitz, My Home Group Real Estate. ARMLS
- $850,0003 bd3 ba2.9k sqft1971 W MEAD Court, Chandler, AZ 85248For SaleMLS ID #7063594, Mindy Jones, Real Broker. ARMLS
- $736,0006 bd5 ba3.1k sqft11038 E UNITY Avenue, Mesa, AZ 85212For SaleMLS ID #7046448, Michelle Regier, Keller Williams Integrity First Realty. ARMLS
- $1,299,0004 bd5 ba4k sqft19277 E Walnut Road, Queen Creek, AZ 85142For SaleMLS ID #7049279, Rebecca Beck, West USA Realty. ARMLS
- $449,5003 bd3 ba2.3k sqft30158 N ROYAL OAK Way, San Tan Valley, AZ 85143For SaleMLS ID #6936124, Keonna Giacomino, Real Broker. ARMLS
- $849,9907 bd4 ba3.2k sqft20591 E THORNTON Road, Queen Creek, AZ 85142For SaleMLS ID #7034770, Robert Lee Smith, Realty ONE Group. ARMLS
- $998,9004 bd4 ba3.3k sqft25934 S 224TH Place, Queen Creek, AZ 85142For SaleMLS ID #7031338, Shannon Gillette, Real Broker. ARMLS
- $899,9004 bd3 ba2.5k sqft8134 E JASMINE Street, Mesa, AZ 85207For SaleMLS ID #7030240, Christine L Kinchen, Twins & Co. Realty, LLC. ARMLS
- $939,0004 bd4 ba2.7k sqft4450 S FREQUENCY --, Mesa, AZ 85212For SaleMLS ID #7044275, Angela Gordon, eXp Realty. ARMLS
- $1,230,0004 bd4 ba3.4k sqft22820 E CAMACHO Road, Queen Creek, AZ 85142For SaleMLS ID #7049297, Kimberly Craig, HomeSmart. ARMLS
