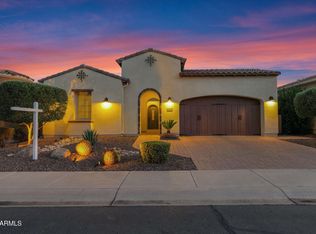
Welcome to the finest in Encanterra living! This exceptional home showcases the highly sought-after Cordoba floor plan--one of the last remaining--paired with a rare and desirable 4-car garage.
Designed with both luxury and functionality in mind, the gourmet kitchen is truly a chef's dream, featuring high-end gas appliances and an ideal layout for entertaining. The expansive open-concept floor plan creates a seamless flow throughout the home, offering both comfort and sophistication.
The primary suite is a private retreat, highlighted by a beautifully designed, spa-like bathroom that exudes elegance and relaxation. A versatile den provides the perfect space for a home office, library, or additional living area.
Step outside to your own backyard oasis, where breathtaking mountain views and a premium lot location set this home apart. With no neighbors behind you and direct views of the greenbelt, you'll enjoy unmatched privacy and serene desert beauty.
Every detail has been thoughtfully curated to create a warm, inviting atmosphere that feels both refined and livable.
Encanterra is more than a community--it's a lifestyle. Often described as a "cruise ship on land," it offers world-class amenities and embodies the very best of Arizona luxury living.
Take advantage of this rare opportunity.
For sale
Price cut: $10.1K (6/4)
$839,900
36170 N PUENTE ALTO Avenue, Queen Creek, AZ 85140
2beds
2,416sqft
Single Family Residence
Built in 2021
7,014 Square Feet Lot
$-- Zestimate®
$348/sqft
$514/mo HOA
What's special
- 154 days
- 107
- 1
Zillow last checked:
Listing updated:
Listed by:
Kristin Taylor Anderson 602-463-1388,
Good Oak Real Estate,
Kelly L Anderson 602-568-4562,
Good Oak Real Estate
Source: ARMLS,MLS#: 7008080
Facts & features
Interior
Bedrooms & bathrooms
- Bedrooms: 2
- Bathrooms: 3
- Full bathrooms: 2
- 1/2 bathrooms: 1
Heating
- Natural Gas
Cooling
- Central Air, Ceiling Fan(s), Programmable Thmstat
Appliances
- Included: Dryer, Washer, Water Softener Owned, Refrigerator, Built-in Microwave, Dishwasher, Disposal, Gas Cooktop, Built-In Gas Oven
- Laundry: Inside
Features
- Pantry, High Speed Internet, Granite Counters, Double Vanity, Eat-in Kitchen, Breakfast Bar, Vaulted Ceiling(s), Kitchen Island, Separate Shwr & Tub
- Flooring: Tile
- Windows: Double Pane Windows
- Has basement: No
- Has fireplace: No
Interior area
- Total structure area: 2,416
- Total interior livable area: 2,416 sqft
Property
Parking
- Total spaces: 8
- Parking features: Garage, Open
- Garage spaces: 4
- Uncovered spaces: 4
Features
- Stories: 1
- Patio & porch: Covered, Patio
- Spa features: None
- Fencing: Back Yard,Wrought Iron
- Has view: Yes
- View description: Mountain(s)
Lot
- Size: 7,014 Square Feet
- Features: Desert Back, Desert Front, Auto Timer H2O Front, Auto Timer H2O Back
Details
- Parcel number: 10955540
Construction
Type & style
- Home type: SingleFamily
- Property subtype: Single Family Residence
Materials
- Stucco, Wood Frame, Blown Cellulose
- Roof: Tile
Condition
- Year built: 2021
Details
- Builder name: Shea Homes
Utilities & green energy
- Sewer: Public Sewer
- Water: City Water
Community & HOA
Community
- Features: Pool, Racquetball, Golf, Pickleball, Lake, Gated, Community Spa, Community Spa Htd, Community Media Room, Guarded Entry, Concierge, Tennis Court(s), Playground, Biking/Walking Path, Fitness Center
- Security: Security Guard
- Subdivision: SHEA HOMES AT JOHNSON FARMS, NEIGHBORHOOD 6A
HOA
- Has HOA: Yes
- Services included: Maintenance Grounds
- HOA fee: $1,543 quarterly
- HOA name: ENCANTERRA
- HOA phone: 602-957-9191
Location
- Region: Queen Creek
Financial & listing details
- Price per square foot: $348/sqft
- Tax assessed value: $639,808
- Annual tax amount: $3,947
- Date on market: 4/1/2026
- Cumulative days on market: 153 days
- Listing terms: Cash,Conventional,1031 Exchange,VA Loan
- Ownership: Fee Simple
- Road surface type: Asphalt
Estimated market value
Not available
Estimated sales range
Not available
Not available
Price history
| Date | Event | Price |
|---|---|---|
| 6/4/2026 | Price change | $839,900-1.2%$348/sqft |
Source:  ARMLS #7008080 Report a problem ARMLS #7008080 Report a problem | ||
| 4/2/2026 | Listed for sale | $850,000$352/sqft |
Source: ARMLS #7008080 Report a problem | ||
| 5/12/2025 | Listing removed | $850,000$352/sqft |
Source: ARMLS #6841853 Report a problem | ||
| 3/28/2025 | Listed for sale | $850,000+6.3%$352/sqft |
Source: ARMLS #6841853 Report a problem | ||
| 5/25/2023 | Sold | $800,000-3%$331/sqft |
Source: ARMLS #6519476 Report a problem | ||
| 4/26/2023 | Pending sale | $825,000$341/sqft |
Source: ARMLS #6519476 Report a problem | ||
| 4/20/2023 | Price change | $825,000-2.8%$341/sqft |
Source: ARMLS #6519476 Report a problem | ||
| 3/9/2023 | Price change | $849,000-2.3%$351/sqft |
Source: ARMLS #6519476 Report a problem | ||
| 2/11/2023 | Listed for sale | $869,000+44%$360/sqft |
Source: ARMLS #6519476 Report a problem | ||
| 9/17/2021 | Sold | $603,421$250/sqft |
Source: Public Record Report a problem | ||
Public tax history
| Year | Property taxes | Tax assessment |
|---|---|---|
| 2026 | $3,947 +2.4% | $63,980 +0.7% |
| 2025 | $3,856 -0.6% | $63,545 -8.1% |
| 2024 | $3,880 +182.4% | $69,182 +16.1% |
| 2023 | $1,374 +1.9% | $59,582 +336.1% |
| 2022 | $1,348 +1825.4% | $13,663 |
| 2021 | $70 | $13,663 |
Find assessor info on the county website
Monthly payment
Est. payment
Payment breakdown
Explore the cost of this home by adjusting the details. Changes won't be saved.Climate risks
Neighborhood: 85140
Nearby schools
Schools provided by the listing agent
- Elementary: Ellsworth Elementary School
- Middle: J. O. Combs Middle School
- High: Combs High School
- District: J O Combs Unified School District
Source: ARMLS. This data may not be complete. We recommend contacting the local school district to confirm school assignments for this home.
- $575,0003 bd3 ba2.3k sqft36154 N Puente Alto Ave, San Tan Valley, AZ 85140For Sale

- $456,300-- bd-- ba1.4k sqft36136 N Puente Alto Ave, Queen Creek, AZ 85140Off Market
- $662,6002 bd3 ba2.3k sqft90 E Leverenz Ave, Queen Creek, AZ 85140Off Market

- $806,400-- bd-- ba2.4k sqft95 E Leverenz Ave, Queen Creek, AZ 85140Off Market
Similar homes
- $739,0003 bd3 ba2.5k sqft174 E ATACAMA Lane, Queen Creek, AZ 85140For Sale
 MLS ID #7071394, Steven Bernasconi, Keller Williams Integrity First Realty. ARMLS
 - $739,0003 bd3 ba2.3k sqft96 E ALCATARA Avenue, Queen Creek, AZ 85140For Sale
 MLS ID #7057566, Velma Herzberg, SERHANT.. ARMLS
 - $763,0002 bd3 ba2.3k sqft610 E WATERMELON Lane, Queen Creek, AZ 85140For Sale
 MLS ID #7041478, Mark Newman, Realty ONE Group. ARMLS
 - $899,0002 bd3 ba2.1k sqft1429 E SWEET CITRUS Drive, Queen Creek, AZ 85140For Sale
 MLS ID #7057034, Richard L Ferguson, Coldwell Banker Realty. ARMLS
