Experience the exceptional lifestyle offered at Encanterra Golf & Country Club, where endless activities and amenities await. Residents enjoy a health and fitness club, gym, tennis, pickleball, bocce, concerts, four pools, three bar areas, a restaurant, spa, post office, and a private Tom Lehman-designed golf course. This home is ideally located between the main clubhouse and the Algarve adult pool, providing both convenience and a peaceful setting. Built in 2017, this move-in-ready Cartagena model sits on a highly desirable lot that offers outstanding privacy. The east side of the home opens to a spacious area with no neighboring residence, while the back of the property features a large open space that enhances the feeling of a premium oversized lot. This is a unique model built with numerous upgrades. The primary suite includes a well-designed his-and-hers bathroom with a large dual-entry shower accessible from both sides. Each side offers its own vanity, toilet, and spacious closet, along with a soaking tub, making it ideal for couples who appreciate comfort, privacy, and the ability to get ready at the same time without crowding.
The exterior of the home was freshly painted in January 2026, and the landscaping drip system was replaced in 2025. A three-car garage includes a deep golf cart garage that provides ample additional storage. The main two-car garage features a convenient wash sink, and both garages are finished with epoxy floors, built-in storage cabinets, and gutter guards.
Inside, the kitchen offers large granite countertops, a gas cooktop, and ceiling speakers throughout the home, along with Bluetooth ceiling speakers on the covered patio. A full wall entertainment unit with a built-in wine cooler and added storage creates the perfect space for entertaining and family gatherings.
Additional features include a tankless hot water system for endless hot showers, a reverse osmosis system, and a water softener. A misting system helps keep the back patio comfortable during warm summer days, and a three-panel sliding door opens to the backyard patio, providing seamless indoor-outdoor living.
If you are looking to enjoy all that Encanterra has to offer while benefiting from privacy, space, and thoughtful design, this home is an exceptional opportunity.
For sale
$739,000
174 E ATACAMA Lane, Queen Creek, AZ 85140
3beds
2,557sqft
Single Family Residence
Built in 2017
6,726 Square Feet Lot
$-- Zestimate®
$289/sqft
$514/mo HOA
What's special
Gas cooktopWater softenerReverse osmosis system
- 15 days
- 160
- 7
Likely to sell faster than
Zillow last checked:
Listing updated:
Listed by:
Steven Bernasconi 480-772-3610,
Keller Williams Integrity First Realty,
Korey L. Stewart 602-791-1293,
Keller Williams Integrity First Realty
Source: ARMLS,MLS#: 7071394
Facts & features
Interior
Bedrooms & bathrooms
- Bedrooms: 3
- Bathrooms: 3
- Full bathrooms: 2
- 1/2 bathrooms: 1
Heating
- Natural Gas
Cooling
- Central Air, Ceiling Fan(s), Programmable Thmstat
Appliances
- Included: Water Softener Owned, Gas Stub for Range, Built In Recycling, Reverse Osmosis, Refrigerator, Built-in Microwave, Dishwasher, Disposal, Gas Range, Gas Oven, Gas Cooktop, Water Purifier
- Laundry: Inside
Features
- Non-laminate Counter, High Speed Internet, Granite Counters, Double Vanity, Breakfast Bar, 9+ Flat Ceilings, No Interior Steps, Kitchen Island, Pantry, Full Bth Master Bdrm, Separate Shwr & Tub
- Flooring: Carpet, Tile
- Windows: Low Emissivity Windows, Solar Screens, Double Pane Windows, Vinyl Frame
- Has basement: No
- Has fireplace: No
Interior area
- Total structure area: 2,557
- Total interior livable area: 2,557 sqft
Property
Parking
- Total spaces: 5
- Parking features: Garage Door Opener, Extended Length Garage, Direct Access, Attch'd Gar Cabinets, Storage
- Garage spaces: 3
- Uncovered spaces: 2
Features
- Stories: 1
- Patio & porch: Covered, Patio
- Exterior features: Misting System, Private Street(s), Private Yard
- Spa features: None
- Fencing: None
- Waterfront features: Wash
Lot
- Size: 6,726 Square Feet
- Features: Borders Common Area, North/South Exposure, Sprinklers In Rear, Sprinklers In Front, Corner Lot, Desert Back, Desert Front, Auto Timer H2O Front, Auto Timer H2O Back
Details
- Parcel number: 10955285
Construction
Type & style
- Home type: SingleFamily
- Architectural style: Ranch
- Property subtype: Single Family Residence
Materials
- Stucco, Wood Frame, Panelized Constrctn, Blown Cellulose, Painted
- Foundation: Slab
- Roof: Tile
Condition
- Year built: 2017
Details
- Builder name: Shea
Utilities & green energy
- Sewer: Private Sewer
- Water: City Water
Green energy
- Energy efficient items: Fresh Air Mechanical, Multi-Zones
Community & HOA
Community
- Features: Pool, Golf, Pickleball, Lake, Gated, Community Spa, Community Spa Htd, Concierge, Tennis Court(s), Playground, Biking/Walking Path, Fitness Center
- Subdivision: Encanterra Country Club
HOA
- Has HOA: Yes
- Services included: Sewer, Maintenance Grounds, Street Maint
- HOA fee: $1,543 quarterly
- HOA name: AAM, LLC .
- HOA phone: 602-957-9191
Location
- Region: San Tan Valley
Financial & listing details
- Price per square foot: $289/sqft
- Tax assessed value: $634,053
- Annual tax amount: $4,322
- Date on market: 8/26/2026
- Listing terms: Cash,Conventional,VA Loan
- Ownership: Fee Simple
Estimated market value
Not available
Estimated sales range
Not available
Not available
Price history
| Date | Event | Price |
|---|---|---|
| 8/26/2026 | Listed for sale | $739,000-0.1%$289/sqft |
Source:  ARMLS #7071394 Report a problem ARMLS #7071394 Report a problem | ||
| 6/29/2026 | Listing removed | $740,000$289/sqft |
Source: ARMLS #6972447 Report a problem | ||
| 5/27/2026 | Price change | $740,000-2.5%$289/sqft |
Source: ARMLS #6972447 Report a problem | ||
| 4/21/2026 | Price change | $759,000-2.1%$297/sqft |
Source: ARMLS #6972447 Report a problem | ||
| 4/2/2026 | Price change | $775,000-0.6%$303/sqft |
Source: ARMLS #6972447 Report a problem | ||
| 2/26/2026 | Price change | $780,000-2.5%$305/sqft |
Source: ARMLS #6972447 Report a problem | ||
| 1/22/2026 | Listed for sale | $800,000+22%$313/sqft |
Source: ARMLS #6972447 Report a problem | ||
| 4/1/2024 | Sold | $655,500-11.3%$256/sqft |
Source: Public Record Report a problem | ||
| 3/4/2024 | Price change | $739,000+5.6%$289/sqft |
Source: ARMLS #6601560 Report a problem | ||
| 2/28/2024 | Price change | $699,999-5.3%$274/sqft |
Source: ARMLS #6601560 Report a problem | ||
| 2/9/2024 | Price change | $739,000+2.8%$289/sqft |
Source: ARMLS #6601560 Report a problem | ||
| 1/27/2024 | Price change | $719,000-2%$281/sqft |
Source: ARMLS #6601560 Report a problem | ||
| 1/23/2024 | Price change | $734,000-0.7%$287/sqft |
Source: ARMLS #6601560 Report a problem | ||
| 1/15/2024 | Price change | $739,000-3.4%$289/sqft |
Source: ARMLS #6601560 Report a problem | ||
| 1/5/2024 | Price change | $765,000-4.3%$299/sqft |
Source: ARMLS #6601560 Report a problem | ||
| 10/16/2023 | Price change | $799,000-1.4%$312/sqft |
Source: ARMLS #6601560 Report a problem | ||
| 9/6/2023 | Listed for sale | $810,000+67.8%$317/sqft |
Source: ARMLS #6601560 Report a problem | ||
| 8/10/2017 | Sold | $482,722$189/sqft |
Source: Public Record Report a problem | ||
Public tax history
| Year | Property taxes | Tax assessment |
|---|---|---|
| 2026 | $4,322 +2.5% | $63,404 +0.7% |
| 2025 | $4,218 -0.1% | $62,990 -9.2% |
| 2024 | $4,220 +0.3% | $69,346 +15.7% |
| 2023 | $4,209 -13% | $59,948 -5.8% |
| 2022 | $4,838 +1.4% | $63,655 +8% |
| 2021 | $4,773 +16.7% | $58,927 +3.2% |
| 2020 | $4,089 +7.1% | $57,091 +56.2% |
| 2019 | $3,817 | $36,561 |
Find assessor info on the county website
Monthly payment
Est. payment
Payment breakdown
Explore the cost of this home by adjusting the details. Changes won't be saved.Climate risks
Neighborhood: 85140
Nearby schools
Schools provided by the listing agent
- Elementary: Ellsworth Elementary School
- Middle: J. O. Combs Middle School
- High: Combs High School
- District: J O Combs Unified School District
Source: ARMLS. This data may not be complete. We recommend contacting the local school district to confirm school assignments for this home.
- $624,8002 bd2 ba2k sqft752 E Atacama Ln, San Tan Valley, AZ 85140Off Market

- $661,000-- bd-- ba2.3k sqft156 E Atacama Ln, San Tan Valley, AZ 85140Off Market
- $440,0002 bd2 ba1.4k sqft142 E Atacama Ln, San Tan Valley, AZ 85140Off Market

- $534,700-- bd-- ba1.7k sqft36234 N Stoneware Dr, San Tan Valley, AZ 85140Off Market
Similar homes
- $689,9993 bd3 ba2.3k sqft1597 E ELYSIAN Pass, Queen Creek, AZ 85140For Sale
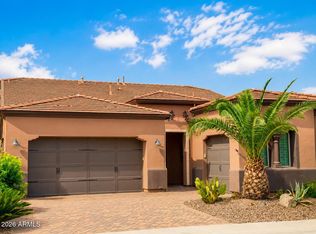 MLS ID #7067954, Cole J Daniels, Arizona Legends Realty. ARMLS
 - $777,0003 bd3 ba2.5k sqft1582 E AMARANTH Trail, Queen Creek, AZ 85140For Sale
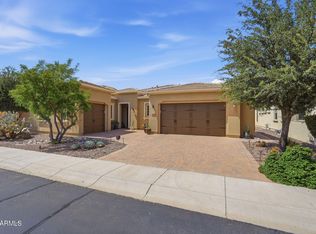 MLS ID #7056431, Tammy H Figueroa, SERHANT.. ARMLS
 - $839,9002 bd3 ba2.4k sqft36170 N PUENTE ALTO Avenue, Queen Creek, AZ 85140For Sale
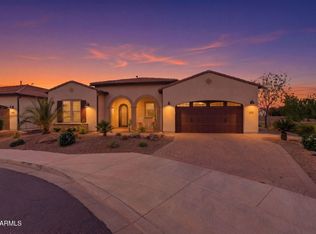 MLS ID #7008080, Kristin Taylor Anderson, Good Oak Real Estate. ARMLS
 - $763,0002 bd3 ba2.3k sqft610 E WATERMELON Lane, Queen Creek, AZ 85140For Sale
 MLS ID #7041478, Mark Newman, Realty ONE Group. ARMLS
