Beautiful Cartagena floor plan with 3 bedrooms and the rare opportunity to purchase the existing golf membership. Skip the waitlist! Features a 2-car garage plus an oversized 8' wide third-car garage. The open great room and kitchen offer a large granite island, upgraded Gourmet JennAir appliances with dual ovens, warming drawer, beverage chiller, built-in central vac, and speakers inside and out. Primary bath features his-and-her sinks, mirrors, and toilets. Rolling wall of glass opens to a private backyard with pool, covered patio, built-in BBQ, and fruit trees. Plantation shutters, solar shades, custom closets, new dishwasher, and fully paid 20-year leased solar. Enjoy Encanterra's golf, pools, fitness center, pickleball, tennis, dining, and more!
For sale
$777,000
1582 E AMARANTH Trail, Queen Creek, AZ 85140
3beds
2,557sqft
Single Family Residence
Built in 2012
6,826 Square Feet Lot
$-- Zestimate®
$304/sqft
$514/mo HOA
What's special
- 52 days
- 471
- 24
Zillow last checked:
Listing updated:
Listed by:
Tammy H Figueroa 949-244-9317,
SERHANT.,
Gil Figueroa 949-244-9589,
SERHANT.
Source: ARMLS,MLS#: 7056431
Facts & features
Interior
Bedrooms & bathrooms
- Bedrooms: 3
- Bathrooms: 3
- Full bathrooms: 2
- 1/2 bathrooms: 1
Heating
- Forced Air, Natural Gas
Cooling
- HVAC SEER Rating, Central Air, Ceiling Fan(s), Programmable Thmstat
Appliances
- Included: Dryer, Washer, Water Softener Owned, Reverse Osmosis, Refrigerator, Built-in Microwave, Dishwasher, Disposal, Gas Cooktop, Built-In Electric Oven
- Laundry: Inside
Features
- High Speed Internet, Granite Counters, Double Vanity, Eat-in Kitchen, 9+ Flat Ceilings, Central Vacuum, No Interior Steps, Kitchen Island, 2 Master Baths, Full Bth Master Bdrm, Separate Shwr & Tub
- Flooring: Tile
- Windows: Low Emissivity Windows, Solar Screens, Double Pane Windows, Vinyl Frame
- Has basement: No
- Has fireplace: No
Interior area
- Total structure area: 2,557
- Total interior livable area: 2,557 sqft
Property
Parking
- Total spaces: 5
- Parking features: Attached, Garage Door Opener, Direct Access, Attch'd Gar Cabinets, Electric Vehicle Charging Station(s)
- Attached garage spaces: 3
- Uncovered spaces: 2
Features
- Stories: 1
- Patio & porch: Covered, Patio
- Exterior features: Rain Gutters, Built-in Barbecue
- Has private pool: Yes
- Pool features: Variable Speed Pump, Outdoor Pool, Fenced, Heated
- Has spa: Yes
- Spa features: Heated
- Fencing: Back Yard
Lot
- Size: 6,826 Square Feet
- Features: North/South Exposure, Desert Back, Desert Front, Auto Timer H2O Front, Auto Timer H2O Back
Details
- Parcel number: 10952421
- Special conditions: Owner/Agent
Construction
Type & style
- Home type: SingleFamily
- Architectural style: Santa Barbara/Tuscan
- Property subtype: Single Family Residence
Materials
- Spray Foam Insulation, Stucco, Wood Frame, Blown Cellulose, Painted
- Roof: Tile
Condition
- Year built: 2012
Details
- Builder name: Shea homes
Utilities & green energy
- Sewer: Public Sewer
- Water: City Water
Green energy
- Energy efficient items: Solar Panels, Fresh Air Mechanical, Multi-Zones
- Water conservation: Recirculation Pump
Community & HOA
Community
- Features: Pool, Golf, Pickleball, Gated, Community Spa, Community Spa Htd, Concierge, Tennis Court(s), Playground, Biking/Walking Path, Fitness Center
- Security: Security System Owned, Security Guard
- Subdivision: Encanterra CC
HOA
- Has HOA: Yes
- Services included: Sewer, Maintenance Grounds, Street Maint
- HOA fee: $1,543 quarterly
- HOA name: Encanterra
- HOA phone: 602-957-9191
Location
- Region: San Tan Valley
Financial & listing details
- Price per square foot: $304/sqft
- Tax assessed value: $608,144
- Annual tax amount: $4,316
- Date on market: 7/23/2026
- Cumulative days on market: 49 days
- Listing terms: Cash,Conventional,FHA,VA Loan
- Ownership: Fee Simple
Estimated market value
Not available
Estimated sales range
Not available
Not available
Price history
| Date | Event | Price |
|---|---|---|
| 7/23/2026 | Listed for sale | $777,000+79.8%$304/sqft |
Source:  ARMLS #7056431 Report a problem ARMLS #7056431 Report a problem | ||
| 4/25/2013 | Sold | $432,031$169/sqft |
Source: Public Record Report a problem | ||
Public tax history
| Year | Property taxes | Tax assessment |
|---|---|---|
| 2026 | $4,316 +2.1% | $60,813 +0.6% |
| 2025 | $4,228 -0.2% | $60,454 -9% |
| 2024 | $4,235 -0.8% | $66,464 +15.8% |
| 2023 | $4,270 -0.9% | $57,403 -5.7% |
| 2022 | $4,310 +3% | $60,894 +7.3% |
| 2021 | $4,186 +15.4% | $56,749 +2.3% |
| 2020 | $3,626 +7.3% | $55,467 +56% |
| 2019 | $3,380 +3.7% | $35,563 -2.7% |
| 2018 | $3,260 -3.4% | $36,543 -1.3% |
| 2017 | $3,374 +2.9% | $37,019 |
| 2016 | $3,279 +9.7% | -- |
| 2014 | $2,990 | $25,023 |
Find assessor info on the county website
Monthly payment
Est. payment
Payment breakdown
Explore the cost of this home by adjusting the details. Changes won't be saved.Climate risks
Neighborhood: 85140
Nearby schools
Schools provided by the listing agent
- Elementary: Ellsworth Elementary School
- Middle: J. O. Combs Middle School
- High: Combs High School
- District: J O Combs Unified School District
Source: ARMLS. This data may not be complete. We recommend contacting the local school district to confirm school assignments for this home.
- $634,200-- bd-- ba2.2k sqft1596 E Amaranth Trl, San Tan Valley, AZ 85140Off Market
- $597,2002 bd2 ba2.2k sqft1564 E Amaranth Trl, San Tan Valley, AZ 85140Off Market
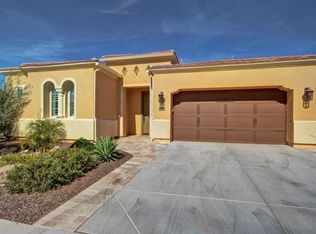
- $422,8002 bd2 ba1.3k sqft1583 E Hesperus Way, San Tan Valley, AZ 85140Off Market

- $498,600-- bd-- ba1.5k sqft1612 E Amaranth Trl, San Tan Valley, AZ 85140Off Market
Similar homes
- $689,9993 bd3 ba2.3k sqft1597 E ELYSIAN Pass, Queen Creek, AZ 85140For Sale
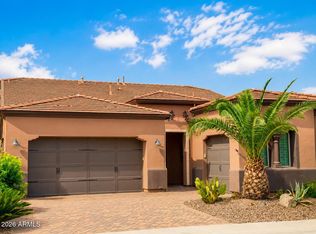 MLS ID #7067954, Cole J Daniels, Arizona Legends Realty. ARMLS
 - $739,0003 bd3 ba2.5k sqft174 E ATACAMA Lane, Queen Creek, AZ 85140For Sale
 MLS ID #7071394, Steven Bernasconi, Keller Williams Integrity First Realty. ARMLS
 - $739,0003 bd3 ba2.3k sqft96 E ALCATARA Avenue, Queen Creek, AZ 85140For Sale
 MLS ID #7057566, Velma Herzberg, SERHANT.. ARMLS
 - $675,0002 bd3 ba2.1k sqft1758 E HESPERUS Way, Queen Creek, AZ 85140For Sale
 MLS ID #7036093, Anthony R Fortuna, eXp Realty. ARMLS
