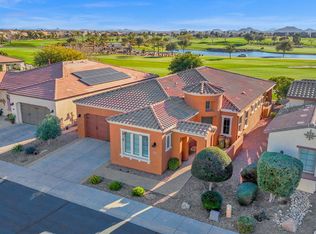
Enjoy exceptional Arizona living in this beautifully updated, single-level home offering approximately 2,143 square feet with 2 bedrooms, 2.5 bathrooms, and a premium golf course lot showcasing breathtaking southwest-facing mountain views. Thoughtfully enhanced both inside and out, this home combines luxury, comfort, and effortless outdoor living.
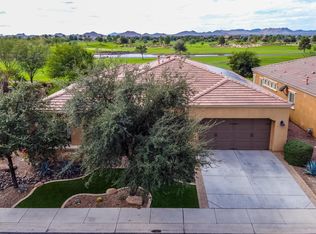
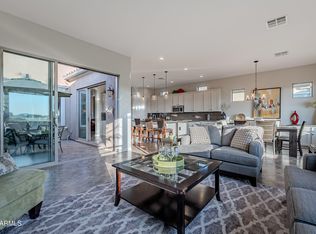
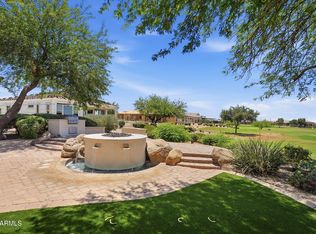
Recent improvements include professionally refreshed landscaping, a newly added backyard fence, fresh exterior paint, elegant plantation shutters, upgraded ceiling fans throughout, and durable tile flooring in the bedrooms and bathrooms. The garage has been enhanced with a mini-split air conditioning system, creating a comfortable climate-controlled space for hobbies, fitness, or vehicle storage. Designed for both entertaining and everyday living, the gourmet kitchen features abundant cabinetry, generous counter space, and high-end appliances. A charming bistro patio extends from the kitchen, while the expanded outdoor living spaces include a pergola-covered courtyard complete with cooling misters, as well as misters on the back patio--perfect for enjoying Arizona's beautiful weather year-round.
The spacious primary suite serves as a private retreat with a luxurious en-suite bath, while the guest bedroom with its own bath provides comfort and privacy for family and visitors. A convenient powder room completes the thoughtful floor plan.
Perfectly positioned to capture panoramic golf course and mountain views, this meticulously maintained home offers an exceptional blend of indoor comfort and outdoor elegance in one of the community's most desirable settings.
For sale
$899,000
1429 E SWEET CITRUS Drive, Queen Creek, AZ 85140
2beds
2,143sqft
Single Family Residence
Built in 2008
5,776 Square Feet Lot
$-- Zestimate®
$420/sqft
$514/mo HOA
What's special
Fresh exterior paintProfessionally refreshed landscapingSingle-level homeGenerous counter spaceAbundant cabinetryExpanded outdoor living spacesElegant plantation shutters
- 35 days |
- 320 |
- 9 |
Zillow last checked:
Listing updated:
Listed by:
Richard L Ferguson 740-815-5894,
Coldwell Banker Realty
Source: ARMLS,MLS#: 7057034
Facts & features
Interior
Bedrooms & bathrooms
- Bedrooms: 2
- Bathrooms: 3
- Full bathrooms: 2
- 1/2 bathrooms: 1
Heating
- Forced Air, Natural Gas, Ceiling
Cooling
- Central Air, Ceiling Fan(s), Mini Split, Programmable Thmstat
Appliances
- Included: Dryer, Washer, Water Softener Owned, Refrigerator, Built-in Microwave, Dishwasher, Disposal, Electric Oven, Gas Cooktop, Built-In Electric Oven, Water Purifier
- Laundry: Inside
Features
- Pantry, Non-laminate Counter, High Speed Internet, Granite Counters, Double Vanity, Master Downstairs, Breakfast Bar, 9+ Flat Ceilings, No Interior Steps, Kitchen Island, Full Bth Master Bdrm, Separate Shwr & Tub
- Flooring: Tile, Wood
- Windows: Screens, Double Pane Windows, Vinyl Frame
- Has basement: No
- Has fireplace: No
Interior area
- Total structure area: 2,143
- Total interior livable area: 2,143 sqft
Property
Parking
- Total spaces: 4
- Parking features: Garage Door Opener, Direct Access, Attch'd Gar Cabinets, Temp Controlled, Electric Vehicle Charging Station(s)
- Garage spaces: 2
- Uncovered spaces: 2
Features
- Stories: 1
- Patio & porch: Covered
- Exterior features: Misting System, Built-in Barbecue
- Spa features: None
- Fencing: Back Yard,Wrought Iron
- Has view: Yes
- View description: Golf Course, Lake, Mountain(s)
- Has water view: Yes
- Water view: Lake
Lot
- Size: 5,776 Square Feet
- Features: East/West Exposure, Sprinklers In Front, Desert Back, Desert Front, On Golf Course, Synthetic Grass Frnt, Synthetic Grass Back
Details
- Additional structures: Gazebo
- Parcel number: 10952020
Construction
Type & style
- Home type: SingleFamily
- Architectural style: Spanish
- Property subtype: Single Family Residence
Materials
- Stucco, Wood Frame, Blown Cellulose, Painted
- Foundation: Slab
- Roof: Tile,Concrete
Condition
- Year built: 2008
Details
- Builder name: Shea Homes
Utilities & green energy
- Sewer: Public Sewer
- Water: City Water
Green energy
- Water conservation: Recirculation Pump
Community & HOA
Community
- Features: Pool, Golf, Pickleball, Lake, Gated, Community Spa, Community Spa Htd, Community Media Room, Guarded Entry, Concierge, Tennis Court(s), Playground, Biking/Walking Path, Fitness Center
- Security: Security System Owned, Security Guard
- Subdivision: Encanterra - SHEA HOMES AT JOHNSON FARMS NEIGHBORHOOD 1
HOA
- Has HOA: Yes
- Services included: Sewer, Maintenance Grounds, Street Maint
- HOA fee: $1,543 quarterly
- HOA name: Encanterra CA
- HOA phone: 602-957-9191
Location
- Region: San Tan Valley
Financial & listing details
- Price per square foot: $420/sqft
- Tax assessed value: $698,395
- Annual tax amount: $4,728
- Date on market: 7/22/2026
- Cumulative days on market: 35 days
- Listing terms: Cash,Conventional,VA Loan
- Ownership: Fee Simple
- Road surface type: Asphalt
Estimated market value
Not available
Estimated sales range
Not available
Not available
Price history
| Date | Event | Price |
|---|---|---|
| 7/22/2026 | Listed for sale | $899,000-5.4%$420/sqft |
Source:  ARMLS #7057034 Report a problem ARMLS #7057034 Report a problem | ||
| 1/17/2025 | Sold | $950,000-2%$443/sqft |
Source: ARMLS #6743091 Report a problem | ||
| 12/28/2024 | Pending sale | $969,000$452/sqft |
Source: ARMLS #6743091 Report a problem | ||
| 12/5/2024 | Listed for sale | $969,000$452/sqft |
Source: ARMLS #6743091 Report a problem | ||
| 11/15/2024 | Contingent | $969,000$452/sqft |
Source: ARMLS #6743091 Report a problem | ||
| 10/1/2024 | Price change | $969,000-4%$452/sqft |
Source: ARMLS #6743091 Report a problem | ||
| 8/14/2024 | Listed for sale | $1,009,000+2%$471/sqft |
Source: ARMLS #6743091 Report a problem | ||
| 6/29/2024 | Listing removed | $989,000$462/sqft |
Source: ARMLS #6649348 Report a problem | ||
| 6/6/2024 | Listed for sale | $989,000$462/sqft |
Source: ARMLS #6649348 Report a problem | ||
| 5/26/2024 | Listing removed | -- |
Source: ARMLS #6649348 Report a problem | ||
| 5/20/2024 | Price change | $989,000-2%$462/sqft |
Source: ARMLS #6649348 Report a problem | ||
| 4/7/2024 | Price change | $1,009,000+4.1%$471/sqft |
Source: ARMLS #6649348 Report a problem | ||
| 3/19/2024 | Price change | $969,000-1%$452/sqft |
Source: ARMLS #6649348 Report a problem | ||
| 2/19/2024 | Price change | $979,000-1%$457/sqft |
Source: ARMLS #6649348 Report a problem | ||
| 1/12/2024 | Listed for sale | $989,000+87.6%$462/sqft |
Source: ARMLS #6649348 Report a problem | ||
| 12/3/2008 | Sold | $527,123$246/sqft |
Source: Agent Provided Report a problem | ||
Public tax history
| Year | Property taxes | Tax assessment |
|---|---|---|
| 2026 | $4,728 +3.2% | $69,839 +0.4% |
| 2025 | $4,582 -0.4% | $69,583 -6.1% |
| 2024 | $4,599 +0.1% | $74,081 +29% |
| 2023 | $4,594 +0.8% | $57,405 -4.2% |
| 2022 | $4,558 -1.3% | $59,932 +7.2% |
| 2021 | $4,620 +14.7% | $55,892 +1.8% |
| 2020 | $4,027 +4.5% | $54,909 +54.5% |
| 2019 | $3,852 +3.1% | $35,546 -2.2% |
| 2018 | $3,737 +13.7% | $36,341 -1% |
| 2017 | $3,287 +1.5% | $36,722 |
| 2016 | $3,238 +9% | -- |
| 2014 | $2,969 | $28,487 |
| 2013 | -- | -- |
| 2012 | -- | -- |
| 2011 | -- | $27,011 +41.7% |
| 2010 | -- | $19,066 |
Find assessor info on the county website
Monthly payment
Est. payment
Payment breakdown
Explore the cost of this home by adjusting the details. Changes won't be saved.Climate risks
Neighborhood: 85140
Nearby schools
GreatSchools rating
- 3/10J. O. Combs Middle SchoolGrades: K-8Distance: 0.3 mi
- 7/10Combs High SchoolGrades: 8-12Distance: 4.1 mi
- 3/10Ellsworth Elementary SchoolGrades: PK-6Distance: 0.8 mi
Schools provided by the listing agent
- Elementary: Ellsworth Elementary School
- Middle: J. O. Combs Middle School
- High: Combs High School
- District: J O Combs Unified School District
Source: ARMLS. This data may not be complete. We recommend contacting the local school district to confirm school assignments for this home.
- $935,0002 bd3 ba2.2k sqft1447 E Sweet Citrus Dr, San Tan Valley, AZ 85140Sold
- $1,042,400-- bd-- ba2.5k sqft1417 E Sweet Citrus Dr, San Tan Valley, AZ 85140Off Market
- $928,1003 bd2 ba2.5k sqft1463 E Sweet Citrus Dr, San Tan Valley, AZ 85140Off Market
- $855,0002 bd3 ba2.1k sqft1401 E Sweet Citrus Dr, San Tan Valley, AZ 85140Sold
- $524,9002 bd2 ba1.9k sqft1428 E Sweet Citrus Dr, San Tan Valley, AZ 85140Off Market
- $815,200-- bd-- ba4k sqft1446 E Sweet Citrus Dr, San Tan Valley, AZ 85140Off Market
- $503,0002 bd2 ba1.4k sqft1418 E Sweet Citrus Dr, San Tan Valley, AZ 85140Sold
- $831,800-- bd-- ba2.1k sqft1389 E Sweet Citrus Dr, San Tan Valley, AZ 85140Off Market
A local agent can set up tours, give advice and negotiate with sellers.
Similar homes
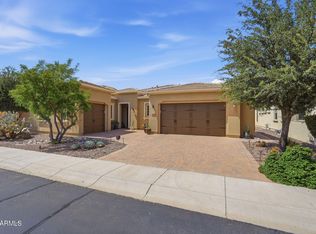
- $777,0003 bd3 ba2.5k sqft1582 E AMARANTH Trail, Queen Creek, AZ 85140For Sale
 MLS ID #7056431, Tammy H Figueroa, SERHANT.. ARMLS
 - $739,0003 bd3 ba2.3k sqft96 E ALCATARA Avenue, Queen Creek, AZ 85140For Sale
 MLS ID #7057566, Velma Herzberg, SERHANT.. ARMLS
 - $959,9902 bd2 ba1.4k sqft651 E PEACH TREE Street, Queen Creek, AZ 85140New Construction
 ARMLS
ARMLS - $839,9002 bd3 ba2.4k sqft36170 N PUENTE ALTO Avenue, Queen Creek, AZ 85140For Sale
 MLS ID #7008080, Kristin Taylor Anderson, Good Oak Real Estate. ARMLS
 - $580,0003 bd3 ba2.1k sqft1802 E HARMONY Way, Queen Creek, AZ 85140For SaleMLS ID #7038154, Bianca Betancourt, A.Z & Associates. ARMLS
- $899,9904 bd3 ba2.4k sqft498 W CHASE Street, San Tan Valley, AZ 85143For SaleMLS ID #7052361, Michael H Kitlas, My Home Group Real Estate. ARMLS
- $714,0002 bd4 ba2.3k sqft35818 N POMELO Trail, Queen Creek, AZ 85140For SaleMLS ID #7014899, Tammy H Figueroa, SERHANT.. ARMLS
- $899,9994 bd3 ba2.4k sqft565 W PERKINS Street, San Tan Valley, AZ 85143For SaleMLS ID #6980776, Mark Lovett, LPT Realty, LLC. ARMLS
- $750,0004 bd3 ba2.5k sqft3760 W ROBERTS Road, San Tan Valley, AZ 85144For SaleMLS ID #7045353, Cody Ramirez, eXp Realty. ARMLS
- $619,0002 bd2 ba1.9k sqft35412 N SUNSET Trail, Queen Creek, AZ 85140For SaleMLS ID #7027076, Tammy H Figueroa, SERHANT.. ARMLS
- $1,100,0004 bd2 ba2.4k sqft3785 E VIA DEL RANCHO Road, Gilbert, AZ 85298For SaleMLS ID #7070527, Paige N Hargis, Limitless Real Estate. ARMLS
- $870,0003 bd3 ba2.5k sqft21136 E CATTLE Drive, Queen Creek, AZ 85142For SaleMLS ID #7060840, Connor M Kies, My Home Group Real Estate. ARMLS
- $465,0002 bd2 ba1.4k sqft92 E ILOCA Lane, Queen Creek, AZ 85140For SaleMLS ID #6990362, Jill Anne Hamilton, West USA Realty. ARMLS
- $589,9003 bd3 ba2.2k sqft36162 N QUIROS Drive, San Tan Valley, AZ 85143For SaleMLS ID #7038469, Frank Gerola, Incyte Realty, LLC. ARMLS
- $499,9004 bd3 ba2.3k sqft189 W HACKBERRY Avenue, Queen Creek, AZ 85140For SaleMLS ID #7059305, Diana No, HomeSmart Lifestyles. ARMLS
- $515,0004 bd3 ba2.1k sqft755 E VERDE Boulevard, Queen Creek, AZ 85140For SaleMLS ID #7043512, Ben Leeson, Keller Williams Integrity First Realty. ARMLS
- $799,9904 bd3 ba3k sqft22361 E SENTIERO Drive, Queen Creek, AZ 85142For SaleMLS ID #7039177, Susan Lynn Bermudez, Simply Real Estate. ARMLS
- $899,9004 bd3 ba3k sqft2282 E TOMAHAWK Drive, Gilbert, AZ 85298For SaleMLS ID #7046566, Taylyr Pistone, ProSmart Realty. ARMLS
- $462,5004 bd3 ba1.8k sqft35670 N BELGIAN BLUE Court, San Tan Valley, AZ 85143For SaleMLS ID #7036080, Heather Werner, Ravenswood Realty. ARMLS
- $815,0004 bd3 ba2.9k sqft21132 E SPARROW Drive, Queen Creek, AZ 85142For SaleMLS ID #7063610, Dylan Phillips, eXp Realty. ARMLS
