If you missed the Positano model home sale, here is another opportunity you will not want to miss. New landscaping plants and turf enhance the home's connection to the surrounding golf course setting, creating a beautiful backdrop for the indoor-outdoor living experience. This residence has been thoughtfully enhanced with meaningful upgrades that elevate comfort, efficiency, and overall appeal. Numerous windows have been replaced and paired with updated window treatments, creating a bright and refined interior. Major components include a newer AC and heating system (2023) and newer hot water heater (2022). Additional features include a built-in BBQ, replaced sprinkler lines, and a roof that has been recently inspected with maintenance completed. Positioned directly along the 13th hole, the expansive 180-degree panorama feels more like a private retreat than a typical golf property, offering a more open feel than many golf homes, including the Positano model. With no homes directly across the fairway, the view stretches uninterrupted across multiple fairways toward distant golf homes and mountain silhouettes, creating a rare sense of openness and depth. The overall effect is peaceful and oasis-like, providing a tranquil backdrop that is increasingly difficult to find. Two rolling walls of glass create a seamless connection to the private courtyard, where a gas fireplace anchors a comfortable outdoor living space designed for both quiet mornings and evening gatherings. The kitchen features an oversized island and refinished cabinetry in a warm modern greige, blending a clean, current aesthetic with everyday functionality. Offered fully furnished and completely turn-key, this home allows you to begin enjoying the Encanterra lifestyle immediately. A golf membership may be purchased through the club at closing.
Sold for $855,000
$855,000
1401 E SWEET CITRUS Drive, Queen Creek, AZ 85140
2beds
2,143sqft
Single Family Residence
Built in 2008
5,776 Square Feet Lot
$851,100 Zestimate®
$399/sqft
$2,300 Estimated rent
Home value
$851,100
$800,000 - $911,000
$2,300/mo
Zestimate® history
Owner options
List your home for rent
$2,300/mo
Rent Zestimate®
Find your next renter with Zillow Rental Manager. Plus, with online applications, you can quickly screen prospective tenants – for free.
$2,300/mo
Rent Zestimate®
Refinance and save
$6,514/mo
Est. payment
Refinancing to a lower rate could help reduce your monthly payments and save thousands over the life of the loan.
$6,514/mo
Est. payment
Explore your selling options
Work with a Zillow partner agent
Leverage their expertise and Zillow's premium Showcase listings to get your home seen by more buyers.
Get startedList with your own agent
Get your home in front of millions of buyers by listing it on Zillow.
Learn how to do itSell it yourself
Take full control of how buyers see your home on Zillow by listing For Sale by Owner (FSBO).
List your homeWhat's special
Zillow last checked:
Listing updated:
Listed by:
Grady A Rohn 480-459-9756,
Keller Williams Arizona Realty,
Eve Tang 480-275-1600,
Keller Williams Arizona Realty
Bought with:
Tara Hayden, BR649272000
Redfin Corporation
Source: ARMLS,MLS#: 6967686
Facts & features
Interior
Bedrooms & bathrooms
- Bedrooms: 2
- Bathrooms: 3
- Full bathrooms: 2
- 1/2 bathrooms: 1
Heating
- Natural Gas
Cooling
- Central Air, Ceiling Fan(s), Programmable Thmstat
Appliances
- Included: Dryer, Washer, Built In Recycling, Reverse Osmosis, Refrigerator, Built-in Microwave, Dishwasher, Disposal, Water Softener Rented, Electric Cooktop, Built-In Electric Oven, Water Purifier
- Laundry: Inside
Features
- Pantry, Non-laminate Counter, High Speed Internet, Granite Counters, Double Vanity, Breakfast Bar, 9+ Flat Ceilings, Full Bth Master Bdrm, Separate Shwr & Tub
- Flooring: Carpet, Tile
- Windows: Low Emissivity Windows, Double Pane Windows, Vinyl Frame
- Has basement: No
- Number of fireplaces: 1
- Fireplace features: Exterior Fireplace, Gas
Interior area
- Total structure area: 2,143
- Total interior livable area: 2,143 sqft
Property
Parking
- Total spaces: 4
- Parking features: Attached, Garage Door Opener, Direct Access
- Attached garage spaces: 2
- Uncovered spaces: 2
Features
- Stories: 1
- Patio & porch: Patio
- Exterior features: Built-in Barbecue
- Spa features: None
- Fencing: None
- Has view: Yes
- View description: Golf Course, Panoramic, Mountain(s)
Lot
- Size: 5,776 Square Feet
- Features: Borders Common Area, North/South Exposure, Sprinklers In Rear, Sprinklers In Front, Desert Back, Desert Front, On Golf Course, Gravel/Stone Front, Gravel/Stone Back, Auto Timer H2O Front, Auto Timer H2O Back
Details
- Additional structures: Gazebo
- Parcel number: 10952018
- Special conditions: FIRPTA may apply
Construction
Type & style
- Home type: SingleFamily
- Architectural style: Santa Barbara/Tuscan
- Property subtype: Single Family Residence
Materials
- Stucco, Wood Frame, Painted
- Roof: Tile
Condition
- Year built: 2008
Details
- Builder name: Shea Homes
Utilities & green energy
- Sewer: Public Sewer
- Water: City Water
Community & HOA
Community
- Features: Pool, Golf, Pickleball, Gated, Community Spa, Community Spa Htd, Guarded Entry, Concierge, Tennis Court(s), Playground, Biking/Walking Path
- Security: Security Guard
- Subdivision: Encanterra
HOA
- Has HOA: Yes
- Services included: Sewer, Maintenance Grounds, Street Maint
- HOA fee: $1,543 quarterly
- HOA name: Encanterra Com Assoc
- HOA phone: 602-957-9191
Location
- Region: San Tan Valley
Financial & listing details
- Price per square foot: $399/sqft
- Tax assessed value: $698,395
- Annual tax amount: $5,318
- Date on market: 1/27/2026
- Cumulative days on market: 133 days
- Listing terms: Cash,Conventional,VA Loan
- Ownership: Fee Simple
Price history
| Date | Event | Price |
|---|---|---|
| 6/9/2026 | Sold | $855,000-2.3%$399/sqft |
Source:  ARMLS #6967686 Report a problem ARMLS #6967686 Report a problem | ||
| 6/1/2026 | Pending sale | $875,000$408/sqft |
Source: ARMLS #6967686 Report a problem | ||
| 4/15/2026 | Price change | $875,000-2.8%$408/sqft |
Source: ARMLS #6967686 Report a problem | ||
| 4/2/2026 | Listed for sale | $900,000$420/sqft |
Source: ARMLS #6967686 Report a problem | ||
| 3/25/2026 | Listing removed | $900,000$420/sqft |
Source: ARMLS #6967686 Report a problem | ||
| 3/5/2026 | Price change | $900,000-2.1%$420/sqft |
Source: ARMLS #6967686 Report a problem | ||
| 1/13/2026 | Listed for sale | $919,000$429/sqft |
Source: ARMLS #6967686 Report a problem | ||
| 11/28/2025 | Listing removed | $919,000$429/sqft |
Source: ARMLS #6920988 Report a problem | ||
| 11/5/2025 | Listed for sale | $919,000$429/sqft |
Source: ARMLS #6920988 Report a problem | ||
| 10/29/2025 | Contingent | $919,000$429/sqft |
Source: ARMLS #6920988 Report a problem | ||
| 10/13/2025 | Price change | $919,000-3.3%$429/sqft |
Source: ARMLS #6920988 Report a problem | ||
| 9/24/2025 | Listed for sale | $950,000$443/sqft |
Source: ARMLS #6920988 Report a problem | ||
| 7/29/2025 | Listing removed | $950,000$443/sqft |
Source: ARMLS #6807609 Report a problem | ||
| 2/25/2025 | Price change | $950,000-4.5%$443/sqft |
Source: ARMLS #6807609 Report a problem | ||
| 2/3/2025 | Listed for sale | $995,000+120.8%$464/sqft |
Source: ARMLS #6807609 Report a problem | ||
| 12/11/2008 | Sold | $450,647$210/sqft |
Source: Public Record Report a problem | ||
Public tax history
| Year | Property taxes | Tax assessment |
|---|---|---|
| 2026 | $5,318 +2.1% | $69,839 +0.4% |
| 2025 | $5,207 -0.3% | $69,583 -6.1% |
| 2024 | $5,222 +0.4% | $74,081 +29% |
| 2023 | $5,202 -0.6% | $57,405 -4.2% |
| 2022 | $5,235 -1.6% | $59,932 +7.2% |
| 2021 | $5,317 +14.9% | $55,892 +1.8% |
| 2020 | $4,627 +3.5% | $54,909 +54.5% |
| 2019 | $4,470 +2.3% | $35,546 -2.2% |
| 2018 | $4,368 +12.6% | $36,341 -1% |
| 2017 | $3,881 +2.3% | $36,722 |
| 2016 | $3,795 +8.7% | -- |
| 2014 | $3,490 | $28,642 |
| 2013 | -- | -- |
| 2012 | -- | -- |
| 2011 | -- | $27,153 +41.3% |
| 2010 | -- | $19,223 |
Find assessor info on the county website
Neighborhood: 85140
Nearby homes
- $1,036,300-- bd-- ba2.5k sqft1417 E Sweet Citrus Dr, San Tan Valley, AZ 85140Off Market
- $837,300-- bd-- ba2.1k sqft1389 E Sweet Citrus Dr, San Tan Valley, AZ 85140Off Market
- $899,0002 bd3 ba2.1k sqft1429 E Sweet Citrus Dr, San Tan Valley, AZ 85140For Sale
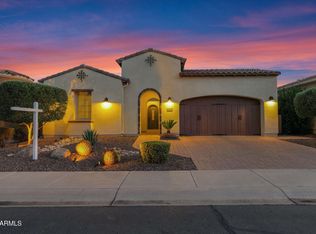
- $1,044,100-- bd-- ba2.1k sqft1373 E Sweet Citrus Dr, San Tan Valley, AZ 85140Off Market
- $421,3002 bd2 ba1.5k sqft1406 E Sweet Citrus Dr, San Tan Valley, AZ 85140Off Market
- $457,0003 bd2 ba1.7k sqft1392 E Sweet Citrus Dr, San Tan Valley, AZ 85140Sold
- $503,0002 bd2 ba1.4k sqft1418 E Sweet Citrus Dr, San Tan Valley, AZ 85140Sold
- $935,0002 bd3 ba2.2k sqft1447 E Sweet Citrus Dr, San Tan Valley, AZ 85140Sold
Nearby schools
GreatSchools rating
- 3/10J. O. Combs Middle SchoolGrades: K-8Distance: 0.3 mi
- 7/10Combs High SchoolGrades: 8-12Distance: 4.1 mi
- 3/10Ellsworth Elementary SchoolGrades: PK-6Distance: 0.8 mi
Schools provided by the listing agent
- Elementary: Ellsworth Elementary School
- Middle: J. O. Combs Middle School
- High: Combs High School
- District: J O Combs Unified School District
Source: ARMLS. This data may not be complete. We recommend contacting the local school district to confirm school assignments for this home.
Get a cash offer in 3 minutes
Find out how much your home could sell for in as little as 3 minutes with a no-obligation cash offer.
Estimated market value
$851,100
Get a cash offer in 3 minutes
Find out how much your home could sell for in as little as 3 minutes with a no-obligation cash offer.
Estimated market value
$851,100
- Arizona
- Pinal County
- San Tan Valley
- 85140
- 1401 E SWEET CITRUS Drive
Nearby cities
Nearby zip codes
Other San Tan Valley Topics
