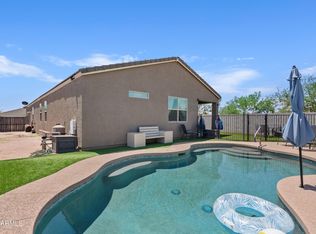
Corner lot home in Encanterra with one standout feature you won't find anywhere else -- a private atrium right in the middle of the house that brings in natural light and makes every room feel connected. Inside, the open kitchen has an oversized island with room for the whole family, granite counters, and a big sliding glass door that opens straight to the atrium patio. The primary bath has a step-up soaking tub, separate walk-in shower, and high ceilings. The third room works as a bedroom, office, or flex space -- whatever you need. Out back, a covered pergola, built-in BBQ, and mature hedges give you real privacy. Well-maintained, move-in ready, and one of the more unique floor plans in the community.
For sale
$580,000
1802 E HARMONY Way, Queen Creek, AZ 85140
3beds
2,143sqft
Single Family Residence
Built in 2009
6,842 Square Feet Lot
$-- Zestimate®
$271/sqft
$514/mo HOA
What's special
Open kitchenBrings in natural lightCovered pergolaGranite countersSeparate walk-in showerBuilt-in bbq
- 93 days
- 244
- 18
Zillow last checked:
Listing updated:
Listed by:
Bianca Betancourt 623-552-8975,
A.Z. & Associates
Source: ARMLS,MLS#: 7038154
Facts & features
Interior
Bedrooms & bathrooms
- Bedrooms: 3
- Bathrooms: 3
- Full bathrooms: 2
- 1/2 bathrooms: 1
Heating
- Natural Gas
Cooling
- Central Air, Ceiling Fan(s), Programmable Thmstat
Appliances
- Included: Gas Stub for Range, Built In Recycling, Refrigerator, Built-in Microwave, Dishwasher, Disposal, Gas Range, Gas Oven, Gas Cooktop
- Laundry: Inside, See Remarks
Features
- Pantry, High Speed Internet, Granite Counters, Double Vanity, Eat-in Kitchen, 9+ Flat Ceilings, Kitchen Island, Full Bth Master Bdrm, Separate Shwr & Tub
- Flooring: Carpet, Tile
- Has basement: No
- Has fireplace: No
Interior area
- Total structure area: 2,143
- Total interior livable area: 2,143 sqft
Property
Parking
- Total spaces: 4
- Parking features: Attached
- Attached garage spaces: 2
- Uncovered spaces: 2
Features
- Stories: 1
- Patio & porch: Covered, Patio
- Exterior features: Built-in Barbecue
- Spa features: None
- Fencing: None
Lot
- Size: 6,842 Square Feet
- Features: North/South Exposure, Corner Lot, Desert Back, Desert Front, Synthetic Grass Back, Auto Timer H2O Front, Auto Timer H2O Back
Details
- Parcel number: 10952179
Construction
Type & style
- Home type: SingleFamily
- Architectural style: Spanish
- Property subtype: Single Family Residence
Materials
- Stucco, Wood Frame
- Roof: Tile
Condition
- Year built: 2009
Details
- Builder name: Shea Homes
Utilities & green energy
- Sewer: Public Sewer
- Water: City Water
Green energy
- Energy efficient items: Solar Panels
Community & HOA
Community
- Features: Pool, Golf, Pickleball, Gated, Community Spa, Community Spa Htd, Concierge, Tennis Court(s), Playground, Biking/Walking Path
- Subdivision: SHEA HOMES AT JOHNSON FARMS NEIGHBORHOOD 1
HOA
- Has HOA: Yes
- Services included: Sewer, Maintenance Grounds, Street Maint
- HOA fee: $1,543 quarterly
- HOA name: Encanterra Comm Ass
- HOA phone: 602-957-9191
Location
- Region: San Tan Valley
Financial & listing details
- Price per square foot: $271/sqft
- Tax assessed value: $515,636
- Annual tax amount: $4,018
- Date on market: 6/9/2026
- Cumulative days on market: 93 days
- Listing terms: Cash,Conventional,FHA,VA Loan
- Ownership: Fee Simple
- Road surface type: Asphalt
Estimated market value
Not available
Estimated sales range
Not available
Not available
Price history
| Date | Event | Price |
|---|---|---|
| 6/9/2026 | Listed for sale | $580,000$271/sqft |
Source:  ARMLS #7038154 Report a problem ARMLS #7038154 Report a problem | ||
| 10/16/2023 | Sold | $580,000-5.7%$271/sqft |
Source: ARMLS #6557432 Report a problem | ||
| 9/21/2023 | Contingent | $615,000$287/sqft |
Source: ARMLS #6557432 Report a problem | ||
| 9/5/2023 | Price change | $615,000-1.6%$287/sqft |
Source: ARMLS #6557432 Report a problem | ||
| 5/24/2023 | Listed for sale | $625,000+48.8%$292/sqft |
Source: ARMLS #6557432 Report a problem | ||
| 1/2/2020 | Listing removed | $419,900$196/sqft |
Source: Arizona Experience Realty, LLC #5850344 Report a problem | ||
| 6/3/2019 | Price change | $419,900-1.7%$196/sqft |
Source: Arizona Experience Realty, LLC #5850344 Report a problem | ||
| 4/23/2019 | Price change | $427,000-2.4%$199/sqft |
Source: Arizona Experience Realty, LLC #5850344 Report a problem | ||
| 11/24/2018 | Listed for sale | $437,500+30.5%$204/sqft |
Source: Arizona Experience Realty, LLC #5850344 Report a problem | ||
| 5/11/2010 | Sold | $335,232$156/sqft |
Source: Public Record Report a problem | ||
Public tax history
| Year | Property taxes | Tax assessment |
|---|---|---|
| 2026 | $4,018 +3.5% | $51,563 +0.5% |
| 2025 | $3,881 -12.9% | $51,296 -8.9% |
| 2024 | $4,458 -1.5% | $56,293 +16.3% |
| 2023 | $4,524 +1.3% | $48,395 -5.5% |
| 2022 | $4,467 -1.7% | $51,188 +7.1% |
| 2021 | $4,544 +16.5% | $47,787 +2.1% |
| 2020 | $3,899 +1.2% | $46,788 +55.4% |
| 2019 | $3,853 +6% | $30,116 -2.6% |
| 2018 | $3,634 +13% | $30,918 -1.2% |
| 2017 | $3,216 +1.9% | $31,298 |
| 2016 | $3,157 +22.9% | -- |
| 2014 | $2,569 | $23,804 |
| 2013 | -- | -- |
| 2012 | -- | -- |
| 2011 | -- | $22,313 |
Find assessor info on the county website
Monthly payment
Est. payment
Payment breakdown
Explore the cost of this home by adjusting the details. Changes won't be saved.Climate risks
Neighborhood: 85140
Nearby schools
Schools provided by the listing agent
- Elementary: Ellsworth Elementary School
- Middle: J. O. Combs Middle School
- High: Combs High School
- District: J O Combs Unified School District
Source: ARMLS. This data may not be complete. We recommend contacting the local school district to confirm school assignments for this home.
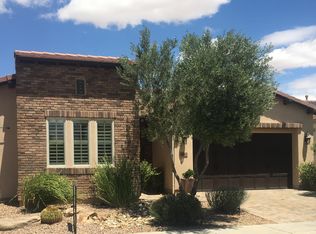
- $633,2003 bd2 ba2.3k sqft1782 E Harmony Way, San Tan Valley, AZ 85140Off Market
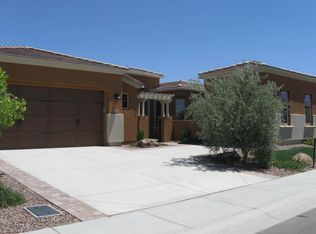
- $659,0002 bd3 ba2.5k sqft1803 E Laddoos Ave, San Tan Valley, AZ 85140Off Market
- $523,7002 bd2 ba2.1k sqft1764 E Harmony Way, Apache Junction, AZ 85120Off Market
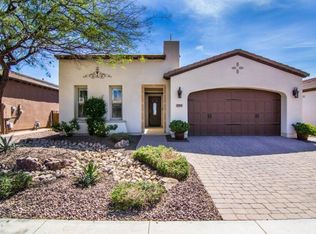
- $479,100-- bd-- ba1.7k sqft1783 E Laddoos Ave, San Tan Valley, AZ 85140Off Market
Similar homes
- $669,0002 bd3 ba2.4k sqft882 E LADDOOS Avenue, Queen Creek, AZ 85140For Sale
 MLS ID #7070574, Tammy H Figueroa, SERHANT.. ARMLS
 - $675,0002 bd3 ba2.1k sqft1758 E HESPERUS Way, Queen Creek, AZ 85140For Sale
 MLS ID #7036093, Anthony R Fortuna, eXp Realty. ARMLS
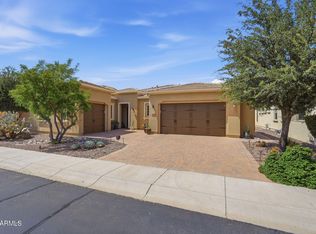
 - $777,0003 bd3 ba2.5k sqft1582 E AMARANTH Trail, Queen Creek, AZ 85140For Sale
 MLS ID #7056431, Tammy H Figueroa, SERHANT.. ARMLS
 - $494,0003 bd2 ba2k sqft400 W CHASKA Trail, San Tan Valley, AZ 85140For Sale
 MLS ID #7060001, Rachel N Eberspacher, Simply Real Estate. ARMLS
