Imagine coming home to a place where life feels a little easier. This inviting San Tan Valley home offers the perfect setting to create lasting memories, with comfortable living spaces, a functional layout, and room to gather with family and friends. The kitchen flows seamlessly into the main living area, creating a warm and welcoming space for everyday living and entertaining. Step outside and enjoy Arizona's beautiful sunsets from your own backyard retreat. Conveniently located near shopping, dining, schools, parks, and local amenities, this home offers the ideal balance of comfort and convenience. Whether you're purchasing your first home or beginning a new chapter, this is a place where you can put down roots and make lasting memories.
Sold for $530,000
Zillow last checked:
Listing updated:
Bought with:
April Mcneil Anderson, BR578950000
Queen Creek Real Estate
Source: ARMLS,MLS#: 7035946
Price history
| Date | Event | Price |
|---|---|---|
| 7/15/2026 | Sold | $530,000-3%$245/sqft |
Source:  ARMLS #7035946 Report a problem ARMLS #7035946 Report a problem | ||
| 4/9/2026 | Sold | $546,325-8.9%$252/sqft |
Source: Public Record Report a problem | ||
| 2/23/2026 | Listed for sale | $599,999$277/sqft |
Source: ARMLS #6900672 Report a problem | ||
| 2/22/2026 | Pending sale | $599,999$277/sqft |
Source: ARMLS #6900672 Report a problem | ||
| 2/22/2026 | Listed for sale | $599,999$277/sqft |
Source: ARMLS #6900672 Report a problem | ||
| 2/9/2026 | Pending sale | $599,999$277/sqft |
Source: ARMLS #6900672 Report a problem | ||
| 1/30/2026 | Price change | $599,999-4%$277/sqft |
Source: ARMLS #6900672 Report a problem | ||
| 1/26/2026 | Price change | $624,999-1.6%$289/sqft |
Source: ARMLS #6900672 Report a problem | ||
| 1/16/2026 | Price change | $634,999-2.3%$293/sqft |
Source: ARMLS #6900672 Report a problem | ||
| 11/28/2025 | Price change | $649,999-0.8%$300/sqft |
Source: ARMLS #6900672 Report a problem | ||
| 11/11/2025 | Price change | $655,000-2.2%$302/sqft |
Source: ARMLS #6900672 Report a problem | ||
| 10/6/2025 | Price change | $670,000-2.8%$309/sqft |
Source: ARMLS #6900672 Report a problem | ||
| 8/18/2025 | Price change | $689,000-0.7%$318/sqft |
Source: ARMLS #6900672 Report a problem | ||
| 8/2/2025 | Listed for sale | $694,000-0.7%$320/sqft |
Source: ARMLS #6900672 Report a problem | ||
| 7/22/2025 | Listing removed | $699,000$323/sqft |
Source: ARMLS #6873513 Report a problem | ||
| 6/1/2025 | Listed for sale | $699,000-6.7%$323/sqft |
Source: ARMLS #6873513 Report a problem | ||
| 3/9/2025 | Listing removed | $749,000$346/sqft |
Source: ARMLS #6797796 Report a problem | ||
| 3/6/2025 | Price change | $749,000-2.6%$346/sqft |
Source: ARMLS #6797796 Report a problem | ||
| 1/4/2025 | Listed for sale | $769,000+2.7%$355/sqft |
Source: ARMLS #6797796 Report a problem | ||
| 12/13/2023 | Listing removed | $749,100$346/sqft |
Source: ARMLS #6560313 Report a problem | ||
| 12/11/2023 | Price change | $749,100+0%$346/sqft |
Source: ARMLS #6560313 Report a problem | ||
| 11/4/2023 | Listed for sale | $749,000$346/sqft |
Source: ARMLS #6560313 Report a problem | ||
| 9/29/2023 | Listing removed | $749,000$346/sqft |
Source: ARMLS #6560313 Report a problem | ||
| 5/24/2023 | Listed for sale | $749,000+7.8%$346/sqft |
Source: ARMLS #6560313 Report a problem | ||
| 10/13/2021 | Sold | $694,900$321/sqft |
Source: ARMLS #6278836 Report a problem | ||
| 8/18/2021 | Listed for sale | $694,900+67.4%$321/sqft |
Source: ARMLS #6278836 Report a problem | ||
| 6/17/2016 | Listing removed | $415,000$192/sqft |
Source: Arizona Experience Realty, LLC #5444793 Report a problem | ||
| 6/16/2016 | Sold | $415,000+11.4%$192/sqft |
Source: ARMLS #5444793 Report a problem | ||
| 3/12/2014 | Sold | $372,500+24.2%$172/sqft |
Source: ARMLS #5041471 Report a problem | ||
| 12/30/2010 | Sold | $300,000$139/sqft |
Source: Public Record Report a problem | ||
Nearby homes
- $523,7002 bd2 ba2.1k sqft1764 E Harmony Way, Apache Junction, AZ 85120Off Market
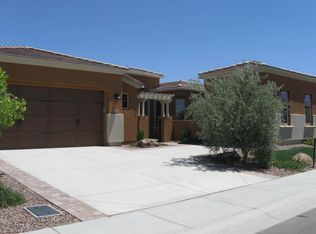
- $633,2003 bd2 ba2.3k sqft1782 E Harmony Way, San Tan Valley, AZ 85140Off Market
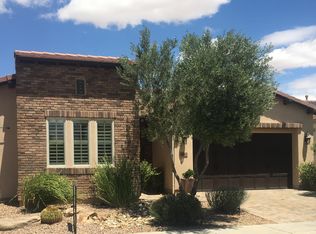
- $434,9002 bd2 ba1.4k sqft1746 E Harmony Way, Queen Creek, AZ 85140Sold

- $476,5002 bd2 ba1.9k sqft1765 E Laddoos Ave, San Tan Valley, AZ 85140Off Market


Get pre-qualified for a loan
At Zillow Home Loans, we can pre-qualify you in as little as 5 minutes with no impact to your credit score.An equal housing lender. NMLS #10287.
