Priced to sell! Move-in ready 4-bed, 2-bath home in desirable Pima Crossing, tucked at the end of a quiet cul-de-sac across from a greenbelt.
Features a split floor plan, open layout, tile in all the right places, recessed lighting, and abundant natural light. The kitchen offers white cabinets, stainless steel appliances, a large island, and pantry.
Enjoy a north-facing backyard with a covered patio, close to shopping, dining, schools, and commuter routes.
Ask about a lender-paid 1-0 temporary buydown! Eligible buyers may receive a 1% reduction to the note rate during the first year of the loan, resulting in a lower initial monthly principal and interest payment. Available on qualifying loans locked by August 31, 2026. Buyer qualification and lender guidelines apply.
For sale
Price cut: $5K (6/11)
$450,000
202 E SANTORI Drive, San Tan Valley, AZ 85140
4beds
2,267sqft
Single Family Residence
Built in 2017
6,601 Square Feet Lot
$-- Zestimate®
$199/sqft
$100/mo HOA
What's special
Covered patioSplit floor planOpen layoutAcross from a greenbeltAbundant natural lightLarge islandRecessed lighting
- 129 days |
- 242 |
- 11 |
Zillow last checked:
Listing updated:
Listed by:
Januarita Bull 480-276-1612,
Real Broker,
Israel Da-Re 480-628-9085,
Real Broker
Source: ARMLS,MLS#: 7012019
Facts & features
Interior
Bedrooms & bathrooms
- Bedrooms: 4
- Bathrooms: 2
- Full bathrooms: 2
Heating
- ENERGY STAR Qualified Equipment, Electric
Cooling
- Central Air, Ceiling Fan(s), ENERGY STAR Qualified Equipment, Programmable Thmstat
Appliances
- Included: Water Softener Owned, Reverse Osmosis, Dishwasher, Disposal, Electric Range, Electric Oven, Electric Cooktop, Water Purifier
Features
- Pantry, Non-laminate Counter, High Speed Internet, Double Vanity, 9+ Flat Ceilings, No Interior Steps, Kitchen Island, Full Bth Master Bdrm, Separate Shwr & Tub
- Flooring: Carpet, Tile
- Windows: ENERGY STAR Qualified Windows
- Has basement: No
- Has fireplace: No
Interior area
- Total structure area: 2,267
- Total interior livable area: 2,267 sqft
Property
Parking
- Total spaces: 4
- Parking features: Garage Door Opener
- Garage spaces: 2
- Uncovered spaces: 2
Features
- Stories: 1
- Patio & porch: Covered, Patio
- Exterior features: Private Yard
- Spa features: None
- Fencing: Block
Lot
- Size: 6,601 Square Feet
- Features: North/South Exposure, Desert Back, Desert Front, Cul-De-Sac
Details
- Parcel number: 10424526
- Special conditions: Owner Occupancy Req
Construction
Type & style
- Home type: SingleFamily
- Architectural style: Ranch
- Property subtype: Single Family Residence
Materials
- Stucco, Wood Frame, Painted
- Roof: Tile
Condition
- Year built: 2017
Details
- Builder name: Meritage Homes
Utilities & green energy
- Sewer: Private Sewer
- Water: City Water
Community & HOA
Community
- Features: Playground, Biking/Walking Path
- Subdivision: PIMA CROSSING
HOA
- Has HOA: Yes
- Services included: Maintenance Grounds, Street Maint
- HOA fee: $100 monthly
- HOA name: Pima Crossing Comm.
- HOA phone: 602-437-4777
Location
- Region: San Tan Valley
Financial & listing details
- Price per square foot: $199/sqft
- Tax assessed value: $393,876
- Annual tax amount: $1,804
- Date on market: 4/9/2026
- Cumulative days on market: 128 days
- Listing terms: Cash,Conventional,FHA,VA Loan
- Ownership: Fee Simple
Estimated market value
Not available
Estimated sales range
Not available
Not available
Price history
| Date | Event | Price |
|---|---|---|
| 6/11/2026 | Price change | $450,000-1.1%$199/sqft |
Source:  ARMLS #7012019 Report a problem ARMLS #7012019 Report a problem | ||
| 4/23/2026 | Price change | $455,000-1.1%$201/sqft |
Source: ARMLS #7012019 Report a problem | ||
| 4/10/2026 | Listed for sale | $460,000+53.4%$203/sqft |
Source: ARMLS #7012019 Report a problem | ||
| 10/21/2019 | Sold | $299,900$132/sqft |
Source: ARMLS #5981496 Report a problem | ||
| 9/22/2019 | Price change | $299,900-6%$132/sqft |
Source: Apartment Hunters #5981496 Report a problem | ||
| 9/21/2019 | Listed for sale | $318,900+10%$141/sqft |
Source: Apartment Hunters #5981496 Report a problem | ||
| 5/8/2018 | Sold | $289,995$128/sqft |
Source: ARMLS #5697801 Report a problem | ||
Public tax history
| Year | Property taxes | Tax assessment |
|---|---|---|
| 2026 | $1,804 +2.6% | $39,387 +0.5% |
| 2025 | $1,758 +0.9% | $39,204 -12.7% |
| 2024 | $1,742 -1.5% | $44,903 +24.5% |
| 2023 | $1,769 -3.5% | $36,080 -4.8% |
| 2022 | $1,833 +3.9% | $37,900 +11.3% |
| 2021 | $1,765 +4.6% | $34,055 +2.7% |
| 2020 | $1,687 +472.5% | $33,157 +67.9% |
| 2019 | $295 +5.1% | $19,752 +414.4% |
| 2018 | $281 +14.4% | $3,840 |
| 2017 | $245 | $3,840 |
| 2016 | -- | -- |
Find assessor info on the county website
Monthly payment
Est. payment
Payment breakdown
Explore the cost of this home by adjusting the details. Changes won't be saved.Climate risks
Neighborhood: 85140
Nearby schools
GreatSchools rating
- 7/10Ranch Elementary SchoolGrades: PK-6Distance: 1.4 mi
- 7/10Combs High SchoolGrades: 8-12Distance: 1.7 mi
- 3/10J. O. Combs Middle SchoolGrades: K-8Distance: 2.8 mi
Schools provided by the listing agent
- Elementary: Stanfield Elementary School
- Middle: Stanfield Elementary School
- High: Combs High School
- District: Stanfield Elementary District
Source: ARMLS. This data may not be complete. We recommend contacting the local school district to confirm school assignments for this home.
- $428,0004 bd2 ba1.8k sqft218 E Santori Dr, San Tan Valley, AZ 85140Sold
- $488,400-- bd-- ba2.8k sqft184 E Santori Dr, San Tan Valley, AZ 85140Off Market
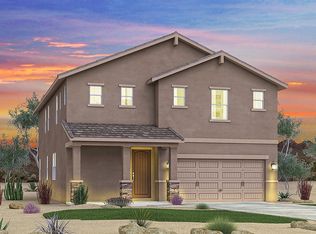
- $449,1003 bd2 ba2.1k sqft178 E Santori Dr, San Tan Valley, AZ 85140Off Market

- $488,600-- bd-- ba2.8k sqft234 E Santori Dr, San Tan Valley, AZ 85140Off Market
- $459,0003 bd2 ba2.1k sqft178 E Santori Dr, San Tan Valley, AZ 85140Off Market
- $407,600-- bd-- ba1.8k sqft179 E Toscana Dr, San Tan Valley, AZ 85140Off Market
- $507,1004 bd-- ba3.3k sqft195 E Toscana Dr, San Tan Valley, AZ 85140Off Market
- $521,4004 bd2 ba3.3k sqft213 E Toscana Dr, San Tan Valley, AZ 85140Off Market
A local agent can set up tours, give advice and negotiate with sellers.
Similar homes
- $514,9004 bd3 ba2.3k sqft189 W HACKBERRY Avenue, Queen Creek, AZ 85140For Sale
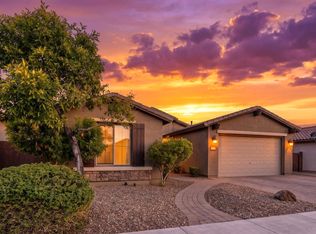 MLS ID #7059305, Diana No, HomeSmart Lifestyles. ARMLS
 - $469,9904 bd2 ba1.9k sqft36943 N EL MORRO Trail, San Tan Valley, AZ 85140For Sale
 MLS ID #7044913, Mary Fick, Realty ONE Group. ARMLS
 - $449,9993 bd2 ba1.7k sqft296 W ORGAN PIPE Drive, San Tan Valley, AZ 85140For Sale
 MLS ID #7021194, Nena Fruendt, eXp Realty. ARMLS
 - $444,9003 bd2 ba1.7k sqft36853 N BRISTLECONE Drive, San Tan Valley, AZ 85140For Sale
 MLS ID #7016199, Derek Sivley, Royalty Real Estate Services. ARMLS
 - $479,0004 bd3 ba1.9k sqft361 W ORGAN PIPE Drive, San Tan Valley, AZ 85140For SaleMLS ID #7016427, Julie Thompson, West USA Realty. ARMLS
- $399,9003 bd2 ba1.8k sqft1054 E PRESS Road, San Tan Valley, AZ 85140For SaleMLS ID #6987705, James Bull, DeLex Realty. ARMLS
- $415,0003 bd2 ba1.7k sqft41154 N Soap Berry Street, Queen Creek, AZ 85140For SaleMLS ID #7060895, John Ely, Rely Real Estate, LLC. ARMLS
- $419,9004 bd2 ba1.8k sqft4040 E FRENCH TROTTER Street, San Tan Valley, AZ 85140For SaleMLS ID #7038819, Lindsay J Picone, The Home Shop. ARMLS
- $509,0003 bd2 ba2k sqft400 W CHASKA Trail, San Tan Valley, AZ 85140For SaleMLS ID #7060001, Rachel N Eberspacher, Simply Real Estate. ARMLS
- $462,5004 bd3 ba1.8k sqft35670 N BELGIAN BLUE Court, San Tan Valley, AZ 85143For SaleMLS ID #7036080, Heather Werner, Ravenswood Realty. ARMLS
- $465,0004 bd3 ba2.4k sqft37599 N CAVERN Way, San Tan Valley, AZ 85140For SaleMLS ID #7052623, Michael J Caldarelli, Jason Mitchell Real Estate. ARMLS
- $425,0004 bd2 ba2.2k sqft1723 W LOEMANN Drive, San Tan Valley, AZ 85144For SaleMLS ID #7017002, Justin D Roberts, Barrett Real Estate. ARMLS
- $434,9004 bd3 ba1.8k sqft36743 N SANGA Court, San Tan Valley, AZ 85143For SaleMLS ID #7037994, Angela Eliason, My Home Group Real Estate. ARMLS
- $524,9994 bd3 ba3k sqft951 E PENNY Lane, San Tan Valley, AZ 85140For SaleMLS ID #7012744, Aurora Munoz, My Home Group Real Estate. ARMLS
- $375,0004 bd2 ba1.6k sqft1404 W SANTA GERTRUDIS Trail, San Tan Valley, AZ 85143For SaleMLS ID #7066357, Sharon J White, Real Broker. ARMLS
- $450,0003 bd2 ba1.9k sqft22542 E CAMINA PLATA --, Queen Creek, AZ 85142For SaleMLS ID #6975780, Gabrielle Loomis, The Ave Collective. ARMLS
- $395,0004 bd2 ba2.1k sqft750 W CORRIENTE Court, San Tan Valley, AZ 85143For SaleMLS ID #7002718, Jeff Jones, AZ Home Seekers. ARMLS
- $459,0004 bd3 ba1.9k sqft4364 E SAMKAY Lane, San Tan Valley, AZ 85143For SaleMLS ID #7065712, James Brett Yarbrough, ProSmart Realty. ARMLS
- $499,0003 bd2 ba1.6k sqft1420 W MACAW Drive, Queen Creek, AZ 85140For SaleMLS ID #7044840, Amanda K Cinq-Mars, Instasold. ARMLS
- $369,9003 bd2 ba1.4k sqft724 W TRELLIS Road, Queen Creek, AZ 85140For SaleMLS ID #6981724, Beth M Rider, Keller Williams Arizona Realty. ARMLS
