Summer is still here, & there's no better way to beat the Arizona heat than with your own Sparkling Pool! Welcome to 361 W. Organ Pipe Trail, where resort-style outdoor living takes center stage. The backyard is the perfect retreat for cooling off, relaxing, entertaining, or soaking up the sunshine. Inside, this spacious 4-bedroom, 3-bath home features a bright, open floor plan with abundant natural light & comfortable living spaces. The well-appointed kitchen offers a gas range, walk-in pantry, & large center island that seamlessly connects to the living & dining areas. The private primary suite provides a peaceful retreat, while three additional bedrooms offer flexibility for family, guests, or a home office. Conveniently located near shopping, dining, parks, & schools--Check this Out!
For sale
Price cut: $2K (7/20)
$479,000
361 W ORGAN PIPE Drive, San Tan Valley, AZ 85140
4beds
1,945sqft
Single Family Residence
Built in 2019
4,949 Square Feet Lot
$-- Zestimate®
$246/sqft
$87/mo HOA
What's special
Sparkling poolBright open floor planComfortable living spacesWell-appointed kitchenAbundant natural lightLarge center islandWalk-in pantry
- 134 days
- 334
- 32
Zillow last checked:
Listing updated:
Listed by:
Julie Thompson 480-980-2765,
West USA Realty
Source: ARMLS,MLS#: 7016427
Facts & features
Interior
Bedrooms & bathrooms
- Bedrooms: 4
- Bathrooms: 3
- Full bathrooms: 3
Heating
- Natural Gas
Cooling
- Central Air, Ceiling Fan(s), Programmable Thmstat
Appliances
- Included: Water Softener Owned, Built-in Microwave, Dishwasher, Disposal, Gas Range, Gas Oven
- Laundry: Inside
Features
- High Speed Internet, Granite Counters, Double Vanity, Eat-in Kitchen, 9+ Flat Ceilings, No Interior Steps, Kitchen Island, Pantry, 3/4 Bath Master Bdrm
- Flooring: Carpet, Tile
- Windows: Double Pane Windows
- Has basement: No
- Has fireplace: No
Interior area
- Total structure area: 1,945
- Total interior livable area: 1,945 sqft
Property
Parking
- Total spaces: 4
- Parking features: Garage Door Opener, Direct Access, Electric Vehicle Charging Station(s)
- Garage spaces: 2
- Uncovered spaces: 2
Features
- Stories: 1
- Patio & porch: Covered, Patio
- Has private pool: Yes
- Pool features: Variable Speed Pump, Outdoor Pool, Play Pool
- Spa features: None
- Fencing: Block
Lot
- Size: 4,949 Square Feet
- Features: North/South Exposure, Sprinklers In Rear, Sprinklers In Front, Desert Back, Desert Front, Auto Timer H2O Front, Auto Timer H2O Back
Details
- Parcel number: 10498848
Construction
Type & style
- Home type: SingleFamily
- Property subtype: Single Family Residence
Materials
- Stucco, Wood Frame, Painted
- Foundation: Slab
- Roof: Tile,Concrete
Condition
- Year built: 2019
Details
- Builder name: Lennar
Utilities & green energy
- Sewer: Public Sewer
- Water: City Water
Community & HOA
Community
- Features: Playground, Biking/Walking Path
- Subdivision: THE PARKS PARCEL C
HOA
- Has HOA: Yes
- Services included: Maintenance Grounds
- HOA fee: $87 monthly
- HOA name: The Parks Community
- HOA phone: 602-957-9191
Location
- Region: Queen Creek
Financial & listing details
- Price per square foot: $246/sqft
- Tax assessed value: $394,737
- Annual tax amount: $1,629
- Date on market: 4/20/2026
- Cumulative days on market: 134 days
- Listing terms: Cash,Conventional,FHA,VA Loan
- Ownership: Fee Simple
- Road surface type: Concrete
Estimated market value
Not available
Estimated sales range
Not available
Not available
Price history
| Date | Event | Price |
|---|---|---|
| 7/20/2026 | Price change | $479,000-0.4%$246/sqft |
Source:  ARMLS #7016427 Report a problem ARMLS #7016427 Report a problem | ||
| 4/20/2026 | Listed for sale | $481,000+2.3%$247/sqft |
Source: ARMLS #7016427 Report a problem | ||
| 7/19/2024 | Sold | $470,000+2.2%$242/sqft |
Source: ARMLS #6722478 Report a problem | ||
| 6/24/2024 | Pending sale | $460,000$237/sqft |
Source: ARMLS #6722478 Report a problem | ||
| 6/24/2024 | Listed for sale | $460,000$237/sqft |
Source: ARMLS #6722478 Report a problem | ||
| 6/24/2024 | Pending sale | $460,000-3.2%$237/sqft |
Source: ARMLS #6722478 Report a problem | ||
| 6/12/2024 | Listing removed | $475,000$244/sqft |
Source: ARMLS #6694224 Report a problem | ||
| 5/28/2024 | Price change | $475,000-0.8%$244/sqft |
Source: ARMLS #6694224 Report a problem | ||
| 5/8/2024 | Price change | $479,000-0.2%$246/sqft |
Source: ARMLS #6694224 Report a problem | ||
| 4/19/2024 | Listed for sale | $480,000+6.7%$247/sqft |
Source: ARMLS #6694224 Report a problem | ||
| 5/31/2023 | Sold | $450,000$231/sqft |
Source: ARMLS #6537537 Report a problem | ||
| 5/6/2023 | Pending sale | $450,000$231/sqft |
Source: ARMLS #6537537 Report a problem | ||
| 5/4/2023 | Price change | $450,000-0.9%$231/sqft |
Source: ARMLS #6537537 Report a problem | ||
| 4/27/2023 | Listed for sale | $454,000+57.1%$233/sqft |
Source: ARMLS #6537537 Report a problem | ||
| 4/28/2020 | Sold | $288,990$149/sqft |
Source: Public Record Report a problem | ||
Public tax history
| Year | Property taxes | Tax assessment |
|---|---|---|
| 2026 | $1,629 -2.7% | $39,473 -1% |
| 2025 | $1,674 +0.8% | $39,868 -11.6% |
| 2024 | $1,660 -1.6% | $45,093 +31.5% |
| 2023 | $1,687 -0.3% | $34,304 -0.7% |
| 2022 | $1,692 +461.9% | $34,546 +13.6% |
| 2021 | $301 | $30,397 |
Find assessor info on the county website
Monthly payment
Est. payment
Payment breakdown
Explore the cost of this home by adjusting the details. Changes won't be saved.Climate risks
Neighborhood: 85140
Nearby schools
Schools provided by the listing agent
- Elementary: Ellsworth Elementary School
- Middle: J. O. Combs Middle School
- High: Combs High School
- District: J O Combs Unified School District
Source: ARMLS. This data may not be complete. We recommend contacting the local school district to confirm school assignments for this home.
- $403,200-- bd-- ba1.9k sqft375 W Organ Pipe Dr, Queen Creek, AZ 85140Off Market
- $411,900-- bd-- ba1.9k sqft351 W Organ Pipe Dr, San Tan Valley, AZ 85140Off Market
- $382,1003 bd2 ba1.7k sqft389 W Organ Pipe Dr, San Tan Valley, AZ 85140Off Market
- $449,700-- bd-- ba1.9k sqft337 W Organ Pipe Dr, San Tan Valley, AZ 85140Off Market
Similar homes
- $428,9003 bd2 ba1.7k sqft766 W WIND CAVE Drive, San Tan Valley, AZ 85140For Sale
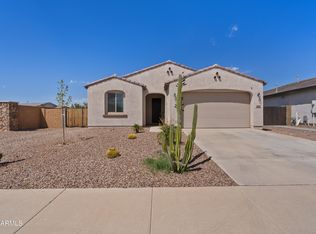 MLS ID #7072104, Angela Gordon, eXp Realty. ARMLS
 - $449,9993 bd2 ba1.7k sqft296 W ORGAN PIPE Drive, San Tan Valley, AZ 85140For Sale
 MLS ID #7021194, Nena Fruendt, eXp Realty. ARMLS
 - $494,0003 bd2 ba2k sqft400 W CHASKA Trail, San Tan Valley, AZ 85140For Sale
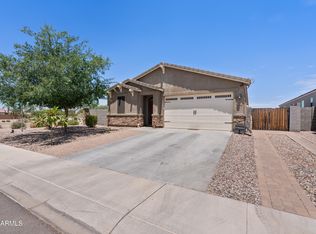 MLS ID #7060001, Rachel N Eberspacher, Simply Real Estate. ARMLS
 - $435,0003 bd2 ba1.7k sqft36853 N BRISTLECONE Drive, San Tan Valley, AZ 85140For Sale
 MLS ID #7016199, Derek Sivley, Royalty Real Estate Services. ARMLS
