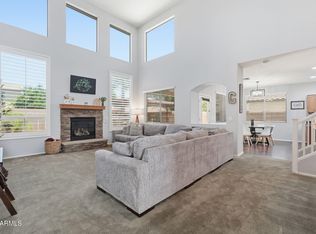
Come see this spacious two-story home featuring an amazing open floor plan designed for comfortable living and entertaining. This home offers 4 bedrooms, 2.5 baths, plus a versatile den/office downstairs--perfect for today's lifestyle. Upstairs, you'll find a loft ideal for a game room, additional office space, or cozy sitting area. Enjoy vaulted ceilings that enhance the home's open feel, along with a 3-car garage offering ample cabinet storage and a large driveway. The exterior has just been freshly painted, adding to its curb appeal. Located in a community with multiple parks and conveniently close to shopping. More photos coming soon!
For sale
$524,999
951 E PENNY Lane, San Tan Valley, AZ 85140
4beds
3,055sqft
Single Family Residence
Built in 2007
6,656 Square Feet Lot
$-- Zestimate®
$172/sqft
$60/mo HOA
What's special
- 142 days
- 153
- 8
Zillow last checked:
Listing updated:
Listed by:
Aurora Munoz 480-710-6232,
My Home Group Real Estate
Source: ARMLS,MLS#: 7012744
Facts & features
Interior
Bedrooms & bathrooms
- Bedrooms: 4
- Bathrooms: 3
- Full bathrooms: 2
- 1/2 bathrooms: 1
Heating
- Natural Gas
Cooling
- Central Air, Ceiling Fan(s)
Appliances
- Included: Built-in Microwave, Gas Range, Gas Oven
- Laundry: None
Features
- Non-laminate Counter, Double Vanity, Upstairs, Eat-in Kitchen, Vaulted Ceiling(s), Kitchen Island, Full Bth Master Bdrm
- Flooring: Carpet, Tile
- Has basement: No
- Has fireplace: No
Interior area
- Total structure area: 3,055
- Total interior livable area: 3,055 sqft
Property
Parking
- Total spaces: 10
- Parking features: Garage, Carport, Open
- Garage spaces: 3
- Carport spaces: 3
- Covered spaces: 6
- Uncovered spaces: 4
Features
- Stories: 2
- Spa features: None
- Fencing: Block
Lot
- Size: 6,656 Square Feet
- Features: North/South Exposure, Dirt Back, Gravel/Stone Front
Details
- Parcel number: 10931666
Construction
Type & style
- Home type: SingleFamily
- Property subtype: Single Family Residence
Materials
- Stucco, Wood Frame, Painted
- Roof: Tile
Condition
- Year built: 2007
Utilities & green energy
- Sewer: Public Sewer
- Water: City Water
Community & HOA
Community
- Features: Playground, Biking/Walking Path
- Subdivision: PECAN CREEK SOUTH UNIT 3
HOA
- Has HOA: Yes
- Services included: Maintenance Grounds
- HOA fee: $181 quarterly
- HOA name: AAM LLC
- HOA phone: 602-957-9191
Location
- Region: San Tan Valley
Financial & listing details
- Price per square foot: $172/sqft
- Tax assessed value: $386,997
- Annual tax amount: $2,020
- Date on market: 4/22/2026
- Cumulative days on market: 141 days
- Listing terms: Cash,Conventional,FHA,VA Loan
- Ownership: Fee Simple
Estimated market value
Not available
Estimated sales range
Not available
Not available
Price history
| Date | Event | Price |
|---|---|---|
| 6/9/2026 | Price change | $524,9990%$172/sqft |
Source:  ARMLS #7012744 Report a problem ARMLS #7012744 Report a problem | ||
| 5/15/2026 | Price change | $525,000-0.9%$172/sqft |
Source: ARMLS #7012744 Report a problem | ||
| 4/22/2026 | Listed for sale | $530,000+17.8%$173/sqft |
Source: ARMLS #7012744 Report a problem | ||
| 12/6/2023 | Sold | $450,000+1.1%$147/sqft |
Source: ARMLS #6544079 Report a problem | ||
| 11/14/2023 | Pending sale | $445,000$146/sqft |
Source: ARMLS #6544079 Report a problem | ||
| 11/14/2023 | Listed for sale | $445,000$146/sqft |
Source: ARMLS #6544079 Report a problem | ||
| 9/28/2023 | Pending sale | $445,000$146/sqft |
Source: ARMLS #6544079 Report a problem | ||
| 9/25/2023 | Price change | $445,000-2.2%$146/sqft |
Source: ARMLS #6544079 Report a problem | ||
| 9/15/2023 | Price change | $455,000-2.2%$149/sqft |
Source: ARMLS #6544079 Report a problem | ||
| 8/28/2023 | Price change | $465,000-2.1%$152/sqft |
Source: ARMLS #6544079 Report a problem | ||
| 8/26/2023 | Pending sale | $475,000$155/sqft |
Source: ARMLS #6544079 Report a problem | ||
| 7/10/2023 | Price change | $475,000-2.1%$155/sqft |
Source: ARMLS #6544079 Report a problem | ||
| 6/13/2023 | Price change | $485,000-1.8%$159/sqft |
Source: ARMLS #6544079 Report a problem | ||
| 6/11/2023 | Price change | $494,000-1%$162/sqft |
Source: ARMLS #6544079 Report a problem | ||
| 4/14/2023 | Listed for sale | $499,000-7.6%$163/sqft |
Source: ARMLS #6544079 Report a problem | ||
| 12/6/2022 | Listing removed | $540,000$177/sqft |
Source: ARMLS #6449868 Report a problem | ||
| 9/20/2022 | Price change | $540,000-1.8%$177/sqft |
Source: ARMLS #6449868 Report a problem | ||
| 9/13/2022 | Price change | $549,900-0.9%$180/sqft |
Source: ARMLS #6449868 Report a problem | ||
| 9/2/2022 | Price change | $555,000-1.8%$182/sqft |
Source: ARMLS #6449868 Report a problem | ||
| 8/15/2022 | Listed for sale | $565,000+98.2%$185/sqft |
Source: ARMLS #6449868 Report a problem | ||
| 11/6/2019 | Sold | $285,000-2.1%$93/sqft |
Source: ARMLS #5936830 Report a problem | ||
| 9/19/2019 | Pending sale | $291,000$95/sqft |
Source: Argo Real Estate Professionals #5936830 Report a problem | ||
| 9/10/2019 | Listed for sale | $291,000$95/sqft |
Source: Argo Real Estate Professionals #5936830 Report a problem | ||
| 8/26/2019 | Pending sale | $291,000+13.1%$95/sqft |
Source: Argo Real Estate Professionals #5936830 Report a problem | ||
| 9/28/2007 | Sold | $257,264$84/sqft |
Source: Public Record Report a problem | ||
Public tax history
| Year | Property taxes | Tax assessment |
|---|---|---|
| 2026 | $2,020 +8.9% | $38,699 -0.5% |
| 2025 | $1,856 -1.5% | $38,882 -12.5% |
| 2024 | $1,884 -0.6% | $44,413 +21.5% |
| 2023 | $1,895 -4.2% | $36,559 -2.8% |
| 2022 | $1,979 +4% | $37,608 +14.1% |
| 2021 | $1,903 -15.2% | $32,950 +1.6% |
| 2020 | $2,243 +1.5% | $32,424 +66.6% |
| 2019 | $2,209 -1.6% | $19,460 +11.6% |
| 2018 | $2,244 +16.7% | $17,444 -1.1% |
| 2017 | $1,923 +1% | $17,643 |
| 2016 | $1,905 +20.7% | -- |
| 2014 | $1,577 | $13,116 |
| 2013 | -- | -- |
| 2012 | -- | -- |
| 2011 | -- | $12,079 -19.7% |
| 2010 | -- | $15,041 |
| 2009 | -- | -- |
| 2008 | -- | -- |
Find assessor info on the county website
Monthly payment
Est. payment
Payment breakdown
Explore the cost of this home by adjusting the details. Changes won't be saved.Climate risks
Neighborhood: 85140
Nearby schools
Schools provided by the listing agent
- Elementary: Ellsworth Elementary School
- Middle: J. O. Combs Middle School
- High: Combs High School
- District: J O Combs Unified School District
Source: ARMLS. This data may not be complete. We recommend contacting the local school district to confirm school assignments for this home.
- $418,7004 bd2 ba1.9k sqft935 E Penny Ln, San Tan Valley, AZ 85140Off Market

- $373,800-- bd-- ba1.9k sqft967 E Penny Ln, San Tan Valley, AZ 85140Off Market
- $422,300-- bd-- ba1.8k sqft983 E Penny Ln, San Tan Valley, AZ 85140Off Market
- $544,0004 bd3 ba3.5k sqft919 E Penny Ln, San Tan Valley, AZ 85140Off Market
Similar homes
- $548,0005 bd3 ba3k sqft38301 N CAROLINA Avenue, San Tan Valley, AZ 85140For Sale
 MLS ID #7059375, Brock Blikre, My Home Group Real Estate. ARMLS
 - $435,0004 bd2 ba2.1k sqft38528 N DAVE Street, San Tan Valley, AZ 85140For Sale
 MLS ID #7071921, Mary Lokka, Century 21 Arizona Foothills. ARMLS
 - $415,0003 bd2 ba1.7k sqft586 E CHELSEA Drive, San Tan Valley, AZ 85140For Sale
 MLS ID #7072643, Melissa Rush, Real Broker. ARMLS
 - $419,9954 bd3 ba2.2k sqft38759 N JONATHAN Street, San Tan Valley, AZ 85140For Sale
 MLS ID #7041842, Julie Thompson, West USA Realty. ARMLS
