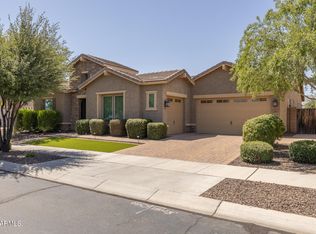
This home represents an incredible and a rare opportunity to own a Semi-Custom home on a 1/3rd Acre in the established gated community of Belcara. Enjoy a sprawling floor plan with tall ceilings, spacious rooms and closets as well as a massive, oversized bonus/game room. Guest Rooms feature their own en suite bathrooms and walk in closets. The Office/Den offers the versatility of being converted into a formal dining room with a pass through to the kitchen which even has space for a Butler's pantry. Enjoy numerous outdoor living spaces with multiple oversized patios and a brand new turf backyard!! This Established community features Estate sized lots, mature landscaping, and a community park with a covered patio, a jungle gym and a spacious grass field.
For sale
$779,900
1150 E VIA SICILIA --, San Tan Valley, AZ 85140
3beds
3,348sqft
Single Family Residence
Built in 2014
0.35 Acres Lot
$-- Zestimate®
$233/sqft
$150/mo HOA
What's special
Sprawling floor planTall ceilingsJungle gymMultiple oversized patiosMature landscapingSpacious grass fieldEstate sized lots
- 33 days |
- 245 |
- 4 |
Zillow last checked:
Listing updated:
Listed by:
Antonio Guerrero 602-295-7097,
RE/MAX Fine Properties
Source: ARMLS,MLS#: 7055730
Facts & features
Interior
Bedrooms & bathrooms
- Bedrooms: 3
- Bathrooms: 4
- Full bathrooms: 3
- 1/2 bathrooms: 1
Heating
- Heat Pump, Forced Air
Cooling
- Central Air, Ceiling Fan(s)
Appliances
- Included: Water Softener Owned, Refrigerator, Built-in Microwave, Dishwasher, Disposal, Gas Range, Gas Oven, Gas Cooktop
- Laundry: Inside
Features
- Pantry, Non-laminate Counter, High Speed Internet, Granite Counters, Double Vanity, Eat-in Kitchen, 9+ Flat Ceilings, No Interior Steps, Kitchen Island, Full Bth Master Bdrm, Separate Shwr & Tub
- Flooring: Carpet, Tile
- Windows: Screens
- Has basement: No
- Has fireplace: No
- Common walls with other units/homes: No Common Walls
Interior area
- Total structure area: 3,348
- Total interior livable area: 3,348 sqft
Property
Parking
- Total spaces: 6
- Parking features: Attached, Garage Door Opener
- Attached garage spaces: 3
- Uncovered spaces: 3
Features
- Stories: 1
- Patio & porch: Covered, Patio
- Exterior features: Rain Gutters, Private Street(s)
- Spa features: None
- Fencing: Block
Lot
- Size: 0.35 Acres
- Features: North/South Exposure, Sprinklers In Front, Desert Front, Gravel/Stone Front, Gravel/Stone Back, Synthetic Grass Frnt, Synthetic Grass Back, Auto Timer H2O Front
Details
- Parcel number: 10424414
Construction
Type & style
- Home type: SingleFamily
- Architectural style: Santa Barbara/Tuscan
- Property subtype: Single Family Residence
Materials
- Stucco, Wood Frame, Painted
- Roof: Tile
Condition
- Year built: 2014
Details
- Builder name: K Hovnanian
Utilities & green energy
- Sewer: Public Sewer
- Water: City Water
Community & HOA
Community
- Features: Gated, Playground
- Security: Fire Sprinkler System
- Subdivision: BELCARA
HOA
- Has HOA: Yes
- Services included: Maintenance Grounds
- HOA fee: $150 monthly
- HOA name: BelCara at Pima Road
- HOA phone: 480-422-0888
Location
- Region: San Tan Valley
Financial & listing details
- Price per square foot: $233/sqft
- Tax assessed value: $691,702
- Annual tax amount: $4,123
- Date on market: 7/17/2026
- Cumulative days on market: 34 days
- Listing terms: Cash,Conventional,1031 Exchange,FHA,VA Loan
- Ownership: Fee Simple
Estimated market value
Not available
Estimated sales range
Not available
Not available
Price history
| Date | Event | Price |
|---|---|---|
| 7/18/2026 | Listed for sale | $779,900+0.6%$233/sqft |
Source:  ARMLS #7055730 Report a problem ARMLS #7055730 Report a problem | ||
| 5/16/2026 | Listing removed | $774,990$231/sqft |
Source: ARMLS #6934241 Report a problem | ||
| 10/16/2025 | Listed for sale | $774,990+85.4%$231/sqft |
Source: ARMLS #6934241 Report a problem | ||
| 9/8/2014 | Sold | $417,974$125/sqft |
Source: Public Record Report a problem | ||
Public tax history
| Year | Property taxes | Tax assessment |
|---|---|---|
| 2026 | $4,123 +1% | $69,170 +15.2% |
| 2025 | $4,081 -1.1% | $60,040 -11.1% |
| 2024 | $4,126 +0.1% | $67,554 +15% |
| 2023 | $4,121 -0.3% | $58,756 -10.7% |
| 2022 | $4,134 +2.2% | $65,833 +9.5% |
| 2021 | $4,045 +2.4% | $60,122 +3% |
| 2020 | $3,951 +6.2% | $58,397 +57.4% |
| 2019 | $3,721 +1.9% | $37,094 -2.9% |
| 2018 | $3,652 +14% | $38,221 -0.3% |
| 2017 | $3,203 | $38,354 |
| 2016 | -- | -- |
Find assessor info on the county website
Monthly payment
Est. payment
Payment breakdown
Explore the cost of this home by adjusting the details. Changes won't be saved.Climate risks
Neighborhood: 85140
Nearby schools
GreatSchools rating
- 7/10Ranch Elementary SchoolGrades: PK-6Distance: 1 mi
- 7/10Combs High SchoolGrades: 8-12Distance: 1.3 mi
- 3/10J. O. Combs Middle SchoolGrades: K-8Distance: 2.9 mi
Schools provided by the listing agent
- Elementary: Ranch Elementary School
- Middle: J. O. Combs Middle School
- High: Combs High School
- District: J O Combs Unified School District
Source: ARMLS. This data may not be complete. We recommend contacting the local school district to confirm school assignments for this home.
- $782,1004 bd3 ba2.9k sqft1122 E Via Sicilia, San Tan Valley, AZ 85140Off Market

- $851,0004 bd4 ba4k sqft1176 E Via Sicilia, San Tan Valley, AZ 85140Off Market

- $888,2004 bd5 ba4k sqft1151 E Via Nicola, San Tan Valley, AZ 85140Off Market
- $797,300-- bd-- ba3.6k sqft1200 E Via Sicilia, San Tan Valley, AZ 85140Off Market
- $778,500-- bd-- ba3.4k sqft1092 E Via Sicilia, San Tan Valley, AZ 85140Off Market
- $764,4003 bd3 ba3.2k sqft1123 E Via Nicola, San Tan Valley, AZ 85140Off Market
- $962,6004 bd4 ba4k sqft1177 E Via Nicola, San Tan Valley, AZ 85140Off Market
- $691,7004 bd3 ba2.9k sqft1143 E Via Sicilia, San Tan Valley, AZ 85140Off Market
A local agent can set up tours, give advice and negotiate with sellers.
Similar homes
- $750,0004 bd3 ba2.5k sqft3760 W ROBERTS Road, San Tan Valley, AZ 85144For Sale
 MLS ID #7045353, Cody Ramirez, eXp Realty. ARMLS
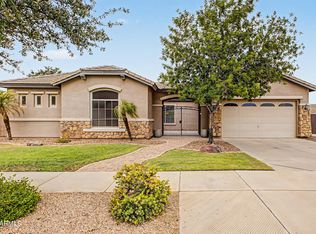
 - $784,9004 bd3 ba3.2k sqft20105 E QUINTERO Road, Queen Creek, AZ 85142For Sale
 MLS ID #7051964, Beth M Rider, Keller Williams Arizona Realty. ARMLS
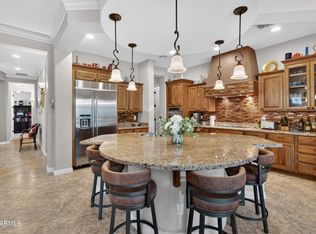
 - $769,7774 bd3 ba2.7k sqft19006 E ARROWHEAD Trail, Queen Creek, AZ 85142For Sale
 MLS ID #7063548, Logan Glenn Hall, Century 21 Northwest. ARMLS
 - $675,0002 bd3 ba2.1k sqft1758 E HESPERUS Way, Queen Creek, AZ 85140For Sale
 MLS ID #7036093, Anthony R Fortuna, eXp Realty. ARMLS
 - $740,0004 bd4 ba2.9k sqft21288 E RUSSET Road, Queen Creek, AZ 85142For SaleMLS ID #7016152, Daniella Lamis, Realty ONE Group. ARMLS
- $850,0005 bd4 ba3.4k sqft21565 S 223RD Place, Queen Creek, AZ 85142For SaleMLS ID #6989073, Jill Kaminski, Finally Home Realty, LLC. ARMLS
- $725,0006 bd4 ba2.7k sqft23069 E MAYBERRY Road, Queen Creek, AZ 85142For SaleMLS ID #7001421, Carole Hewitt, Homie. ARMLS
- $750,0005 bd3 ba3.3k sqft4562 S STAR CANYON Drive, Gilbert, AZ 85297For SaleMLS ID #7066838, Janine M. Igliane, Keller Williams Integrity First Realty. ARMLS
- $467,0004 bd3 ba2.2k sqft1474 W ALDER Road, San Tan Valley, AZ 85140For SaleMLS ID #7063969, Doug Bonham, Balboa Realty, LLC. ARMLS
- $790,0006 bd3 ba3.4k sqft5515 S ROANOKE Street, Gilbert, AZ 85298For SaleMLS ID #7066067, Maria Serrato, eXp Realty. ARMLS
- $640,0005 bd3 ba3.1k sqft31292 N SADDLEBAG Lane, San Tan Valley, AZ 85143For SaleMLS ID #7057309, Celeste McIvor, eXp Realty. ARMLS
- $429,9904 bd3 ba2.2k sqft38759 N JONATHAN Street, San Tan Valley, AZ 85140For SaleMLS ID #7041842, Julie Thompson, West USA Realty. ARMLS
- $415,0003 bd2 ba1.7k sqft41154 N Soap Berry Street, Queen Creek, AZ 85140For SaleMLS ID #7060895, John Ely, Rely Real Estate, LLC. ARMLS
- $675,0004 bd3 ba2.9k sqft18727 E PINE VALLEY Drive, Queen Creek, AZ 85142For SaleMLS ID #7034761, Patricia Stricklin, HomeSmart. ARMLS
- $680,0005 bd3 ba3.2k sqft21364 E CALLE DE FLORES --, Queen Creek, AZ 85142For SaleMLS ID #7002493, Christopher N Holton, Keller Williams Integrity First Realty. ARMLS
- $659,8994 bd3 ba3k sqft22186 E CREEKSIDE Drive, Queen Creek, AZ 85142For SaleMLS ID #7005429, Dayton Toombs, HomeSmart Lifestyles. ARMLS
- $599,9003 bd3 ba2.3k sqft19451 E APRICOT Lane, Queen Creek, AZ 85142For SaleMLS ID #7054600, John Hrimnak, Keller Williams Integrity First Realty. ARMLS
- $485,0005 bd3 ba3.2k sqft4159 W KIRKLAND Avenue, San Tan Valley, AZ 85144For SaleMLS ID #7067467, Michele S. Whitman, HomeSmart Lifestyles. ARMLS
- $875,0004 bd4 ba4k sqft3135 E ATHENA Court, Gilbert, AZ 85297For SaleMLS ID #7061369, Terra Alexis Phillips, HomeSmart Lifestyles. ARMLS
- $899,9994 bd3 ba2.4k sqft565 W PERKINS Street, San Tan Valley, AZ 85143For SaleMLS ID #6980776, Mark Lovett, LPT Realty, LLC. ARMLS
