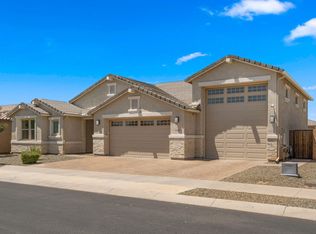
Elegant single-story home with a desirable split floor plan, thoughtfully designed and beautifully upgraded throughout. Over $125,000 has been invested in creating a stunning, resort-style, low-maintenance backyard that's perfect for relaxing or entertaining. Inside, the open-concept layout offers effortless flow and modern functionality. The immaculate gourmet kitchen is the heart of the home, featuring an oversized granite island, custom tile backsplash, induction cooktop, upgraded appliances, a walk-in pantry, and a built-in beverage station. A versatile flex space provides endless possibilities for a home office, media room, or play area. The dedicated formal dining room opens to its own private patio, creating a seamless indoor-outdoor entertaining experience. The spacious primary suite overlooks the backyard oasis and offers a luxurious ensuite bath with dual vanities, a walk-in shower, and an oversized walk-in closet. Step outside to your private retreat, complete with custom shade, a built-in gas grill, and a striking glass fire pit--ideal for year-round Arizona living. Conveniently located with easy freeway access and close to shopping, dining, parks, and everyday amenities, this exceptional home perfectly blends luxury, comfort, and convenience.
For sale
$815,000
21132 E SPARROW Drive, Queen Creek, AZ 85142
4beds
2,903sqft
Single Family Residence
Built in 2021
9,450 Square Feet Lot
$-- Zestimate®
$281/sqft
$117/mo HOA
What's special
Desirable split floor planOpen-concept layoutInduction cooktopPrivate retreatWalk-in pantryOversized granite islandCustom tile backsplash
- 16 days |
- 528 |
- 23 |
Zillow last checked:
Listing updated:
Listed by:
Dylan Phillips 480-498-0166,
eXp Realty
Source: ARMLS,MLS#: 7063610
Facts & features
Interior
Bedrooms & bathrooms
- Bedrooms: 4
- Bathrooms: 3
- Full bathrooms: 3
Heating
- Forced Air, Natural Gas
Cooling
- HVAC SEER Rating, Gas, Central Air, Ceiling Fan(s), Programmable Thmstat
Appliances
- Included: Dryer, Washer, Water Softener Owned, Refrigerator, Built-in Microwave, Dishwasher, Disposal, Induction Cooktop, Electric Oven
- Laundry: Inside
Features
- Pantry, High Speed Internet, Granite Counters, Double Vanity, Eat-in Kitchen, 9+ Flat Ceilings, Kitchen Island, Full Bth Master Bdrm
- Flooring: Carpet, Tile
- Has basement: No
- Has fireplace: No
Interior area
- Total structure area: 2,903
- Total interior livable area: 2,903 sqft
Property
Parking
- Total spaces: 5
- Parking features: Attached, Garage Door Opener
- Attached garage spaces: 3
- Uncovered spaces: 2
Features
- Stories: 1
- Patio & porch: Covered
- Spa features: None
- Fencing: Back Yard,Block
Lot
- Size: 9,450 Square Feet
- Features: North/South Exposure, Desert Back, Desert Front, Synthetic Grass Back, Auto Timer H2O Front, Auto Timer H2O Back, Irrigation Front, Irrigation Back
Details
- Additional structures: Gazebo
- Parcel number: 31412581
Construction
Type & style
- Home type: SingleFamily
- Property subtype: Single Family Residence
Materials
- Stucco, Wood Frame, Blown Cellulose, Painted, Stone
- Foundation: Slab
- Roof: Tile
Condition
- Year built: 2021
Details
- Builder name: Richmond American Homes
Utilities & green energy
- Sewer: Public Sewer
- Water: City Water
Community & HOA
Community
- Features: Near Bus Stop, Playground, Biking/Walking Path
- Security: Security System Owned
- Subdivision: GATEWAY QUARTER PARCEL 5
HOA
- Has HOA: Yes
- Services included: Maintenance Grounds
- HOA fee: $351 quarterly
- HOA name: Gateway Quarter
- HOA phone: 480-813-6788
Location
- Region: Queen Creek
Financial & listing details
- Price per square foot: $281/sqft
- Tax assessed value: $621,100
- Annual tax amount: $3,076
- Date on market: 8/7/2026
- Cumulative days on market: 16 days
- Listing terms: Cash,Conventional,1031 Exchange,FHA,VA Loan
- Ownership: Fee Simple
- Road surface type: Paved
Estimated market value
Not available
Estimated sales range
Not available
Not available
Price history
| Date | Event | Price |
|---|---|---|
| 8/7/2026 | Listed for sale | $815,000+23.3%$281/sqft |
Source:  ARMLS #7063610 Report a problem ARMLS #7063610 Report a problem | ||
| 12/28/2021 | Sold | $660,786$228/sqft |
Source: Public Record Report a problem | ||
Public tax history
| Year | Property taxes | Tax assessment |
|---|---|---|
| 2025 | $2,939 -5.4% | $62,110 -2.1% |
| 2024 | $3,107 -2.4% | $63,450 +102.7% |
| 2023 | $3,183 +1.4% | $31,306 -29.6% |
| 2022 | $3,139 +183.9% | $44,500 +237.1% |
| 2021 | $1,106 -5.6% | $13,200 -1.9% |
| 2020 | $1,171 +150.3% | $13,455 +4.5% |
| 2019 | $468 | $12,870 |
Find assessor info on the county website
Monthly payment
Est. payment
Payment breakdown
Explore the cost of this home by adjusting the details. Changes won't be saved.Climate risks
Neighborhood: 85142
Nearby schools
GreatSchools rating
- 5/10Queen Creek Middle SchoolGrades: 5-8Distance: 0.8 mi
- 8/10Queen Creek High SchoolGrades: 9-12Distance: 2.2 mi
- 7/10Jack Barnes Elementary SchoolGrades: PK-6Distance: 0.9 mi
Schools provided by the listing agent
- Elementary: Jack Barnes Elementary School
- Middle: Queen Creek Junior High School
- High: Queen Creek High School
- District: Queen Creek Unified District
Source: ARMLS. This data may not be complete. We recommend contacting the local school district to confirm school assignments for this home.
- $911,300-- bd4 ba3.1k sqft21144 E Sparrow Dr, Queen Creek, AZ 85142Off Market
- $832,500-- bd4 ba2.8k sqft21120 E Sparrow Dr, Queen Creek, AZ 85142Off Market
- $743,2004 bd3 ba2.9k sqft21156 E Sparrow Dr, Queen Creek, AZ 85142Off Market
- $831,500-- bd3 ba2.7k sqft21108 E Sparrow Dr, Queen Creek, AZ 85142Off Market
- $737,300-- bd4 ba2.8k sqft21133 E Sparrow Dr, Queen Creek, AZ 85142Off Market
- $766,200-- bd4 ba3k sqft21127 E Macaw Dr, Queen Creek, AZ 85142Off Market
- $738,400-- bd5 ba3k sqft21115 E Macaw Dr, Queen Creek, AZ 85142Off Market
- $839,500-- bd3 ba2.9k sqft21145 E Sparrow Dr, Queen Creek, AZ 85142Off Market
A local agent can set up tours, give advice and negotiate with sellers.
Similar homes
- $859,0004 bd3 ba3.6k sqft21421 E WAVERLY Drive, Queen Creek, AZ 85142For Sale
 MLS ID #7070039, April Mcneil Anderson, Queen Creek Real Estate. ARMLS
 - $870,0003 bd3 ba2.5k sqft21136 E CATTLE Drive, Queen Creek, AZ 85142For Sale
 MLS ID #7060840, Connor M Kies, My Home Group Real Estate. ARMLS
 - $899,9003 bd3 ba2.7k sqft19495 S 211TH Way, Queen Creek, AZ 85142For Sale
 MLS ID #7043532, Blake Clark, Limitless Real Estate. ARMLS
 - $829,9907 bd4 ba3.2k sqft20591 E THORNTON Road, Queen Creek, AZ 85142For Sale
 MLS ID #7034770, Robert Lee Smith, Realty ONE Group. ARMLS
 - $799,9904 bd3 ba3.3k sqft22784 S 228TH Place, Queen Creek, AZ 85142For SaleMLS ID #7015371, Kim A. Drogosz, West USA Realty. ARMLS
- $800,0004 bd4 ba3.4k sqft23036 E VIA LAS BRISAS --, Queen Creek, AZ 85142For SaleMLS ID #7019219, Heather Openshaw, Keller Williams Integrity First Realty. ARMLS
- $775,0005 bd3 ba3.3k sqft19119 E APRICOT Lane, Queen Creek, AZ 85142For SaleMLS ID #7043304, Mary Lokka, Century 21 Arizona Foothills. ARMLS
- $899,0004 bd3 ba3.1k sqft21286 S 227TH Way, Queen Creek, AZ 85142For SaleMLS ID #6986063, Gary Wales, AZ Real Experts LLC. ARMLS
- $799,0005 bd4 ba3.9k sqft22548 E DUNCAN Street, Queen Creek, AZ 85142For SaleMLS ID #7031884, Daniel Demers, Sell Your Home Services. ARMLS
- $699,9004 bd3 ba2.4k sqft22952 E ROSA Road, Queen Creek, AZ 85142For SaleMLS ID #7057694, Mark Captain, Keller Williams Realty Phoenix. ARMLS
- $869,0004 bd3 ba2.4k sqft23032 E ARROWHEAD Trail, Queen Creek, AZ 85142For SaleMLS ID #7009707, Beth M Rider, Keller Williams Arizona Realty. ARMLS
- $844,0004 bd4 ba2.8k sqft19644 E ROSA Road, Queen Creek, AZ 85142For SaleMLS ID #7005441, Renee Clark, Limitless Real Estate. ARMLS
- $947,7504 bd3 ba2.5k sqft20045 S 229TH Way, Queen Creek, AZ 85142For SaleMLS ID #7007879, Beth M Rider, Keller Williams Arizona Realty. ARMLS
- $870,0004 bd4 ba3.2k sqft23062 E RAVEN Drive, Queen Creek, AZ 85142For SaleMLS ID #7057557, Michelle Rae O'Connell, eXp Realty. ARMLS
- $940,0003 bd4 ba3.1k sqft18813 E PEARTREE Lane, Queen Creek, AZ 85142For SaleMLS ID #7063595, Mary Louise Alka, HomeSmart. ARMLS
- $947,0004 bd4 ba3.2k sqft23040 E ARROWHEAD Trail, Queen Creek, AZ 85142For SaleMLS ID #7009726, Beth M Rider, Keller Williams Arizona Realty. ARMLS
- $957,8504 bd4 ba3.2k sqft23024 E ARROWHEAD Trail, Queen Creek, AZ 85142For SaleMLS ID #7009690, Beth M Rider, Keller Williams Arizona Realty. ARMLS
- $779,0004 bd3 ba2.5k sqft4306 E DWAYNE Street, Gilbert, AZ 85295For SaleMLS ID #7061710, Yevgeniy Patent, Compass. ARMLS
- $709,9005 bd4 ba2.7k sqft23053 E REINS Road, Queen Creek, AZ 85142For SaleMLS ID #7050625, Zachary Young, ProSmart Realty. ARMLS
- $950,0004 bd3 ba2.8k sqft25775 S 227TH Way, Queen Creek, AZ 85142For SaleMLS ID #7014089, John P Galaviz, eXp Realty. ARMLS
