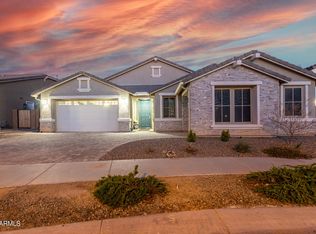
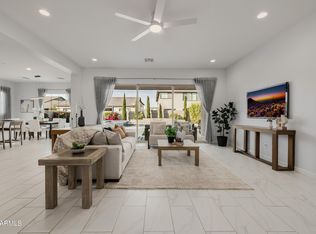
Single-story living with a true RV garage, a sparkling salt water pool, and a resort-style backyard, all on a private lot that backs to a wash in one of Queen Creek's most sought-after all single-story communities. Built in 2020, this 3 bedroom, 2.5 bath home offers 2,746 square feet of open, light-filled space with wood-look tile flowing through the main living areas and 9-foot flat ceilings throughout.
The kitchen is the centerpiece, anchored by an oversized quartz island with seating for four, rich shaker cabinetry, a designer subway tile backsplash, a gas cooktop, built-in wall oven and microwave, stainless appliances, reverse osmosis, and a walk-in pantry. It flows directly into the dining area and great room, where a wall of pocket sliding glass doors opens the home to the backyar A versatile flex room near the entry works beautifully as a formal dining room, office, or rec space, finished with a tray ceiling and plantation shutters. The spacious primary suite features its own tray ceiling and a spa-like bath with a dual vanity, quartz counters, an oversized walk-in shower with rain head and bench seating, and a large walk-in closet with built-in shelving. Bedrooms two and three share a smart Jack and Jill bath, each with an individual walk-in closet. The home also features plantation shutters throughout the home, sun screens for the front and back of home, as well as security screen doors.
Outside is where this home truly shines. The salt water play pool with a raised tile water feature sits alongside a heated spa, a gas fire pit, and a travertine-look paver deck, with a private putting green and lush grass completing the space. A covered patio with a ceiling fan keeps it comfortable, and a storage shed adds everyday convenience.
For the car enthusiast or weekend adventurer, the extended-length RV garage delivers soaring ceilings, epoxy-coated floors, a 30-amp RV outlet, and a dump station, all part of a 3-car garage. Additional upgrades include a water softener, dual pane low-emissivity windows, multi-zone HVAC, and an inside laundry room with cabinetry. Zoned for Queen Creek schools and just minutes from shopping, dining, and freeway access. Homes with this combination of features do not come along often.
For sale
$919,900
19495 S 211TH Way, Queen Creek, AZ 85142
3beds
2,746sqft
:
Get pre-qualified$5,598/mo
Single Family Residence
Built in 2020
8,925 Square Feet Lot
$-- Zestimate®
$335/sqft
$117/mo HOA
What's special
True rv garageSparkling salt water poolGas cooktopReverse osmosisLush grassWalk-in pantryDesigner subway tile backsplash
- 38 days |
- 741 |
- 32 |
Likely to sell faster than
Zillow last checked:
Listing updated:
Listed by:
Blake Clark 480-845-3833,
Limitless Real Estate,
Samantha N Jackson-Boland 830-431-2604,
Limitless Real Estate
Source: ARMLS,MLS#: 7043532
Facts & features
Interior
Bedrooms & bathrooms
- Bedrooms: 3
- Bathrooms: 3
- Full bathrooms: 2
- 1/2 bathrooms: 1
Heating
- Natural Gas
Cooling
- Central Air, Ceiling Fan(s), Programmable Thmstat
Appliances
- Included: Water Softener Owned, Reverse Osmosis, Built-in Microwave, Disposal, Gas Cooktop
- Laundry: Inside
Features
- Pantry, Non-laminate Counter, High Speed Internet, Double Vanity, 9+ Flat Ceilings, 3/4 Bath Master Bdrm
- Flooring: Carpet, Tile
- Windows: Low Emissivity Windows, Double Pane Windows, Vinyl Frame
- Has basement: No
- Has fireplace: No
Interior area
- Total structure area: 2,746
- Total interior livable area: 2,746 sqft
Property
Parking
- Total spaces: 6
- Parking features: Garage Door Opener, Extended Length Garage, RV Garage
- Garage spaces: 3
- Uncovered spaces: 3
Features
- Stories: 1
- Patio & porch: Covered
- Has private pool: Yes
- Pool features: Variable Speed Pump, Play Pool
- Has spa: Yes
- Spa features: Above Ground, Heated, Private
- Fencing: Block
Lot
- Size: 8,925 Square Feet
- Features: East/West Exposure, Desert Front, Grass Back, Auto Timer H2O Front, Auto Timer H2O Back
Details
- Parcel number: 31412519
Construction
Type & style
- Home type: SingleFamily
- Property subtype: Single Family Residence
Materials
- Stucco, Wood Frame, Painted, Stone
- Roof: Tile
Condition
- Year built: 2020
Details
- Builder name: Richmond American
Utilities & green energy
- Sewer: Public Sewer
- Water: Pvt Water Company
Green energy
- Energy efficient items: Multi-Zones
Community & HOA
Community
- Features: Biking/Walking Path
- Subdivision: GATEWAY QUARTER PARCEL 5
HOA
- Has HOA: Yes
- Services included: Street Maint
- HOA fee: $351 quarterly
- HOA name: Gateway Quarter
- HOA phone: 480-813-6788
Location
- Region: Queen Creek
Financial & listing details
- Price per square foot: $335/sqft
- Tax assessed value: $662,100
- Annual tax amount: $2,777
- Date on market: 6/18/2026
- Cumulative days on market: 38 days
- Listing terms: Cash,Conventional,VA Loan
- Ownership: Fee Simple
Estimated market value
Not available
Estimated sales range
Not available
Not available
Price history
| Date | Event | Price |
|---|---|---|
| 6/18/2026 | Listed for sale | $919,900+6.3%$335/sqft |
Source:  ARMLS #7043532 Report a problem ARMLS #7043532 Report a problem | ||
| 11/9/2023 | Sold | $865,000+1.8%$315/sqft |
Source: ARMLS #6611901 Report a problem | ||
| 10/9/2023 | Pending sale | $849,900$310/sqft |
Source: ARMLS #6611901 Report a problem | ||
| 9/30/2023 | Listed for sale | $849,900+53.6%$310/sqft |
Source: ARMLS #6611901 Report a problem | ||
| 12/21/2020 | Sold | $553,237$201/sqft |
Source: Public Record Report a problem | ||
Public tax history
| Year | Property taxes | Tax assessment |
|---|---|---|
| 2025 | $2,606 -5.4% | $66,210 -1.9% |
| 2024 | $2,755 -2.4% | $67,520 +143.2% |
| 2023 | $2,823 -5.5% | $27,761 -38.7% |
| 2022 | $2,988 +183.1% | $45,300 +22.3% |
| 2021 | $1,055 -5.6% | $37,030 +188.4% |
| 2020 | $1,118 +152.6% | $12,840 +4.6% |
| 2019 | $443 | $12,270 |
Find assessor info on the county website
Monthly payment
Est. payment
Payment breakdown
Explore the cost of this home by adjusting the details. Changes won't be saved.Climate risks
Neighborhood: 85142
Nearby schools
GreatSchools rating
- 7/10Jack Barnes Elementary SchoolGrades: PK-6Distance: 0.8 mi
- 5/10Queen Creek Middle SchoolGrades: 5-8Distance: 0.8 mi
- 8/10Queen Creek High SchoolGrades: 9-12Distance: 2.1 mi
Schools provided by the listing agent
- Elementary: Jack Barnes Elementary School
- Middle: Queen Creek Elementary School
- High: Queen Creek High School
- District: Queen Creek Unified District
Source: ARMLS. This data may not be complete. We recommend contacting the local school district to confirm school assignments for this home.
- $735,8003 bd3 ba2.7k sqft19517 S 211th Way, Queen Creek, AZ 85142Off Market
- $730,600-- bd3 ba2.5k sqft19473 S 211th Way, Queen Creek, AZ 85142Off Market
- $785,0003 bd3 ba2.7k sqft19539 S 211th Way, Queen Creek, AZ 85142Sold
- $669,700-- bd3 ba2.5k sqft19451 S 211th Way, Queen Creek, AZ 85142Off Market
- $795,600-- bd3 ba2.5k sqft21171 E Timberline Rd, Queen Creek, AZ 85142Off Market
- $744,400-- bd3 ba2.9k sqft21172 E Cattle Dr, Queen Creek, AZ 85142Off Market
- $602,0004 bd3 ba2.4k sqft19466 S 212th Pl, Queen Creek, AZ 85142Sold
- $901,9004 bd4 ba3k sqft19561 S 211th Way, Queen Creek, AZ 85142Off Market
A local agent can set up tours, give advice and negotiate with sellers.
Similar homes
- $780,0004 bd4 ba2.5k sqft20948 E Canary Way, Queen Creek, AZ 85142For Sale
 MLS ID #7034644, Jessica L Timmerman, Limitless Real Estate. ARMLS
 - $899,0004 bd3 ba3.1k sqft21286 S 227TH Way, Queen Creek, AZ 85142For Sale
 MLS ID #6986063, Gary Wales, AZ Real Experts LLC. ARMLS
 - $898,7974 bd3 ba2.4k sqft23032 E ARROWHEAD Trail, Queen Creek, AZ 85142For Sale
 MLS ID #7009707, Beth M Rider, Keller Williams Arizona Realty. ARMLS
 - $860,0004 bd4 ba3k sqft22752 E CAMACHO Road, Queen Creek, AZ 85142For Sale
 MLS ID #6984286, Nga Nguyen, West USA Realty. ARMLS
 - $829,0005 bd4 ba3.8k sqft19775 S 189TH Drive, Queen Creek, AZ 85142For SaleMLS ID #7050514, Blake Clark, Limitless Real Estate. ARMLS
- $795,0005 bd3 ba3.3k sqft19119 E APRICOT Lane, Queen Creek, AZ 85142For SaleMLS ID #7043304, Mary Lokka, Century 21 Arizona Foothills. ARMLS
- $741,7483 bd3 ba2.3k sqft23154 E Canary Way, Queen Creek, AZ 85142New ConstructionARMLS
- $1,004,1284 bd4 ba3.2k sqft23024 E ARROWHEAD Trail, Queen Creek, AZ 85142For SaleMLS ID #7009690, Beth M Rider, Keller Williams Arizona Realty. ARMLS
- $824,0005 bd4 ba3.9k sqft22548 E DUNCAN Street, Queen Creek, AZ 85142For SaleMLS ID #7031884, Daniel Demers, Sell Your Home Services. ARMLS
- $1,230,0004 bd4 ba3.4k sqft22820 E CAMACHO Road, Queen Creek, AZ 85142For SaleMLS ID #7049297, Kimberly Craig, HomeSmart. ARMLS
- $1,050,0005 bd5 ba3.8k sqft21093 E WATFORD Drive, Queen Creek, AZ 85142For SaleMLS ID #6997551, Kristina L. Sabo, My Home Group Real Estate. ARMLS
- $844,0004 bd4 ba2.8k sqft19644 E ROSA Road, Queen Creek, AZ 85142For SaleMLS ID #7005441, Renee Clark, Limitless Real Estate. ARMLS
- $639,9003 bd3 ba2.5k sqft22612 E LORDS Way, Queen Creek, AZ 85142For SaleMLS ID #7051915, Beth M Rider, Keller Williams Arizona Realty. ARMLS
- $719,9004 bd4 ba2.7k sqft23053 E REINS Road, Queen Creek, AZ 85142For SaleMLS ID #7050625, Zachary Young, ProSmart Realty. ARMLS
- $1,295,0003 bd4 ba3.3k sqft21876 E SUNSET Drive, Queen Creek, AZ 85142For SaleMLS ID #7046959, Jessica L Vukobratovich, Real Broker. ARMLS
- $625,0005 bd3 ba2.3k sqft22495 E SILVER CREEK Lane, Queen Creek, AZ 85142For SaleMLS ID #7053225, Timothy R Deluca, HomeSmart Lifestyles. ARMLS
- $985,0006 bd4 ba3.7k sqft22900 E REINS Road, Queen Creek, AZ 85142For SaleMLS ID #6957365, Lindsey Haroun, My Home Group Real Estate. ARMLS
- $1,045,0004 bd4 ba3.1k sqft21860 S 188TH Place, Queen Creek, AZ 85142For SaleMLS ID #7015083, Blake Clark, Limitless Real Estate. ARMLS
- $1,121,8975 bd5 ba3.7k sqft20081 S 229TH Way, Queen Creek, AZ 85142For SaleMLS ID #7007467, Beth M Rider, Keller Williams Arizona Realty. ARMLS
- $1,126,0445 bd4 ba3.7k sqft20099 S 229TH Way, Queen Creek, AZ 85142For SaleMLS ID #7007442, Beth M Rider, Keller Williams Arizona Realty. ARMLS
