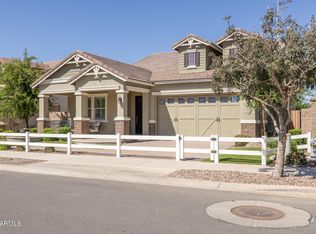
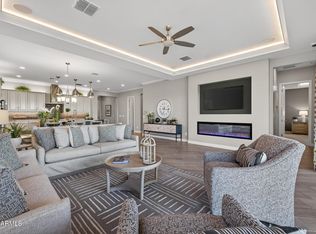
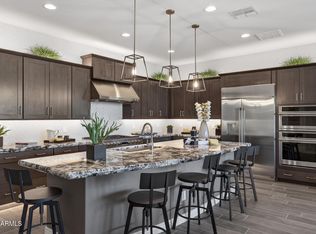
Step into this impressive furnished former model home with 4-bedroom, 3.5-bath home with a well-thought-out great room layout and neutral two-tone paint throughout. The office has a built-in desk and shelves and is completed by double doors. The open great room features an extended sliding glass door, creating seamless indoor-outdoor flow. The gourmet kitchen boasts built-in stainless steel appliances and a large island with breakfast bar. The primary suite is downstairs with direct patio access, trey ceiling, and a lavish ensuite. Upstairs, enjoy a huge loft with tall ceilings, a full bathroom and 2 bedrooms. The professionally landscaped backyard includes an elevated planter wall, paved seating area, and covered patio. No detail was overlooked when designing this home. Do not miss out!
Barney Farms offers its residents a deep-water lake for kayaking, scenic trails, parks, a lake-side play area, 12,293 sq ft pool, clubhouse, and courts for basketball, pickleball, volleyball, and bocce.
For sale
Price cut: $46.3K (7/29)
$957,850
23024 E ARROWHEAD Trail, Queen Creek, AZ 85142
4beds
3,254sqft
:
Get pre-qualified$5,800/mo
Single Family Residence
Built in 2022
7,293 Square Feet Lot
$-- Zestimate®
$294/sqft
$165/mo HOA
What's special
Covered patioWell-thought-out great room layoutNeutral two-tone paint throughoutSeamless indoor-outdoor flowElevated planter wallProfessionally landscaped backyardPaved seating area
- 125 days |
- 83 |
- 3 |
Zillow last checked:
Listing updated:
Listed by:
Beth M Rider 602-315-8749,
Keller Williams Arizona Realty
Source: ARMLS,MLS#: 7009690
Facts & features
Interior
Bedrooms & bathrooms
- Bedrooms: 4
- Bathrooms: 4
- Full bathrooms: 3
- 1/2 bathrooms: 1
Heating
- Other
Cooling
- Central Air
Appliances
- Included: Built-in Microwave, Dishwasher, Disposal, Built-In Electric Oven
- Laundry: Inside
Features
- Pantry, Quartz Countertops, High Speed Internet, Double Vanity, Breakfast Bar, 3/4 Bath Master Bdrm
- Flooring: Carpet, Tile
- Has basement: No
- Has fireplace: No
Interior area
- Total structure area: 3,254
- Total interior livable area: 3,254 sqft
Property
Parking
- Total spaces: 4
- Parking features: Garage Door Opener, Direct Access
- Garage spaces: 2
- Uncovered spaces: 2
Features
- Stories: 2
- Patio & porch: Covered
- Spa features: None
- Fencing: Block
Lot
- Size: 7,293 Square Feet
- Features: Desert Back, Synthetic Grass Back
Details
- Parcel number: 30463541
Construction
Type & style
- Home type: SingleFamily
- Property subtype: Single Family Residence
Materials
- Stucco, Wood Frame, Painted
- Roof: Tile
Condition
- Year built: 2022
Details
- Builder name: Fulton Homes
Utilities & green energy
- Sewer: Public Sewer
- Water: City Water
Green energy
- Water conservation: Tankless Ht Wtr Heat
Community & HOA
Community
- Features: Pool, Pickleball, Playground, Biking/Walking Path
- Security: Security System Owned
- Subdivision: FULTON HOMES BARNEY FARMS PHASE 1A
HOA
- Has HOA: Yes
- Services included: Maintenance Grounds
- HOA fee: $495 quarterly
- HOA name: Barney Farms
- HOA phone: 480-921-7500
Location
- Region: Queen Creek
Financial & listing details
- Price per square foot: $294/sqft
- Tax assessed value: $543,300
- Annual tax amount: $3,355
- Date on market: 4/6/2026
- Cumulative days on market: 126 days
- Listing terms: Cash,Conventional,1031 Exchange,FHA,VA Loan
- Ownership: Fee Simple
Estimated market value
Not available
Estimated sales range
Not available
Not available
Price history
| Date | Event | Price |
|---|---|---|
| 7/29/2026 | Price change | $957,850-4.6%$294/sqft |
Source:  ARMLS #7009690 Report a problem ARMLS #7009690 Report a problem | ||
| 4/22/2026 | Price change | $1,004,128+0.5%$309/sqft |
Source: ARMLS #7009690 Report a problem | ||
| 4/6/2026 | Listed for sale | $999,128$307/sqft |
Source: ARMLS #7009690 Report a problem | ||
Public tax history
| Year | Property taxes | Tax assessment |
|---|---|---|
| 2025 | $3,225 -4.2% | $54,330 +1.9% |
| 2024 | $3,367 -1.9% | $53,300 +83.6% |
| 2023 | $3,432 +1155.7% | $29,030 +192.8% |
| 2022 | $273 -50% | $9,915 +204.6% |
| 2021 | $546 | $3,255 |
Find assessor info on the county website
Monthly payment
Est. payment
Payment breakdown
Explore the cost of this home by adjusting the details. Changes won't be saved.Climate risks
Neighborhood: 85142
Nearby schools
GreatSchools rating
- 9/10Katherine Mecham Barney ElementaryGrades: PK-6Distance: 0.7 mi
- 5/10Queen Creek Middle SchoolGrades: 5-8Distance: 2.7 mi
- 8/10Queen Creek High SchoolGrades: 9-12Distance: 1.9 mi
Schools provided by the listing agent
- Elementary: Katherine Mecham Barney Elementary
- Middle: Queen Creek Junior High School
- High: Queen Creek High School
- District: Queen Creek Unified District
Source: ARMLS. This data may not be complete. We recommend contacting the local school district to confirm school assignments for this home.
- $800,0003 bd3 ba2.2k sqft23016 E Arrowhead Trl, Queen Creek, AZ 85142Sold

- $869,0004 bd3 ba2.4k sqft23032 E Arrowhead Trl, Queen Creek, AZ 85142For Sale

- $947,0004 bd4 ba3.2k sqft23040 E Arrowhead Trl, Queen Creek, AZ 85142For Sale
- $98,6007,293 sqft23008 E Arrowhead Trl, Queen Creek, AZ 85142Off Market
- from $667,9093 bd3 ba2.1k sqftMango Plan, Orchard at Barney Farms, Queen Creek, AZ 85142New Construction
- from $677,4243 bd3 ba2.2k sqftTamarillo Plan, Orchard at Barney Farms, Queen Creek, AZ 85142New Construction
- from $681,7483 bd3 ba2.1k sqftGuava Plan, Orchard at Barney Farms, Queen Creek, AZ 85142New Construction
- $98,6007,293 sqft23000 E Arrowhead Trl, Queen Creek, AZ 85142Off Market
A local agent can set up tours, give advice and negotiate with sellers.
Similar homes
- $947,7504 bd3 ba2.5k sqft20045 S 229TH Way, Queen Creek, AZ 85142For Sale
 MLS ID #7007879, Beth M Rider, Keller Williams Arizona Realty. ARMLS
 - $947,0004 bd4 ba3.2k sqft23040 E ARROWHEAD Trail, Queen Creek, AZ 85142For SaleMLS ID #7009726, Beth M Rider, Keller Williams Arizona Realty. ARMLS
- $869,0004 bd3 ba2.4k sqft23032 E ARROWHEAD Trail, Queen Creek, AZ 85142For SaleMLS ID #7009707, Beth M Rider, Keller Williams Arizona Realty. ARMLS
- $1,074,0005 bd4 ba3.7k sqft20099 S 229TH Way, Queen Creek, AZ 85142For Sale
 MLS ID #7007442, Beth M Rider, Keller Williams Arizona Realty. ARMLS
 - $1,079,0005 bd5 ba3.7k sqft20081 S 229TH Way, Queen Creek, AZ 85142For SaleMLS ID #7007467, Beth M Rider, Keller Williams Arizona Realty. ARMLS
- $985,0006 bd4 ba3.7k sqft22900 E REINS Road, Queen Creek, AZ 85142For SaleMLS ID #6957365, Lindsey Haroun, My Home Group Real Estate. ARMLS
- $870,0004 bd4 ba3.2k sqft23062 E RAVEN Drive, Queen Creek, AZ 85142For SaleMLS ID #7057557, Michelle Rae O'Connell, eXp Realty. ARMLS
- $815,0004 bd3 ba2.9k sqft21132 E SPARROW Drive, Queen Creek, AZ 85142For SaleMLS ID #7063610, Dylan Phillips, eXp Realty. ARMLS
- $795,0003 bd3 ba2.4k sqft22908 E THORNTON Road, Queen Creek, AZ 85142For SaleMLS ID #6965825, Mondai Adair, Keller Williams Integrity First Realty. ARMLS
- $1,230,0004 bd4 ba3.4k sqft22820 E CAMACHO Road, Queen Creek, AZ 85142For SaleMLS ID #7049297, Kimberly Craig, HomeSmart. ARMLS
- $681,7483 bd3 ba2.3k sqft23154 E Canary Way, Queen Creek, AZ 85142New ConstructionARMLS
- $944,9904 bd4 ba3.2k sqft18826 E CELTIC MANOR Drive, Queen Creek, AZ 85142For SaleMLS ID #7019047, Brian J Cunningham, eXp Realty. ARMLS
- $667,9103 bd3 ba2.3k sqft23129 E Mockingbird Drive, Queen Creek, AZ 85142New ConstructionARMLS
- $825,0003 bd4 ba3k sqft25667 S 227TH Way, Queen Creek, AZ 85142For SaleMLS ID #7022371, Devin Guerrero, Realty ONE Group. ARMLS
- $899,0003 bd3 ba3.3k sqft10339 E TOPAZ Avenue, Mesa, AZ 85212For SaleMLS ID #7061360, Ashley Walmsley, Real Broker. ARMLS
- $534,9003 bd2 ba1.9k sqft23050 E QUINTERO Road, Queen Creek, AZ 85142For SaleMLS ID #7063299, Ashley Oppenborn, Limitless Real Estate. ARMLS
- $844,0004 bd4 ba2.8k sqft19644 E ROSA Road, Queen Creek, AZ 85142For SaleMLS ID #7005441, Renee Clark, Limitless Real Estate. ARMLS
- $639,9003 bd3 ba2.5k sqft22612 E LORDS Way, Queen Creek, AZ 85142For SaleMLS ID #7051915, Beth M Rider, Keller Williams Arizona Realty. ARMLS
- $775,0005 bd3 ba3.3k sqft19119 E APRICOT Lane, Queen Creek, AZ 85142For SaleMLS ID #7043304, Mary Lokka, Century 21 Arizona Foothills. ARMLS
- $699,8004 bd3 ba3k sqft22458 E STIRRUP Street, Queen Creek, AZ 85142For SaleMLS ID #7015490, Christopher R Puma, West USA Realty. ARMLS
