Live a Desert-Inspired Waterfront Lifestyle in this EXCEPTIONAL DAVID WEEKLEY Luxury Residence, nestled within the Resort Destination Lake Masterplan... Harvest Queen Creek.
Sure to deliver everything you've been looking for... Desirable Queen Creek proximity with attractions/amenities surrounding your doorstep from all directions, unobstructed Arizona Sunset Lake Views, Recent 2022 Semi-Custom 2x6 Construction by RENOWNED LUXURY BUILDER, David Weekley Homes, offering Distinctive Architectural Interests, Elite Build Quality & Today's must-have energy efficiencies, Newer MOVE-IN READY DESIGNER INTERIOR SHOWCASING CUSTOM UPGRADES | FEATURES | FINISHES EVERYWHERE, Entertainers Open Great Room/Kitchen Floor Plan featuring 3 beds (Primary + 2 additional Ensuites), Flex/Office space, 3.5 total baths, 4-car tandem garage, Professional Chefs Gourmet Kitchen w/built-in appliances, upgraded two-tone cabinetry, granite counters, entertainers island w/counter seating & upgraded kitchen surfaces in dining, Private Owner Suite showcases open picturesque views to the backyard yard w/private door entry, Nordstroms walk-in closet w/mirror & storage conveniences + direct access to the well appointed laundry room, Owner Suite Bath designed w/walk-in porcelain tile shower, large soaking tub & expansive dual vanities, Both secondary ensuites are split from primary, both modeling large walk-in closets & private baths, 10' Ceilings Heights & 8' doorways throughout, Step outside to a finished Green Turf/Flowering Garden Space w/extended patios, craftsman pergola, outdoor lighting & maturing canopy trees, UNIQUE FIND... Oversized 10,685 SF Interior Homesite offering endless front yard Waterway/Tree Line Views & Backyard Open Air Views with limited neighboring roof lines & only single level properties + take advantage of the blank outdoor canvas of further unused back/side yard space to create/finish as you please! Meticulous homeowner maintenance/upkeep makes this a complete ready-to-go executive residence!
Harvest Queen Creek is an award-winning community known for scenic San Tan Mountain & Waterway Views, Canopy Tree Line Streets/Walking Trails, Multiple Parks, Playgrounds & Grass Stadium Fields, Central Lake w/fishing privileges, Outdoor Club Barn w/fireplace & covered lounge seating, multiple private swimming pools & popular Water Tower splash pad. All these resort-style amenities are easy access just across the Lake!!!
Take advantage of Centralized Queen Creek Corridor Living, where world-class amenities meet you at your doorstep! Gain close access to all the Festive Dining, Shopping & Endless Attractions the Southeast Valley has to offer!
For sale
Price cut: $10K (5/21)
$814,990
25667 S 227TH Way, Queen Creek, AZ 85142
3beds
3,056sqft
:
Get pre-qualified$4,993/mo
Single Family Residence
Built in 2022
10,685 Square Feet Lot
$-- Zestimate®
$267/sqft
$137/mo HOA
What's special
Multiple private swimming poolsCraftsman pergolaMaturing canopy treesOutdoor lightingGranite countersUpgraded two-tone cabinetryEnergy efficiencies
- 92 days |
- 381 |
- 20 |
Zillow last checked:
Listing updated:
Listed by:
Devin Guerrero 480-861-6452,
Realty ONE Group
Source: ARMLS,MLS#: 7022371
Facts & features
Interior
Bedrooms & bathrooms
- Bedrooms: 3
- Bathrooms: 4
- Full bathrooms: 3
- 1/2 bathrooms: 1
Heating
- Forced Air, Natural Gas
Cooling
- Central Air, Ceiling Fan(s), Programmable Thmstat
Appliances
- Included: Built-in Microwave, Dishwasher, Induction Cooktop, Built-In Gas Oven, Built-In Electric Oven
Features
- Pantry, Granite Counters, Double Vanity, Eat-in Kitchen, Breakfast Bar, 9+ Flat Ceilings, No Interior Steps, Kitchen Island, Full Bth Master Bdrm, Separate Shwr & Tub
- Flooring: Carpet, Tile
- Windows: Screens, Low Emissivity Windows, Double Pane Windows, Vinyl Frame
- Has basement: No
- Has fireplace: No
Interior area
- Total structure area: 3,056
- Total interior livable area: 3,056 sqft
Property
Parking
- Total spaces: 7
- Parking features: Tandem Garage, Garage Door Opener, Extended Length Garage, Over Height Garage
- Garage spaces: 4
- Uncovered spaces: 3
Features
- Stories: 1
- Patio & porch: Covered
- Spa features: None
- Fencing: Block
- Has view: Yes
- View description: Lake, Mountain(s)
- Has water view: Yes
- Water view: Lake
- Waterfront features: Waterfront
Lot
- Size: 10,685 Square Feet
- Features: Borders Common Area, Waterfront, Sprinklers In Rear, Sprinklers In Front, Desert Back, Desert Front, Synthetic Grass Frnt, Synthetic Grass Back, Auto Timer H2O Front, Auto Timer H2O Back
Details
- Parcel number: 31330180
Construction
Type & style
- Home type: SingleFamily
- Property subtype: Single Family Residence
Materials
- Stucco, Wood Frame, Painted
- Roof: Tile
Condition
- Year built: 2022
Details
- Builder name: David Weekley
Utilities & green energy
- Sewer: Public Sewer
- Water: City Water
Community & HOA
Community
- Features: Pool, Lake, Near Bus Stop, Playground, Biking/Walking Path
- Subdivision: HARVEST QUEEN CREEK
HOA
- Has HOA: Yes
- Services included: Maintenance Grounds
- HOA fee: $137 monthly
- HOA name: Harvest Queen Creek
- HOA phone: 602-957-9191
Location
- Region: Queen Creek
Financial & listing details
- Price per square foot: $267/sqft
- Tax assessed value: $605,100
- Annual tax amount: $2,996
- Date on market: 5/1/2026
- Cumulative days on market: 190 days
- Listing terms: Cash,Conventional,VA Loan
- Ownership: Fee Simple
- Road surface type: Asphalt
Estimated market value
Not available
Estimated sales range
Not available
Not available
Price history
| Date | Event | Price |
|---|---|---|
| 5/21/2026 | Price change | $814,990-1.2%$267/sqft |
Source:  ARMLS #7022371 Report a problem ARMLS #7022371 Report a problem | ||
| 5/1/2026 | Listed for sale | $824,9900%$270/sqft |
Source: ARMLS #7022371 Report a problem | ||
| 4/23/2026 | Listing removed | $825,000$270/sqft |
Source: ARMLS #6968665 Report a problem | ||
| 3/12/2026 | Price change | $825,000-2.4%$270/sqft |
Source: ARMLS #6968665 Report a problem | ||
| 2/13/2026 | Price change | $845,000-0.6%$277/sqft |
Source: ARMLS #6968665 Report a problem | ||
| 1/15/2026 | Listed for sale | $850,000+7.1%$278/sqft |
Source: ARMLS #6968665 Report a problem | ||
| 12/21/2022 | Sold | $793,863$260/sqft |
Source: Public Record Report a problem | ||
Public tax history
| Year | Property taxes | Tax assessment |
|---|---|---|
| 2025 | $2,851 -5.4% | $60,510 +1.3% |
| 2024 | $3,014 -2.4% | $59,730 +96.7% |
| 2023 | $3,088 +1039.1% | $30,370 +116.5% |
| 2022 | $271 +4% | $14,025 +80.9% |
| 2021 | $261 | $7,755 +152.2% |
| 2020 | -- | $3,075 |
Find assessor info on the county website
Monthly payment
Est. payment
Payment breakdown
Explore the cost of this home by adjusting the details. Changes won't be saved.Climate risks
Neighborhood: 85142
Nearby schools
GreatSchools rating
- 8/10Schnepf Elementary SchoolGrades: PK-6Distance: 0.6 mi
- 5/10Crismon High SchoolGrades: 7-11Distance: 1.2 mi
Schools provided by the listing agent
- Elementary: Schnepf Elementary School
- Middle: Crismon High School
- High: Crismon High School
- District: Queen Creek Unified District
Source: ARMLS. This data may not be complete. We recommend contacting the local school district to confirm school assignments for this home.
- $734,600-- bd3 ba2.7k sqft25689 S 227th Way, Queen Creek, AZ 85142Off Market
- $759,700-- bd-- ba2.8k sqft25645 S 227th Way, Queen Creek, AZ 85142Off Market
- $780,300-- bd3 ba2.4k sqft25654 S 228th St, Queen Creek, AZ 85142Off Market
- $736,000-- bd3 ba2.7k sqft25711 S 227th Way, Queen Creek, AZ 85142Off Market
- $830,3004 bd4 ba3.1k sqft25680 S 228th St, Queen Creek, AZ 85142Off Market
- $774,300-- bd-- ba2.7k sqft25629 S 227th Way, Queen Creek, AZ 85142Off Market
- $657,4003 bd3 ba2.7k sqft25702 S 228th St, Queen Creek, AZ 85142Off Market
- $791,300-- bd3 ba2.4k sqft22809 E Mewes Rd, Queen Creek, AZ 85142Off Market
A local agent can set up tours, give advice and negotiate with sellers.
Similar homes
- $619,9903 bd3 ba2.2k sqft25527 S 227TH Street, Queen Creek, AZ 85142For Sale
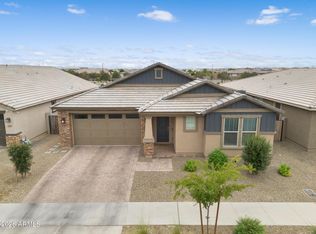 MLS ID #7050450, Lindsay J Picone, The Home Shop. ARMLS
 - $729,0004 bd4 ba2.9k sqft35562 N GEMSTONE Way, San Tan Valley, AZ 85144For Sale
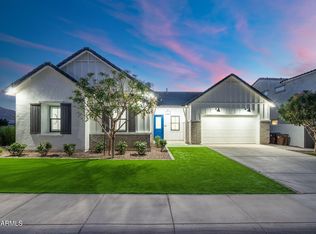 MLS ID #7027871, Kyler J Martin, W and Partners, LLC. ARMLS
 - $635,0005 bd5 ba2.8k sqft22609 E MARSH Road, Queen Creek, AZ 85142For Sale
 MLS ID #6990532, Rosanna Love Taylor, ProSmart Realty. ARMLS
 - $795,0003 bd3 ba2.4k sqft22908 E THORNTON Road, Queen Creek, AZ 85142For Sale
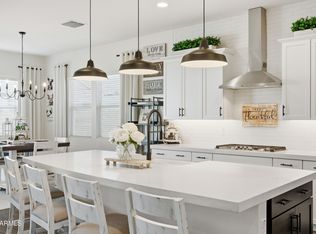 MLS ID #6965825, Mondai Adair, Keller Williams Integrity First Realty. ARMLS
 - $749,5004 bd3 ba3.1k sqft22728 E CAMACHO Road, Queen Creek, AZ 85142For SaleMLS ID #6916822, Russell Mills, Close Pros Real Estate and Management. ARMLS
- $813,5404 bd3 ba2.8k sqft20916 E Diana Ct, Queen Creek, AZ 85142New ConstructionElliott Homes
- $799,0004 bd3 ba2.7k sqft3140 E FLINTLOCK Drive, Queen Creek, AZ 85142For SaleMLS ID #7027915, John Fritz, JK Realty. ARMLS
- $869,0004 bd3 ba2.4k sqft23032 E ARROWHEAD Trail, Queen Creek, AZ 85142For SaleMLS ID #7009707, Beth M Rider, Keller Williams Arizona Realty. ARMLS
- $870,0004 bd4 ba3.2k sqft23062 E RAVEN Drive, Queen Creek, AZ 85142For SaleMLS ID #7057557, Michelle Rae O'Connell, eXp Realty. ARMLS
- $1,050,0004 bd4 ba3.6k sqft23017 E VIA DE OLIVOS --, Queen Creek, AZ 85142For SaleMLS ID #7025266, Lorraine Trow, eXp Realty. ARMLS
- $709,0003 bd2 ba1.6k sqft21822 S 228TH Place, Queen Creek, AZ 85142For SaleMLS ID #6980849, Shant Janesian, Pak Home Realty. ARMLS
- $957,8504 bd4 ba3.2k sqft23024 E ARROWHEAD Trail, Queen Creek, AZ 85142For SaleMLS ID #7009690, Beth M Rider, Keller Williams Arizona Realty. ARMLS
- $815,0004 bd3 ba3k sqft19084 E CALEDONIA Drive, Queen Creek, AZ 85142For SaleMLS ID #6982546, Darci Place, MMRE Advisors. ARMLS
- $639,9003 bd3 ba2.5k sqft22612 E LORDS Way, Queen Creek, AZ 85142For SaleMLS ID #7051915, Beth M Rider, Keller Williams Arizona Realty. ARMLS
- $681,7483 bd3 ba2.3k sqft23154 E Canary Way, Queen Creek, AZ 85142New ConstructionARMLS
- $844,0004 bd4 ba2.8k sqft19644 E ROSA Road, Queen Creek, AZ 85142For SaleMLS ID #7005441, Renee Clark, Limitless Real Estate. ARMLS
- $943,1204 bd4 ba3.3k sqft21098 E DIANA Way, Queen Creek, AZ 85142For SaleMLS ID #7016230, Eric Klem, Elliott Homes Communities LLC. ARMLS
- $839,9002 bd3 ba2.4k sqft36170 N PUENTE ALTO Avenue, Queen Creek, AZ 85140For SaleMLS ID #7008080, Kristin Taylor Anderson, Good Oak Real Estate. ARMLS
- $667,9103 bd3 ba2.3k sqft23129 E Mockingbird Drive, Queen Creek, AZ 85142New ConstructionARMLS
- $779,9004 bd4 ba2.7k sqft893 W SUPERSTITION Drive, San Tan Valley, AZ 85140For SaleMLS ID #7057599, Caitlin T Cullipher, Real Broker. ARMLS
