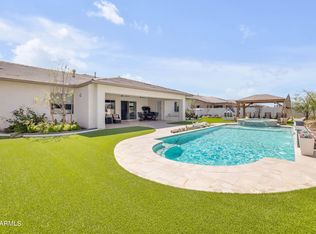
BUYER BONUS! Seller is offering a credit that can be used toward your closing costs or to buy down the interest rate. Welcome to the luxurious Heritage Collection at Meridian, an exclusive all single story neighborhood. This 4 BD, 3.5 BA single-level home expands over 3600 SF & seamlessly features open-concept living, two additional bonus rooms, a split 3 car garage, an oversized lot complete with newer-constructed pool, carefully landscaped yard space, extended covered patio for relaxation or entertainment, and over $100K in upgraded features. Inside the home, there is wood-look plank tile flooring & two-tone interior paint throughout, neutral carpeting in secondary bedrooms, a tankless water heater, soft water system, white quartz countertops & a chef's kitchen with reverse osmosis, gourmet GE S/S appliances, gas range, double ovens, tile backsplash, upgraded cabinets, pendant & under-cabinet lighting, a butler's pantry, & a massive walk-through pantry. An expansive laundry room already pre-plumbed for a sink, offers separate home access to the single car garage & plenty of storage.
Featuring separate space for an office & formal living or dining, a large family room open to the gorgeous kitchen & covered patio through multi-slider doors, split bedrooms which include a primary suite along one side with its own private patio access, en-suite bath including double vanities & make-up station, free-standing Kohler tub, large tiled walk-in shower, & oversized walk-in closet, this home shows thoughtfully curated attention for the most sophisticated buyer. Three additional bedrooms with large walk-in closets, including one with its own private en-suite bath, incorporate the other wing of the home to give plenty of peace & privacy for guests.
The backyard oasis is move-in ready while still offering ample opportunity for custom additions to suit your personal wants and needs. Situated on an approx. 13,371 SF lot, the thoughtfully landscaped backyard features a newer-constructed pool complete with water features and relaxing therapy jets, creating the perfect balance of luxury and tranquility. Designed with both entertaining and everyday respite in mind, this outdoor retreat offers an exceptional setting to gather, unwind, and enjoy Arizona living at its finest.
Meridian, a master-planned community known for its amazing outdoor amenities, is located adjacent to the Queen Creek wash trail, popular for hiking, biking, & equestrian use. The community is also nearby several golf courses, & is in close proximity to shopping, restaurants, & entertainment at popular destinations like the Olive Mill, Schnepf Farms, & everything downtown Queen Creek!
Located only 8.5 MI from Phoenix-Mesa Gateway Airport, 6 MI from SR24, 4.9 MI from Queen Creek Marketplace, & 36.7 MI from Sky Harbor Airport, this opportunity will NOT last long! See this gorgeous property for yourself & make an offer before it's GONE!!!!
For sale
Price cut: $51K (8/12)
$999,000
23017 E VIA DE OLIVOS --, Queen Creek, AZ 85142
4beds
3,633sqft
Single Family Residence
Built in 2022
0.31 Acres Lot
$-- Zestimate®
$275/sqft
$120/mo HOA
What's special
Open-concept livingSoft water systemNewer-constructed poolDouble ovensTwo-tone interior paint throughoutOversized lotReverse osmosis
- 107 days
- 611
- 24
Zillow last checked:
Listing updated:
Listed by:
Lorraine Trow 480-799-3133,
eXp Realty,
Anthony R Trow 480-799-3133,
eXp Realty
Source: ARMLS,MLS#: 7025266
Facts & features
Interior
Bedrooms & bathrooms
- Bedrooms: 4
- Bathrooms: 4
- Full bathrooms: 3
- 1/2 bathrooms: 1
Heating
- ENERGY STAR Qualified Equipment, Natural Gas
Cooling
- Central Air, Ceiling Fan(s), ENERGY STAR Qualified Equipment, Programmable Thmstat
Appliances
- Included: Water Softener Owned, Reverse Osmosis, Built-in Microwave, Dishwasher, Disposal, Gas Range, Electric Range, Electric Oven, Gas Cooktop
- Laundry: Inside, Gas Dryer Hookup, Engy Star (See Rmks)
Features
- Pantry, Quartz Countertops, High Speed Internet, Double Vanity, Eat-in Kitchen, Breakfast Bar, 9+ Flat Ceilings, Kitchen Island, Full Bth Master Bdrm, Separate Shwr & Tub
- Flooring: Carpet, Tile
- Windows: Double Pane Windows
- Has basement: No
- Has fireplace: No
Interior area
- Total structure area: 3,633
- Total interior livable area: 3,633 sqft
Property
Parking
- Total spaces: 7
- Parking features: Garage Door Opener, Direct Access, Side Vehicle Entry
- Garage spaces: 3
- Uncovered spaces: 4
Features
- Stories: 1
- Patio & porch: Covered, Patio
- Exterior features: Private Yard
- Has private pool: Yes
- Pool features: Outdoor Pool
- Spa features: None
- Fencing: Block
Lot
- Size: 0.31 Acres
- Features: North/South Exposure, Gravel/Stone Front, Gravel/Stone Back, Grass Back, Irrigation Front, Irrigation Back
Details
- Parcel number: 31414266
Construction
Type & style
- Home type: SingleFamily
- Architectural style: Contemporary
- Property subtype: Single Family Residence
Materials
- Stucco, Wood Frame, Blown Cellulose, Painted, Block
- Roof: Tile
Condition
- Year built: 2022
Details
- Builder name: Taylor Morrison
Utilities & green energy
- Electric: 220 Volts in Kitchen
- Sewer: Public Sewer
- Water: City Water
Green energy
- Water conservation: Tankless Ht Wtr Heat
Community & HOA
Community
- Features: Pool, Playground, Biking/Walking Path
- Subdivision: CHURCH FARM PARCEL H
HOA
- Has HOA: Yes
- Services included: Maintenance Grounds, Street Maint
- HOA fee: $120 monthly
- HOA name: Meridian Community
- HOA phone: 602-906-4940
Location
- Region: Queen Creek
Financial & listing details
- Price per square foot: $275/sqft
- Tax assessed value: $586,300
- Annual tax amount: $2,968
- Date on market: 5/18/2026
- Cumulative days on market: 107 days
- Listing terms: Cash,Conventional,FHA,VA Loan
- Ownership: Fee Simple
- Electric utility on property: Yes
- Road surface type: Asphalt
Estimated market value
Not available
Estimated sales range
Not available
Not available
Price history
| Date | Event | Price |
|---|---|---|
| 8/12/2026 | Price change | $999,000-4.9%$275/sqft |
Source:  ARMLS #7025266 Report a problem ARMLS #7025266 Report a problem | ||
| 6/19/2026 | Price change | $1,050,000-4.5%$289/sqft |
Source: ARMLS #7025266 Report a problem | ||
| 5/19/2026 | Listed for sale | $1,100,000+33.1%$303/sqft |
Source: ARMLS #7025266 Report a problem | ||
| 12/13/2022 | Sold | $826,364-3.2%$227/sqft |
Source: ARMLS #6386641 Report a problem | ||
| 11/8/2022 | Pending sale | $853,643$235/sqft |
Source: ARMLS #6386641 Report a problem | ||
| 9/11/2022 | Price change | $853,643-2.8%$235/sqft |
Source: ARMLS #6386641 Report a problem | ||
| 7/1/2022 | Price change | $878,178-5.6%$242/sqft |
Source: ARMLS #6386641 Report a problem | ||
| 5/3/2022 | Price change | $930,398+2.9%$256/sqft |
Source: ARMLS #6386641 Report a problem | ||
| 4/21/2022 | Listed for sale | $903,777$249/sqft |
Source: ARMLS #6386641 Report a problem | ||
Public tax history
| Year | Property taxes | Tax assessment |
|---|---|---|
| 2025 | $2,676 -5.4% | $58,630 +3% |
| 2024 | $2,829 -2.4% | $56,920 +99.7% |
| 2023 | $2,899 +141.6% | $28,506 +65% |
| 2022 | $1,200 +97.6% | $17,280 +8.4% |
| 2021 | $607 | $15,945 |
Find assessor info on the county website
Monthly payment
Est. payment
Payment breakdown
Explore the cost of this home by adjusting the details. Changes won't be saved.Climate risks
Neighborhood: 85142
Nearby schools
Schools provided by the listing agent
- Elementary: Faith Mather Sossaman Elementary School
- Middle: Queen Creek Junior High School
- High: Queen Creek High School
- District: Queen Creek Unified District
Source: ARMLS. This data may not be complete. We recommend contacting the local school district to confirm school assignments for this home.
- $1,045,9004 bd4 ba3.6k sqft23005 E Via De Olivos, Queen Creek, AZ 85142Off Market
- $1,007,4004 bd4 ba4.2k sqft23033 E Via De Olivos, Queen Creek, AZ 85142Off Market
- $969,500-- bd-- ba4.2k sqft23022 E Via Las Brisas, Queen Creek, AZ 85142Off Market
- $985,0004 bd4 ba3.6k sqft23008 E Via Las Brisas, Queen Creek, AZ 85142Sold
Similar homes
- $980,0004 bd4 ba3.4k sqft22449 E Pegasus Parkway, Queen Creek, AZ 85142For Sale
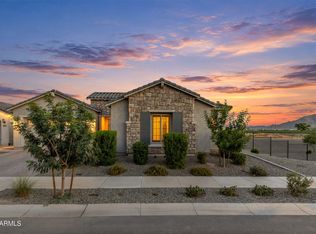 MLS ID #7072429, Cristina A Pulido, Real Broker. ARMLS
 - $957,8504 bd4 ba3.2k sqft23024 E ARROWHEAD Trail, Queen Creek, AZ 85142For Sale
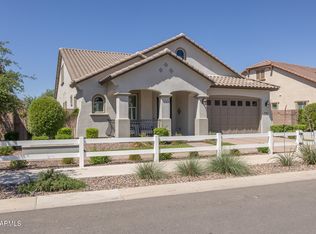 MLS ID #7009690, Beth M Rider, Keller Williams Arizona Realty. ARMLS
 - $899,0004 bd3 ba3.1k sqft21286 S 227TH Way, Queen Creek, AZ 85142For Sale
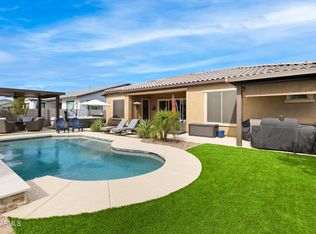 MLS ID #6986063, Gary Wales, AZ Real Experts LLC. ARMLS
 - $999,0004 bd5 ba3.5k sqft34355 N SANDPIPER Trail, Queen Creek, AZ 85144For Sale
 MLS ID #7069763, Meghan Klibanoff, Compass. ARMLS
