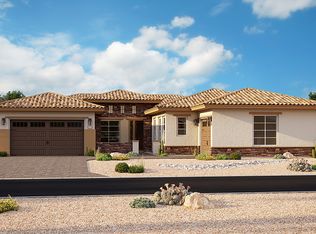
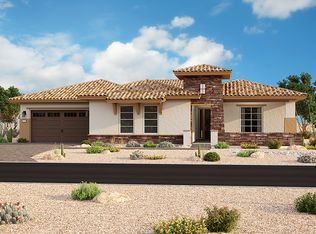
Experience better-than-new luxury living in this stunning single-level home located in desirable Bellero Estates. Perfectly positioned on a quiet corner lot with desirable north/south exposure, this thoughtfully designed residence offers exceptional space, privacy, and high-end upgrades throughout.
The versatile floor plan features two owner's suites plus a private guest casita complete with its own living area and kitchenette. Interior finishes include custom cabinetry, quartz countertops throughout, electronic shades, plantation shutters, dimmers, surround sound, and a beautiful built-in electric fireplace. The gourmet kitchen showcases Signature stainless-steel appliances, a double gas oven/range, and an oversized walk-in pantry. A spacious mudroom with cabinetry and an impressive laundry room with built-in sink provide abundant storage and functionality. The primary suite offers a spa-like retreat with a freestanding soaking tub and upgraded walk-in shower.
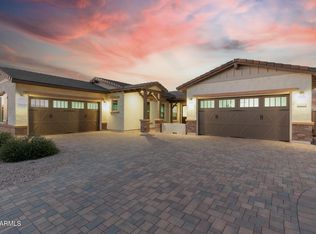
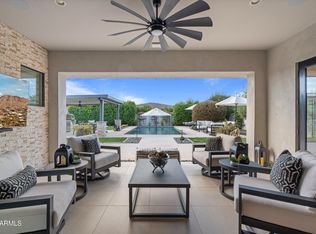
The 3-car garage is exceptionally appointed with custom cabinetry, epoxy floors, air conditioning, additional lighting, and an EV charging system. Additional upgrades include an owned security system, soft-water system, large R/O system, tankless water heater, and whole-home generator. Outside, an RV gate and extended driveway provide abundant additional parking. A gated courtyard welcomes you with a private sitting area, while the lush backyard is truly exceptional. No expense was spared with extensive landscaping, travertine walkways, built-in water feature, gas fire pit, and a never-used built-in barbecue--creating the perfect setting for Arizona indoor/outdoor living.
For sale
$1,199,999
21153 E STARFLOWER Drive, Queen Creek, AZ 85142
4beds
3,071sqft
Single Family Residence
Built in 2023
0.29 Acres Lot
$-- Zestimate®
$391/sqft
$195/mo HOA
What's special
Beautiful built-in electric fireplaceExtensive landscapingRv gateHigh-end upgrades throughoutEv charging systemOversized walk-in pantrySpacious mudroom with cabinetry
- 13 days
- 214
- 6
Zillow last checked:
Listing updated:
Listed by:
Carla Holzer 602-793-3959,
Realty ONE Group
Source: ARMLS,MLS#: 7068702
Facts & features
Interior
Bedrooms & bathrooms
- Bedrooms: 4
- Bathrooms: 4
- Full bathrooms: 4
Heating
- Forced Air, Natural Gas
Cooling
- Central Air, Ceiling Fan(s), ENERGY STAR Qualified Equipment, Programmable Thmstat
Appliances
- Included: Water Softener Owned, Reverse Osmosis, Refrigerator, Built-in Microwave, Dishwasher, Disposal, Gas Range, Gas Oven, Gas Cooktop
- Laundry: Inside, Gas Dryer Hookup, Engy Star (See Rmks)
Features
- Pantry, Quartz Countertops, High Speed Internet, Smart Home, Double Vanity, Master Downstairs, Eat-in Kitchen, Breakfast Bar, No Interior Steps, Vaulted Ceiling(s), Kitchen Island, 2 Master Baths, Full Bth Master Bdrm, Separate Shwr & Tub
- Flooring: Carpet, Tile
- Windows: Screens, Low Emissivity Windows, Double Pane Windows, ENERGY STAR Qualified Windows, Mechanical Sun Shds, Tinted Windows
- Has basement: No
- Has fireplace: No
Interior area
- Total structure area: 3,071
- Total interior livable area: 3,071 sqft
Property
Parking
- Total spaces: 10
- Parking features: Attached, RV Gate, Garage Door Opener, Extended Length Garage, Direct Access, Attch'd Gar Cabinets, Temp Controlled, Electric Vehicle Charging Station(s)
- Attached garage spaces: 3
- Uncovered spaces: 7
Accessibility
- Accessibility features: Zero-Grade Entry, Accessible Hallway(s)
Features
- Stories: 1
- Patio & porch: Covered, Patio
- Exterior features: Private Yard, Built-in Barbecue
- Spa features: None
- Fencing: Back Yard,Block
- Has view: Yes
- View description: Mountain(s)
Lot
- Size: 0.29 Acres
- Features: North/South Exposure, Sprinklers In Rear, Sprinklers In Front, Corner Lot, Desert Back, Desert Front, Grass Back, Auto Timer H2O Front, Auto Timer H2O Back
Details
- Additional structures: Guest House
- Parcel number: 31407824
Construction
Type & style
- Home type: SingleFamily
- Property subtype: Single Family Residence
Materials
- Stucco, Wood Frame, Painted, Stone
- Roof: Tile,Concrete
Condition
- Year built: 2023
Details
- Builder name: Elliott Homes
Utilities & green energy
- Sewer: Public Sewer
- Water: City Water
Green energy
- Energy efficient items: Multi-Zones
- Water conservation: Tankless Ht Wtr Heat
Community & HOA
Community
- Features: Playground, Biking/Walking Path
- Security: Security System Owned
- Subdivision: BELLERO
HOA
- Has HOA: Yes
- Services included: Maintenance Grounds
- HOA fee: $195 monthly
- HOA name: Bellero Estates
- HOA phone: 602-437-4777
Location
- Region: Queen Creek
Financial & listing details
- Price per square foot: $391/sqft
- Tax assessed value: $688,100
- Annual tax amount: $3,238
- Date on market: 8/18/2026
- Cumulative days on market: 83 days
- Listing terms: Cash,Conventional,VA Loan
- Ownership: Fee Simple
- Road surface type: Asphalt
Estimated market value
Not available
Estimated sales range
Not available
Not available
Price history
| Date | Event | Price |
|---|---|---|
| 8/19/2026 | Listed for sale | $1,199,999+0%$391/sqft |
Source:  ARMLS #7068702 Report a problem ARMLS #7068702 Report a problem | ||
| 8/1/2026 | Listing removed | $1,199,993$391/sqft |
Source: BHHS broker feed #7031754 Report a problem | ||
| 7/28/2026 | Price change | $1,199,9930%$391/sqft |
Source: ARMLS #7031754 Report a problem | ||
| 7/21/2026 | Price change | $1,199,9940%$391/sqft |
Source: ARMLS #7031754 Report a problem | ||
| 7/13/2026 | Price change | $1,199,9950%$391/sqft |
Source: ARMLS #7031754 Report a problem | ||
| 7/6/2026 | Price change | $1,199,9960%$391/sqft |
Source: ARMLS #7031754 Report a problem | ||
| 7/1/2026 | Price change | $1,199,9970%$391/sqft |
Source: ARMLS #7031754 Report a problem | ||
| 6/25/2026 | Price change | $1,199,9980%$391/sqft |
Source: ARMLS #7031754 Report a problem | ||
| 5/22/2026 | Listed for sale | $1,199,999+33.9%$391/sqft |
Source: ARMLS #7031754 Report a problem | ||
| 6/28/2024 | Sold | $896,260$292/sqft |
Source: Public Record Report a problem | ||
| 6/5/2024 | Price change | $896,260-0.1%$292/sqft |
Source:  Elliott Homes Report a problem Elliott Homes Report a problem | ||
| 5/15/2024 | Price change | $896,710+0.8%$292/sqft |
Source: Elliott Homes Report a problem | ||
| 5/8/2024 | Price change | $889,9800%$290/sqft |
Source: Elliott Homes Report a problem | ||
| 4/14/2024 | Price change | $890,090+3.6%$290/sqft |
Source: Elliott Homes Report a problem | ||
| 4/3/2024 | Price change | $859,000-2.6%$280/sqft |
Source: Elliott Homes Report a problem | ||
| 12/19/2023 | Price change | $881,770-0.1%$287/sqft |
Source: Elliott Homes Report a problem | ||
| 12/12/2023 | Listed for sale | $882,960$288/sqft |
Source: Elliott Homes Report a problem | ||
Public tax history
| Year | Property taxes | Tax assessment |
|---|---|---|
| 2025 | $3,106 +1338.9% | $68,810 +208.9% |
| 2024 | $216 -2% | $22,275 +1096.3% |
| 2023 | $220 -10.5% | $1,862 -86.6% |
| 2022 | $246 +1.1% | $13,860 +26.7% |
| 2021 | $243 -3.4% | $10,935 +7.8% |
| 2020 | $252 +5.4% | $10,140 +106.7% |
| 2019 | $239 | $4,905 +8.6% |
| 2018 | $239 +13.3% | $4,515 +104.8% |
| 2017 | $211 | $2,205 |
Find assessor info on the county website
Monthly payment
Est. payment
Payment breakdown
Explore the cost of this home by adjusting the details. Changes won't be saved.Climate risks
Neighborhood: 85142
Nearby schools
Schools provided by the listing agent
- Elementary: Schnepf Elementary School
- Middle: Newell Barney College Preparatory School
- High: Crismon High School
- District: Queen Creek Unified District
Source: ARMLS. This data may not be complete. We recommend contacting the local school district to confirm school assignments for this home.
Similar homes
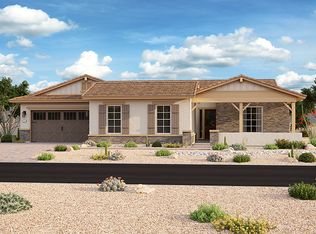
- $1,270,0003 bd4 ba3.3k sqft21876 E SUNSET Drive, Queen Creek, AZ 85142For Sale
 MLS ID #7046959, Jessica L Vukobratovich, Real Broker. ARMLS
 - $1,349,0006 bd5 ba3.7k sqft5643 W ROCK Court, San Tan Valley, AZ 85144For Sale
 MLS ID #6982166, Mary Lokka, Century 21 Arizona Foothills. ARMLS
 - $993,1004 bd4 ba3.5k sqft21080 E Orion Ct, Queen Creek, AZ 85142New Construction
 Elliott Homes
 - $1,385,0003 bd4 ba3.3k sqft21976 E VIA DE ARBOLES --, Queen Creek, AZ 85142For Sale
 MLS ID #7053591, Valerie Huston, Realty ONE Group. ARMLS
