This beautifully designed SINGLE-LEVEL home, built in 2021, offers over 3,400 square feet of comfortable living with 4 bedrooms, 3.5 bathrooms, a rare 4-car garage, and a thoughtfully planned dual primary suite layout. The heart of the home is the spacious kitchen, featuring a gas cooktop, stainless steel appliances, and a LARGE ISLAND that naturally becomes the gathering place for meals, conversations, and everyday life. The open living areas feel bright and welcoming, with plenty of room for both quiet evenings and time spent with friends and family. Each primary suite provides its own sense of PRIVACY, making the home ideal for guests or multigenerational living. Situated on an OVERSIZED lot, there is ample space to create the backyard you've been envisioning. The location makes this gem even more appealing, with the scenic Queen Creek Wash and the San Tan Mountains nearby for walking, biking, and hiking. Local favorites such as the Queen Creek Olive Mill and Schnepf Farms are just minutes away, along with the growing selection of shops and dining that continue to shape the charm and convenience of Queen Creek. This home offers the space, comfort, and setting to truly settle in and enjoy.
For sale
Price cut: $50K (8/6)
$800,000
23036 E VIA LAS BRISAS --, Queen Creek, AZ 85142
4beds
3,471sqft
:
Get pre-qualified$4,819/mo
Single Family Residence
Built in 2021
0.34 Acres Lot
$-- Zestimate®
$230/sqft
$112/mo HOA
What's special
- 91 days |
- 460 |
- 17 |
Zillow last checked:
Listing updated:
Listed by:
Heather Openshaw 480-462-5939,
Keller Williams Integrity First Realty,
Dana Firth 480-725-2297,
Keller Williams Integrity First Realty
Source: ARMLS,MLS#: 7019219
Facts & features
Interior
Bedrooms & bathrooms
- Bedrooms: 4
- Bathrooms: 4
- Full bathrooms: 3
- 1/2 bathrooms: 1
Heating
- Natural Gas
Cooling
- Ceiling Fan(s), Programmable Thmstat
Appliances
- Included: Built-in Microwave, Dishwasher, Disposal, Gas Cooktop
- Laundry: Inside
Features
- Pantry, High Speed Internet, Granite Counters, Double Vanity, Eat-in Kitchen, 9+ Flat Ceilings, Kitchen Island, 2 Master Baths, Full Bth Master Bdrm, Separate Shwr & Tub
- Flooring: Carpet, Tile
- Windows: Double Pane Windows, Vinyl Frame
- Has basement: No
- Has fireplace: No
Interior area
- Total structure area: 3,471
- Total interior livable area: 3,471 sqft
Property
Parking
- Total spaces: 7
- Parking features: RV Gate
- Garage spaces: 4
- Uncovered spaces: 3
Features
- Stories: 1
- Patio & porch: Covered
- Spa features: None
- Fencing: Block
Lot
- Size: 0.34 Acres
- Features: North/South Exposure, Sprinklers In Front, Gravel/Stone Front, Synthetic Grass Back
Details
- Parcel number: 31414281
Construction
Type & style
- Home type: SingleFamily
- Architectural style: Ranch
- Property subtype: Single Family Residence
Materials
- Stucco, Wood Frame, Painted
- Roof: Tile
Condition
- Year built: 2021
Details
- Builder name: Willam Lyon Homes
Utilities & green energy
- Sewer: Public Sewer
- Water: City Water
Community & HOA
Community
- Features: Pool, Biking/Walking Path
- Subdivision: CHURCH FARM PARCEL H
HOA
- Has HOA: Yes
- Services included: Maintenance Grounds
- HOA fee: $112 monthly
- HOA name: AAM, LLC
- HOA phone: 602-957-9191
Location
- Region: Queen Creek
Financial & listing details
- Price per square foot: $230/sqft
- Tax assessed value: $595,800
- Annual tax amount: $2,746
- Date on market: 5/7/2026
- Cumulative days on market: 92 days
- Listing terms: Cash,Conventional,FHA,VA Loan
- Ownership: Fee Simple
Estimated market value
Not available
Estimated sales range
Not available
Not available
Price history
| Date | Event | Price |
|---|---|---|
| 8/6/2026 | Price change | $800,000-5.9%$230/sqft |
Source:  ARMLS #7019219 Report a problem ARMLS #7019219 Report a problem | ||
| 5/7/2026 | Listed for sale | $850,000+14%$245/sqft |
Source: ARMLS #7019219 Report a problem | ||
| 6/17/2022 | Sold | $745,449$215/sqft |
Source: Public Record Report a problem | ||
Public tax history
| Year | Property taxes | Tax assessment |
|---|---|---|
| 2025 | $2,608 -5.4% | $59,580 +3.2% |
| 2024 | $2,757 -2.4% | $57,730 +107.8% |
| 2023 | $2,825 +116.3% | $27,781 +47.9% |
| 2022 | $1,306 +94% | $18,780 +7.9% |
| 2021 | $673 | $17,400 |
Find assessor info on the county website
Monthly payment
Est. payment
Payment breakdown
Explore the cost of this home by adjusting the details. Changes won't be saved.Climate risks
Neighborhood: 85142
Nearby schools
GreatSchools rating
- 8/10Faith Mather Sossaman Elementary SchoolGrades: PK-6Distance: 0.6 mi
- 5/10Queen Creek Middle SchoolGrades: 5-8Distance: 3.4 mi
- 8/10Queen Creek High SchoolGrades: 9-12Distance: 1.5 mi
Schools provided by the listing agent
- Elementary: Faith Mather Sossaman Elementary School
- Middle: Queen Creek Junior High School
- High: Queen Creek High School
- District: Queen Creek Unified District
Source: ARMLS. This data may not be complete. We recommend contacting the local school district to confirm school assignments for this home.
- $983,100-- bd-- ba4.2k sqft23022 E Via Las Brisas, Queen Creek, AZ 85142Off Market
- $990,300-- bd-- ba4.2k sqft23050 E Via Las Brisas, Queen Creek, AZ 85142Off Market
- $1,013,0004 bd4 ba4.2k sqft23033 E Via De Olivos, Queen Creek, AZ 85142Off Market
- $1,040,9995 bd4 ba4.2k sqft23047 E Via De Olivos, Queen Creek, AZ 85142Sold

- $1,050,0004 bd4 ba3.6k sqft23017 E Via De Olivos, Queen Creek, AZ 85142For Sale
- $985,0004 bd4 ba3.6k sqft23008 E Via Las Brisas, Queen Creek, AZ 85142Sold
- $1,115,0004 bd4 ba3.6k sqft23064 E Via Las Brisas, Queen Creek, AZ 85142Sold
- $1,053,000-- bd-- ba4.2k sqft23031 E Via Las Brisas, Queen Creek, AZ 85142Off Market
A local agent can set up tours, give advice and negotiate with sellers.
Similar homes
- $775,0004 bd3 ba2.7k sqft2135 W JOSIAH Trail, San Tan Valley, AZ 85144For Sale
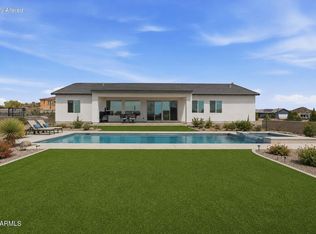 MLS ID #7012760, Mary Lokka, Century 21 Arizona Foothills. ARMLS
 - $724,9994 bd4 ba2.8k sqft22824 E ROSA Road, Queen Creek, AZ 85142For Sale
 MLS ID #7002228, Alina Suprak, Keller Williams Integrity First Realty. ARMLS
 - $729,0004 bd4 ba2.9k sqft35562 N GEMSTONE Way, San Tan Valley, AZ 85144For Sale
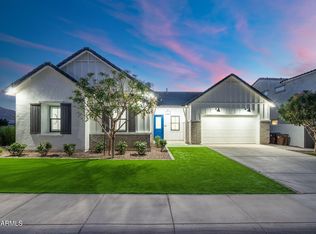 MLS ID #7027871, Kyler J Martin, W and Partners, LLC. ARMLS
 - $670,0006 bd5 ba3.1k sqft22775 E CALLE LUNA --, Queen Creek, AZ 85142For Sale
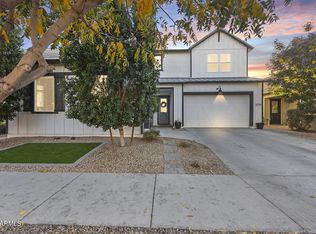 MLS ID #6977408, George Laughton, EveryPlace. ARMLS
 - $699,9003 bd3 ba2.4k sqft22952 E ROSA Road, Queen Creek, AZ 85142For SaleMLS ID #7057694, Mark Captain, Keller Williams Realty Phoenix. ARMLS
- $775,0005 bd3 ba3.3k sqft19119 E APRICOT Lane, Queen Creek, AZ 85142For SaleMLS ID #7043304, Mary Lokka, Century 21 Arizona Foothills. ARMLS
- $535,0004 bd3 ba2.3k sqft23025 E Via Del Sol --, Queen Creek, AZ 85142For SaleMLS ID #7018259, Tammy A Gazda, HomeSmart. ARMLS
- $849,9907 bd4 ba3.2k sqft20591 E THORNTON Road, Queen Creek, AZ 85142For SaleMLS ID #7034770, Robert Lee Smith, Realty ONE Group. ARMLS
- $869,0004 bd3 ba2.4k sqft23032 E ARROWHEAD Trail, Queen Creek, AZ 85142For SaleMLS ID #7009707, Beth M Rider, Keller Williams Arizona Realty. ARMLS
- $619,9904 bd3 ba2.5k sqft25779 S 230TH Place, Queen Creek, AZ 85142For SaleMLS ID #7040562, Elanor Urquidez, The Home Shop. ARMLS
- $874,9005 bd3 ba3k sqft22908 S 204TH Place, Queen Creek, AZ 85142For SaleMLS ID #7047764, Stacie Neumann, Russ Lyon Sotheby's International Realty. ARMLS
- $870,0004 bd4 ba3.2k sqft23062 E RAVEN Drive, Queen Creek, AZ 85142For SaleMLS ID #7057557, Michelle Rae O'Connell, eXp Realty. ARMLS
- $745,0006 bd4 ba2.7k sqft23069 E MAYBERRY Road, Queen Creek, AZ 85142For SaleMLS ID #7001421, Carole Hewitt, Homie. ARMLS
- $449,9004 bd2 ba1.9k sqft22954 E CALLE LUNA -- E, Queen Creek, AZ 85142For SaleMLS ID #7054680, Atif Musharbash, Keller Williams Integrity First Realty. ARMLS
- $895,0004 bd4 ba3.2k sqft23181 E NIGHTINGALE Road, Queen Creek, AZ 85142For SaleMLS ID #7043979, Bree Harris, Instasold. ARMLS
- $635,0005 bd5 ba2.8k sqft22609 E MARSH Road, Queen Creek, AZ 85142For SaleMLS ID #6990532, Rosanna Love Taylor, ProSmart Realty. ARMLS
- $684,9004 bd4 ba2.7k sqft22709 E Watford Drive, Queen Creek, AZ 85142For SaleMLS ID #7049898, Yolana Isham, Isham Real Estate Group, LLC. ARMLS
- $515,0004 bd3 ba2.3k sqft35821 N THICKET Way, San Tan Valley, AZ 85144For SaleMLS ID #7062337, Allison Bourn, Revinre. ARMLS
- $644,9004 bd3 ba1.9k sqft20024 S 231ST Place, Queen Creek, AZ 85142New ConstructionMLS ID #7057722, Matthew Kelly, eXp Realty. ARMLS
- $699,9004 bd3 ba3k sqft22458 E STIRRUP Street, Queen Creek, AZ 85142For SaleMLS ID #7015490, Christopher R Puma, West USA Realty. ARMLS
