If you've been craving space, views, and a home that feels as good as it looks, this modern farmhouse delivers. Set on 1.25 acres with stunning San Tan Mountain views, this home offers the kind of quiet, open living that's getting harder to find, while still being close to hiking and horseback riding trails. From the moment you walk through the 13-foot entry, the home feels open, bright, and thoughtfully designed. With 10-foot ceilings, 8-foot doors, and an open-concept layout, every space flows naturally. The kitchen is truly the heart of the home, featuring white quartz countertops, 42-inch upper cabinets, a 36-inch cooktop, Samsung appliances, and wide plank tile flooring that runs throughout the main living areas. It's the kind of space where cooking, gathering, and everyday life all come together. The primary suite feels like a retreat, with a beautifully designed bathroom that includes a freestanding soaking tub, a beach-entry glass shower, and double vanities. Every bedroom includes a walk-in closet, giving everyone their own space and storage. Even the laundry room is elevated with two-tone cabinetry and thoughtful design. This home was built with both comfort and efficiency in mind, featuring spray foam insulation, premium AC units, ceiling fans in every room, tinted windows, and quality construction throughout, including a premium roofing system and synthetic stucco exterior. It's a home that not only looks beautiful, but is built to perform. Outside, the possibilities are endless with over an acre of land, whether you're dreaming of adding a pool, building a shop, or simply enjoying the wide-open space and mountain views. A three-car garage adds even more flexibility for storage, toys, or projects. Homes like this offer more than just features, they offer a lifestyle. Clean, well cared for, and designed for the way people actually live, this is a place you can settle into and truly enjoy.
For sale
Price cut: $9K (7/9)
$775,000
2135 W JOSIAH Trail, San Tan Valley, AZ 85144
4beds
2,767sqft
Single Family Residence
Built in 2022
1.25 Acres Lot
$-- Zestimate®
$280/sqft
$-- HOA
What's special
Three-car garageOpen-concept layoutTinted windowsPremium roofing systemWhite quartz countertopsSynthetic stucco exteriorPremium ac units
- 134 days |
- 887 |
- 42 |
Zillow last checked:
Listing updated:
Listed by:
Mary Lokka 619-997-4416,
Century 21 Arizona Foothills,
Greg Lokka 619-997-4732,
Century 21 Arizona Foothills
Source: ARMLS,MLS#: 7012760
Facts & features
Interior
Bedrooms & bathrooms
- Bedrooms: 4
- Bathrooms: 3
- Full bathrooms: 3
Heating
- Electric
Cooling
- Central Air, Ceiling Fan(s), ENERGY STAR Qualified Equipment
Appliances
- Included: Built-in Microwave, Dishwasher, Disposal, Electric Range, Electric Cooktop, Built-In Electric Oven
- Laundry: Inside
Features
- Pantry, Quartz Countertops, Double Vanity, Breakfast Bar, 9+ Flat Ceilings, Kitchen Island, Separate Shwr & Tub
- Flooring: Carpet, Tile
- Windows: Screens, ENERGY STAR Qualified Windows, Tinted Windows
- Has basement: No
- Has fireplace: No
Interior area
- Total structure area: 2,767
- Total interior livable area: 2,767 sqft
Property
Parking
- Total spaces: 6
- Parking features: Attached, RV Access/Parking, Garage Door Opener, Direct Access
- Attached garage spaces: 3
- Uncovered spaces: 3
Accessibility
- Accessibility features: Lever Handles, Accessible Hallway(s)
Features
- Stories: 1
- Patio & porch: Covered
- Spa features: None
- Fencing: Partial
- Has view: Yes
- View description: Mountain(s)
Lot
- Size: 1.25 Acres
- Features: Natural Desert Back, Gravel/Stone Front, Auto Timer H2O Front, Irrigation Front
Details
- Parcel number: 50919048
- Horses can be raised: Yes
Construction
Type & style
- Home type: SingleFamily
- Property subtype: Single Family Residence
Materials
- Stucco, Wood Frame
- Foundation: Slab
- Roof: Tile,Concrete
Condition
- Year built: 2022
Details
- Builder name: Nexstar
Utilities & green energy
- Sewer: Septic Tank
- Water: Pvt Water Company
Community & HOA
Community
- Subdivision: THAT PORTION OF THE NORTHWEST QUARTER OF PARCEL 25
HOA
- Has HOA: No
- Services included: No Fees
Location
- Region: Queen Creek
Financial & listing details
- Price per square foot: $280/sqft
- Tax assessed value: $607,131
- Annual tax amount: $2,291
- Date on market: 4/11/2026
- Cumulative days on market: 134 days
- Listing terms: Cash,Conventional,FHA,VA Loan
- Ownership: Fee Simple
Estimated market value
Not available
Estimated sales range
Not available
Not available
Price history
| Date | Event | Price |
|---|---|---|
| 7/9/2026 | Price change | $775,000-1.1%$280/sqft |
Source:  ARMLS #7012760 Report a problem ARMLS #7012760 Report a problem | ||
| 5/14/2026 | Price change | $784,000-0.6%$283/sqft |
Source: ARMLS #7012760 Report a problem | ||
| 4/11/2026 | Listed for sale | $789,000+16.2%$285/sqft |
Source: ARMLS #7012760 Report a problem | ||
| 5/16/2023 | Sold | $679,000$245/sqft |
Source: ARMLS #6493989 Report a problem | ||
| 4/1/2023 | Pending sale | $679,000$245/sqft |
Source: ARMLS #6493989 Report a problem | ||
| 2/2/2023 | Listed for sale | $679,000$245/sqft |
Source: ARMLS #6493989 Report a problem | ||
| 1/6/2023 | Pending sale | $679,000$245/sqft |
Source: ARMLS #6493989 Report a problem | ||
| 11/30/2022 | Listed for sale | $679,000$245/sqft |
Source: ARMLS #6493989 Report a problem | ||
Public tax history
| Year | Property taxes | Tax assessment |
|---|---|---|
| 2026 | $2,291 +0.6% | $60,712 +1.5% |
| 2025 | $2,276 +268.2% | $59,828 -7.2% |
| 2024 | $618 | $64,458 +410.1% |
| 2023 | -- | $12,637 |
Find assessor info on the county website
Monthly payment
Est. payment
Payment breakdown
Explore the cost of this home by adjusting the details. Changes won't be saved.Climate risks
Neighborhood: 85142
Nearby schools
GreatSchools rating
- 4/10San Tan Heights K-8Grades: PK-8Distance: 3 mi
- 4/10San Tan Foothills High SchoolGrades: 7-12Distance: 0.6 mi
Schools provided by the listing agent
- Elementary: San Tan Heights Elementary
- Middle: San Tan Mountain Middle School
- High: San Tan Foothills High School
- District: Florence Unified School District
Source: ARMLS. This data may not be complete. We recommend contacting the local school district to confirm school assignments for this home.
- $692,000-- bd-- ba2.3k sqft2053 W Josiah Trl, Queen Creek, AZ 85142Off Market
- $701,900-- bd-- ba2.4k sqft2161 W Josiah Trl, Queen Creek, AZ 85142Off Market
- $730,700-- bd-- ba2.1k sqft2050 W Josiah Trl, Queen Creek, AZ 85142Off Market
- $724,3005 bd3 ba3.1k sqft2166 W Josiah Trl, Queen Creek, AZ 85142Off Market
- $694,600-- bd-- ba2.3k sqft2007 W Josiah Trl, Queen Creek, AZ 85142Off Market
- $648,100-- bd-- ba2.6k sqft2008 W Josiah Trl, San Tan Valley, AZ 85142Off Market
- $199,16010.02 acresN Pamela Rd, Queen creek, AZ 85142Off Market
- $153,1661.25 acres2597 W Wahissa Trl, Queen Creek, AZ 85142Off Market
A local agent can set up tours, give advice and negotiate with sellers.
Similar homes
- $800,0004 bd4 ba3.4k sqft23036 E VIA LAS BRISAS --, Queen Creek, AZ 85142For Sale
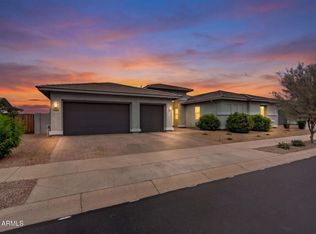 MLS ID #7019219, Heather Openshaw, Keller Williams Integrity First Realty. ARMLS
 - $775,0005 bd4 ba3.4k sqft22911 E THORNTON Road, Queen Creek, AZ 85142For Sale
 MLS ID #7070036, Sinan Zakaria, LISTED SIMPLY. ARMLS
 - $759,0006 bd5 ba3.1k sqft22732 E VIA DEL SOL --, Queen Creek, AZ 85142For Sale
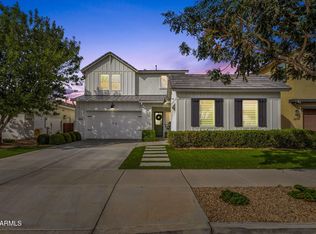 MLS ID #7067123, Ceejay Cesiel, SERHANT.. ARMLS
 - $785,0004 bd3 ba2.7k sqft667 W PATRICK Place, San Tan Valley, AZ 85143For Sale
 MLS ID #6990331, Stephen Patterson, Axen Realty, LLC. ARMLS
 - $729,0004 bd4 ba2.9k sqft35562 N GEMSTONE Way, San Tan Valley, AZ 85144For SaleMLS ID #7027871, Kyler J Martin, W and Partners, LLC. ARMLS
- $899,9904 bd3 ba2.4k sqft498 W CHASE Street, San Tan Valley, AZ 85143For SaleMLS ID #7052361, Michael H Kitlas, My Home Group Real Estate. ARMLS
- $775,0004 bd4 ba3.4k sqft20864 S 226TH Court, Queen Creek, AZ 85142For SaleMLS ID #7058705, Mondai Adair, Keller Williams Integrity First Realty. ARMLS
- $724,9994 bd4 ba2.8k sqft22824 E ROSA Road, Queen Creek, AZ 85142For SaleMLS ID #7002228, Alina Suprak, Keller Williams Integrity First Realty. ARMLS
- $775,0005 bd3 ba3.3k sqft19119 E APRICOT Lane, Queen Creek, AZ 85142For SaleMLS ID #7043304, Mary Lokka, Century 21 Arizona Foothills. ARMLS
- $774,9004 bd3 ba3.2k sqft22632 E SADDLE Way, Queen Creek, AZ 85142For SaleMLS ID #6997318, Jason Rosenberg, HomeSmart. ARMLS
- $795,0003 bd3 ba2.4k sqft22908 E THORNTON Road, Queen Creek, AZ 85142For SaleMLS ID #6965825, Mondai Adair, Keller Williams Integrity First Realty. ARMLS
- $975,0005 bd4 ba3.1k sqft27319 N Bryce Street, Queen Creek, AZ 85144For SaleMLS ID #7043262, Marshall Hancock, DeLex Realty. ARMLS
- $899,0004 bd3 ba3.1k sqft21286 S 227TH Way, Queen Creek, AZ 85142For SaleMLS ID #6986063, Gary Wales, AZ Real Experts LLC. ARMLS
- $669,9954 bd4 ba2.7k sqft22709 E Watford Drive, Queen Creek, AZ 85142For SaleMLS ID #7049898, Yolana Isham, Isham Real Estate Group, LLC. ARMLS
- $850,0005 bd3 ba3.4k sqft19146 E WALNUT Court, Queen Creek, AZ 85142For SaleMLS ID #7066346, Ryon P Genet, Balboa Realty, LLC. ARMLS
- $725,0006 bd4 ba2.7k sqft23069 E MAYBERRY Road, Queen Creek, AZ 85142For SaleMLS ID #7001421, Carole Hewitt, Homie. ARMLS
- $635,0005 bd5 ba2.8k sqft22609 E MARSH Road, Queen Creek, AZ 85142For SaleMLS ID #6990532, Rosanna Love Taylor, ProSmart Realty. ARMLS
- $670,0006 bd5 ba3.1k sqft22775 E CALLE LUNA --, Queen Creek, AZ 85142For SaleMLS ID #6977408, George Laughton, EveryPlace. ARMLS
- $649,9503 bd3 ba2.5k sqft22677 E LORDS Way, Queen Creek, AZ 85142For SaleMLS ID #7067551, Kaushik Sirkar, Real Broker. ARMLS
- $520,0004 bd3 ba2.6k sqft35204 N MAGNETTE Way, San Tan Valley, AZ 85144For SaleMLS ID #7046286, Christopher Johnson, Orchard Brokerage. ARMLS
