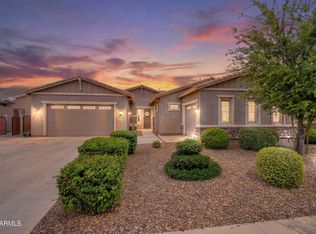
Tucked into Terravella, one of Queen Creek's most established newer communities, this 2020-built two-story lives like a model home and has the upgrades to prove it. Just under 3,700 square feet, 4 bedrooms, 3.5 baths, a dedicated office, an upstairs loft, and a 3-car garage on a paver driveway with a private gated courtyard entry behind a custom wrought iron door.
Inside, the great room sets the tone with a linear fireplace, a floating wood mantel, built-in window-seat storage, and a wall of windows that pulls in the backyard. The kitchen is the real headline. Oversized quartz island with a prep sink and filtered water, gas cooktop, stainless range hood, double wall ovens, white shaker cabinetry dressed in brass, a designer picket-tile backsplash run to the ceiling, a farmhouse apron sink and a separate coffee bar. The eat-in space seats ten without crowding the island. A formal flex room with a shiplap accent wall and statement chandelier gives you a second living or dining option, and the main-level office means you actually have a place to work.
Upstairs, the primary suite is oversized with a private retreat nook, and a curved entry hall leads to a spa-style bath with dual vanities plus a makeup station. The loft handles movie nights, playroom duty, or a teen hangout.
The backyard is built for people who actually use their yard. Low-maintenance turf, a steel-and-timber pergola strung with cafe lights, a gas fire-table lounge, an extended covered patio with a fan, plus room for the kids and even room to add a pool down the road.
On location, you are minutes from everything Queen Creek is known for. The Ellsworth corridor puts Queen Creek Marketplace, Costco, Hobby Lobby, and 30-plus restaurants right at hand, with the Queen Creek District and Town Center close behind. Weekends mean Schnepf Farms and the Queen Creek Olive Mill, and Mansel Carter Oasis Park and Frontier Family Park are nearby for trails and splash-pad days. Highly regarded Queen Creek Unified schools, quick access to the new SR-24 freeway, and the San Tan Mountains as your backdrop. This is the Queen Creek lifestyle without the new-build wait or the upgrade bill.
For sale
$740,000
20857 E MOCKINGBIRD Drive, Queen Creek, AZ 85142
4beds
3,693sqft
Single Family Residence
Built in 2020
7,200 Square Feet Lot
$-- Zestimate®
$200/sqft
$112/mo HOA
What's special
- 24 days
- 595
- 46
Zillow last checked:
Listing updated:
Listed by:
Blake Clark 480-845-3833,
Limitless Real Estate,
Samantha N Jackson-Boland 830-431-2604,
Limitless Real Estate
Source: ARMLS,MLS#: 7041345
Facts & features
Interior
Bedrooms & bathrooms
- Bedrooms: 4
- Bathrooms: 4
- Full bathrooms: 3
- 1/2 bathrooms: 1
Heating
- Heat Pump
Cooling
- Central Air, Programmable Thmstat
Appliances
- Included: Refrigerator, Built-in Microwave, Dishwasher, Disposal, Gas Cooktop, Built-In Gas Oven
- Laundry: Upper Level
Features
- Non-laminate Counter, Quartz Countertops, High Speed Internet, Double Vanity, Upstairs, Eat-in Kitchen, 9+ Flat Ceilings, Kitchen Island, Pantry, Full Bth Master Bdrm, Separate Shwr & Tub
- Flooring: Carpet, Tile
- Windows: Double Pane Windows
- Has basement: No
- Number of fireplaces: 1
Interior area
- Total structure area: 3,693
- Total interior livable area: 3,693 sqft
Property
Parking
- Total spaces: 5
- Parking features: Garage Door Opener, Direct Access
- Garage spaces: 3
- Uncovered spaces: 2
Features
- Stories: 2
- Patio & porch: Covered, Patio
- Spa features: None
- Fencing: Block
Lot
- Size: 7,200 Square Feet
- Features: North/South Exposure, Borders Preserve/Public Land, Gravel/Stone Front, Gravel/Stone Back, Synthetic Grass Back
Details
- Parcel number: 31412650
Construction
Type & style
- Home type: SingleFamily
- Property subtype: Single Family Residence
Materials
- Stucco, Wood Frame
- Roof: Tile
Condition
- Year built: 2020
Details
- Builder name: Taylor Morrison
Utilities & green energy
- Sewer: Public Sewer
- Water: City Water
Community & HOA
Community
- Features: Playground, Biking/Walking Path
- Subdivision: TERRAVELLA PHASE 1
HOA
- Has HOA: Yes
- Services included: Maintenance Grounds
- HOA fee: $112 monthly
- HOA name: Terravella HOA
- HOA phone: 602-957-9191
Location
- Region: Queen Creek
Financial & listing details
- Price per square foot: $200/sqft
- Tax assessed value: $522,600
- Annual tax amount: $2,732
- Date on market: 7/2/2026
- Cumulative days on market: 25 days
- Listing terms: Cash,Conventional,FHA,VA Loan
- Ownership: Fee Simple
- Road surface type: Asphalt
Estimated market value
Not available
Estimated sales range
Not available
Not available
Price history
| Date | Event | Price |
|---|---|---|
| 8/6/2026 | Listed for sale | $740,000+44.9%$200/sqft |
Source:  ARMLS #7041345 Report a problem ARMLS #7041345 Report a problem | ||
| 10/14/2020 | Sold | $510,572$138/sqft |
Source: Public Record Report a problem | ||
Public tax history
| Year | Property taxes | Tax assessment |
|---|---|---|
| 2025 | $2,427 -5.4% | $52,260 -7.8% |
| 2024 | $2,565 -2.4% | $56,660 +119.2% |
| 2023 | $2,629 -6.3% | $25,850 -34.5% |
| 2022 | $2,806 +265.2% | $39,480 +14.5% |
| 2021 | $768 -5.7% | $34,480 +272% |
| 2020 | $815 | $9,270 +4.7% |
| 2019 | -- | $8,850 |
Find assessor info on the county website
Monthly payment
Est. payment
Payment breakdown
Explore the cost of this home by adjusting the details. Changes won't be saved.Climate risks
Neighborhood: 85142
Nearby schools
Schools provided by the listing agent
- Elementary: Jack Barnes Elementary School
- Middle: Queen Creek Junior High School
- High: Queen Creek High School
- District: Queen Creek Unified District
Source: ARMLS. This data may not be complete. We recommend contacting the local school district to confirm school assignments for this home.
- $779,800-- bd5 ba3.8k sqft20849 E Mockingbird Dr, Queen Creek, AZ 85142Off Market
- $608,700-- bd4 ba2.4k sqft20867 E Mockingbird Dr, Queen Creek, AZ 85142Off Market
- $803,100-- bd6 ba3.8k sqft20839 E Mockingbird Dr, Queen Creek, AZ 85142Off Market
- $656,600-- bd3 ba3.6k sqft20858 E Canary Way, Queen Creek, AZ 85142Off Market
Similar homes
- $749,0004 bd4 ba2.5k sqft20948 E Canary Way, Queen Creek, AZ 85142For Sale
 MLS ID #7034644, Jessica L Timmerman, Limitless Real Estate. ARMLS
 - $775,0005 bd4 ba3.4k sqft22911 E THORNTON Road, Queen Creek, AZ 85142For Sale
 MLS ID #7070036, Sinan Zakaria, LISTED SIMPLY. ARMLS
 - $800,0004 bd4 ba3.1k sqft22386 E Duncan Street, Queen Creek, AZ 85142For Sale
 MLS ID #7014832, Sharon J White, Real Broker. ARMLS
 - $775,0004 bd4 ba3.4k sqft20864 S 226TH Court, Queen Creek, AZ 85142For Sale
 MLS ID #7058705, Mondai Adair, Keller Williams Integrity First Realty. ARMLS
