STOP THE SCROLL
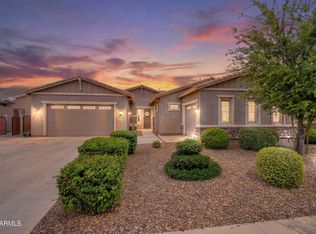
The ONLY 4 CAR GARAGE in the community!!
This homes floorplan can be designed how you want it. 4 bedrooms and 2 dens or 5 bedrooms and a den or 4 bedrooms, 1 den and a teen suite. So many ways to make this home perfect for you.
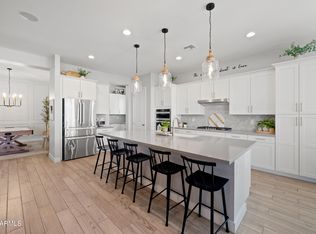
From the moment you walk in, you'll notice this home was designed with intention featuring a beautifully upgraded kitchen with oversized island, pot filler, custom finishes, and an open great room overlooking your private backyard retreat through double sliding glass doors.
The resort-style backyard is made for Arizona living with a heated pool, water feature, expanded paver areas, motorized patio shades blocking 96% of the sun, and smart permanent exterior lighting that keeps the party going year-round.
And the upgrades don't sto And the upgrades don't stop there...
* Tesla Power Walls + 12KW Solar System
* 4 car garage with mini split and added insulation
* Smart Ecobee thermostats & room sensors
* Sound-insulated owner's suite
* Dedicated dog run + multiple backyard gates
* Sun screens throughout
This is more than a home... it's a lifestyle upgrade.
Contingent
Price cut: $16K (6/25)
$779,900
3062 W Ashurst Drive, Queen Creek, AZ 85144
4beds
3,125sqft
:
Get pre-qualified$4,804/mo
Single Family Residence
Built in 2020
8,507 Square Feet Lot
$-- Zestimate®
$250/sqft
$158/mo HOA
What's special
Heated poolBeautifully upgraded kitchenExpanded paver areasPot fillerCustom finishesOversized islandSmart permanent exterior lighting
- 98 days |
- 471 |
- 29 |
Zillow last checked:
Listing updated:
Listed by:
Adrianne L Lynch 480-570-0600,
Real Broker
Source: ARMLS,MLS#: 7016929
Facts & features
Interior
Bedrooms & bathrooms
- Bedrooms: 4
- Bathrooms: 4
- Full bathrooms: 3
- 1/2 bathrooms: 1
Heating
- Hot Water, Natural Gas
Cooling
- Central Air, Ceiling Fan(s), Mini Split, Programmable Thmstat
Appliances
- Included: Water Softener Owned, Reverse Osmosis, Built-in Microwave, Dishwasher, Disposal, Gas Cooktop, Built-In Electric Oven, Water Purifier
- Laundry: Inside
Features
- High Speed Internet, Smart Home, Granite Counters, Double Vanity, Eat-in Kitchen, Breakfast Bar, 9+ Flat Ceilings, Kitchen Island, Pantry, Bidet, Full Bth Master Bdrm
- Flooring: Tile
- Windows: Screens
- Has basement: No
- Has fireplace: No
Interior area
- Total structure area: 3,125
- Total interior livable area: 3,125 sqft
Property
Parking
- Total spaces: 4
- Parking features: Tandem Garage, Attch'd Gar Cabinets, Temp Controlled
- Garage spaces: 4
Features
- Stories: 1
- Patio & porch: Covered
- Has private pool: Yes
- Pool features: Play Pool, Heated
- Spa features: None
- Fencing: Back Yard,Block
Lot
- Size: 8,507 Square Feet
- Features: North/South Exposure, Corner Lot, Synthetic Grass Frnt, Synthetic Grass Back, Auto Timer H2O Front, Auto Timer H2O Back
Details
- Parcel number: 50998787
Construction
Type & style
- Home type: SingleFamily
- Property subtype: Single Family Residence
Materials
- Stucco, Wood Frame
- Roof: Tile
Condition
- Year built: 2020
Details
- Builder name: Fulton
Utilities & green energy
- Sewer: Public Sewer
- Water: Pvt Water Company
- Utilities for property: Phone Available
Green energy
- Energy efficient items: Solar Panels
- Water conservation: Tankless Ht Wtr Heat
Community & HOA
Community
- Features: Pool, Pickleball, Tennis Court(s), Playground, Biking/Walking Path
- Subdivision: PROMENADE
HOA
- Has HOA: Yes
- Services included: Maintenance Grounds, Street Maint
- HOA fee: $158 monthly
- HOA name: Promenade
- HOA phone: 866-516-7424
Location
- Region: San Tan Valley
Financial & listing details
- Price per square foot: $250/sqft
- Tax assessed value: $562,421
- Annual tax amount: $3,407
- Date on market: 4/22/2026
- Cumulative days on market: 98 days
- Listing terms: Cash,Conventional,VA Loan
- Ownership: Fee Simple
Estimated market value
Not available
Estimated sales range
Not available
Not available
Price history
| Date | Event | Price |
|---|---|---|
| 7/14/2026 | Contingent | $779,900$250/sqft |
Source:  ARMLS #7016929 Report a problem ARMLS #7016929 Report a problem | ||
| 6/25/2026 | Price change | $779,900-2%$250/sqft |
Source: ARMLS #7016929 Report a problem | ||
| 6/8/2026 | Price change | $795,900-1.2%$255/sqft |
Source: ARMLS #7016929 Report a problem | ||
| 5/23/2026 | Price change | $805,900-1.2%$258/sqft |
Source: ARMLS #7016929 Report a problem | ||
| 5/7/2026 | Price change | $815,900-1.7%$261/sqft |
Source: ARMLS #7016929 Report a problem | ||
| 4/30/2026 | Price change | $829,900-2.4%$266/sqft |
Source: ARMLS #7016929 Report a problem | ||
| 4/22/2026 | Listed for sale | $849,900+174.2%$272/sqft |
Source: ARMLS #7016929 Report a problem | ||
| 11/20/2020 | Sold | $309,972$99/sqft |
Source: Public Record Report a problem | ||
Public tax history
| Year | Property taxes | Tax assessment |
|---|---|---|
| 2026 | $3,407 +5.3% | $56,241 -9.5% |
| 2025 | $3,236 +1.1% | $62,144 -7.3% |
| 2024 | $3,202 +4.5% | $67,028 +21.6% |
| 2023 | $3,065 +1624.4% | $55,144 -10.5% |
| 2022 | $178 +41.7% | $61,647 +3061.4% |
| 2021 | $125 | $1,950 |
Find assessor info on the county website
Monthly payment
Est. payment
Payment breakdown
Explore the cost of this home by adjusting the details. Changes won't be saved.Climate risks
Neighborhood: 85142
Nearby schools
GreatSchools rating
- 6/10Skyline Ranch Elementary SchoolGrades: PK-8Distance: 1.6 mi
- 4/10San Tan Foothills High SchoolGrades: 7-12Distance: 4.4 mi
Schools provided by the listing agent
- Elementary: Skyline Ranch Elementary School
- Middle: Skyline Ranch Elementary School
- High: San Tan Foothills High School
- District: Florence Unified School District
Source: ARMLS. This data may not be complete. We recommend contacting the local school district to confirm school assignments for this home.
- $670,200-- bd-- ba3.2k sqft3042 W Ashurst Dr, San Tan Valley, AZ 85142Off Market
- $554,200-- bd-- ba2.3k sqft3065 W Santa Fe Dr, San Tan Valley, AZ 85142Off Market
- $612,8003 bd3 ba2.5k sqft3022 W Ashurst Dr, San Tan Valley, AZ 85142Off Market
- $558,200-- bd-- ba2.3k sqft3043 W Santa Fe Dr, San Tan Valley, AZ 85142Off Market
- $736,2003 bd4 ba3k sqft35348 N Brawley Rd, San Tan Valley, AZ 85142Off Market
- $689,200-- bd-- ba3.1k sqft35366 N Brawley Rd, San Tan Valley, AZ 85142Off Market
- $536,000-- bd-- ba2.1k sqft3027 W Santa Fe Dr, San Tan Valley, AZ 85142Off Market
- $602,400-- bd-- ba2.3k sqft3061 W Ashurst Dr, San Tan Valley, AZ 85142Off Market
A local agent can set up tours, give advice and negotiate with sellers.
Similar homes
- $800,0004 bd4 ba3.1k sqft22386 E Duncan Street, Queen Creek, AZ 85142For Sale
 MLS ID #7014832, Sharon J White, Real Broker. ARMLS
 - $780,0004 bd4 ba2.5k sqft20948 E Canary Way, Queen Creek, AZ 85142For Sale
 MLS ID #7034644, Jessica L Timmerman, Limitless Real Estate. ARMLS
 - $749,5004 bd3 ba3.1k sqft22728 E CAMACHO Road, Queen Creek, AZ 85142For Sale
 MLS ID #6916822, Russell Mills, Close Pros Real Estate and Management. ARMLS
 - $789,9004 bd3 ba3.2k sqft20105 E QUINTERO Road, Queen Creek, AZ 85142For Sale
 MLS ID #7051964, Beth M Rider, Keller Williams Arizona Realty. ARMLS
 - $795,0005 bd3 ba3.3k sqft19119 E APRICOT Lane, Queen Creek, AZ 85142For SaleMLS ID #7043304, Mary Lokka, Century 21 Arizona Foothills. ARMLS
- $639,9953 bd3 ba2.5k sqft3938 W Amethyst Trail, San Tan Valley, AZ 85144For SaleMLS ID #6998510, Sali Halverson, HomeSmart. ARMLS
- $619,9904 bd3 ba2.5k sqft25779 S 230TH Place, Queen Creek, AZ 85142For SaleMLS ID #7040562, Elanor Urquidez, The Home Shop. ARMLS
- $745,0006 bd4 ba2.7k sqft23069 E MAYBERRY Road, Queen Creek, AZ 85142For SaleMLS ID #7001421, Carole Hewitt, Homie. ARMLS
- $795,0003 bd3 ba2.4k sqft22908 E THORNTON Road, Queen Creek, AZ 85142For SaleMLS ID #6965825, Mondai Adair, Keller Williams Integrity First Realty. ARMLS
- $750,0007 bd4 ba4.1k sqft20544 E MOCKINGBIRD Drive, Queen Creek, AZ 85142For SaleMLS ID #7029201, Robert Ross, Homie. ARMLS
- $629,0003 bd3 ba2.3k sqft3749 W LAPIS Drive, San Tan Valley, AZ 85144For SaleMLS ID #7021876, Joey Gutierrez Rodriguez, Barrett Real Estate. ARMLS
- $625,0005 bd3 ba2.3k sqft22495 E SILVER CREEK Lane, Queen Creek, AZ 85142For SaleMLS ID #7053225, Timothy R Deluca, HomeSmart Lifestyles. ARMLS
- $870,0004 bd4 ba3.2k sqft23062 E RAVEN Drive, Queen Creek, AZ 85142For SaleMLS ID #7057557, Michelle Rae O'Connell, eXp Realty. ARMLS
- $544,9994 bd3 ba2.4k sqft22469 E MEWES Road, Queen Creek, AZ 85142For SaleMLS ID #7025309, Brian J. Pierce, Axen Realty, LLC. ARMLS
- $849,9907 bd4 ba3.2k sqft20591 E THORNTON Road, Queen Creek, AZ 85142For SaleMLS ID #7034770, Robert Lee Smith, Realty ONE Group. ARMLS
- $699,9004 bd3 ba3k sqft22458 E STIRRUP Street, Queen Creek, AZ 85142For SaleMLS ID #7015490, Christopher R Puma, West USA Realty. ARMLS
- $619,9903 bd3 ba2.2k sqft25527 S 227TH Street, Queen Creek, AZ 85142For SaleMLS ID #7050450, Lindsay J Picone, The Home Shop. ARMLS
- $789,9994 bd2 ba2.7k sqft7037 S TROPHY Lane, Gilbert, AZ 85298For SaleMLS ID #7051232, Aron Johnson, Russ Lyon Sotheby's International Realty. ARMLS
- $519,0003 bd2 ba1.8k sqft2846 W PATAGONIA Court, San Tan Valley, AZ 85144For SaleMLS ID #7038563, Heather Werner, Ravenswood Realty. ARMLS
- $539,0004 bd3 ba2.8k sqft4383 W HORSENETTLE Drive, San Tan Valley, AZ 85144For SaleMLS ID #7047240, Heather Werner, Ravenswood Realty. ARMLS
