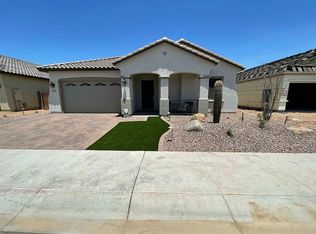
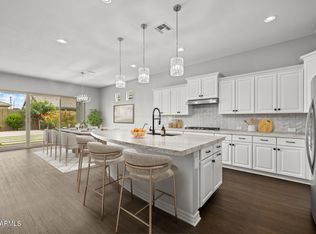
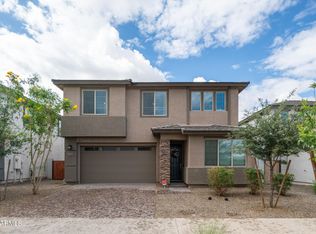
Welcome home to this beautifully upgraded 2021-built gem in the highly desirable Promenade community! This thoughtfully designed split floor plan offers 3 bedrooms, 2 baths, plus a versatile teen room, all centered around a spacious great room layout w/soaring 9-ft ceilings & abundant natural light. Gorgeous wood-look laminate flooring, rich espresso cabinetry, granite countertops, stainless steel appliances, gas cooktop, upgraded hood vent, tiled backsplash, large pantry & sunny breakfast nook make the kitchen the heart of the home. An oversized Arcadia door creates a stunning wall of windows & seamlessly connects indoor/outdoor living. Spacious primary suite features dual vanities, walk-in shower w/dual shower heads, built-in bench & a large walk-in closet. Step outside to your private backyard oasis complete w/sparkling pool, extensive paver patio, ramada for shade & low-maintenance turf. The screened-in patio offers the perfect Arizona lanai experience for year-round enjoyment. Situated on a cul-de-sac lot with turf in both the front & back yards, this home is as beautiful as it is practical. Promenade residents enjoy exceptional amenities including a community pool, pickleball courts, volleyball, basketball, parks, playgrounds & more. This is Arizona living at its finest!
Pending
Price increase: $6K (8/3)
$525,000
2846 W PATAGONIA Court, San Tan Valley, AZ 85144
3beds
1,881sqft
Single Family Residence
Built in 2021
6,961 Square Feet Lot
$-- Zestimate®
$279/sqft
$158/mo HOA
What's special
Sparkling poolRamada for shadeLow-maintenance turfGas cooktopLarge pantryAbundant natural lightCul-de-sac lot
- 62 days |
- 439 |
- 24 |
Zillow last checked:
Listing updated:
Listed by:
Heather Werner 480-231-0105,
Ravenswood Realty
Source: ARMLS,MLS#: 7038563
Facts & features
Interior
Bedrooms & bathrooms
- Bedrooms: 3
- Bathrooms: 2
- Full bathrooms: 2
Heating
- Natural Gas
Cooling
- Central Air, Ceiling Fan(s), Programmable Thmstat
Appliances
- Included: Built-in Microwave, Dishwasher, Disposal, Gas Oven, Gas Cooktop
- Laundry: Inside, Gas Dryer Hookup
Features
- Pantry, High Speed Internet, Granite Counters, Double Vanity, Breakfast Bar, 9+ Flat Ceilings, No Interior Steps, Kitchen Island, 3/4 Bath Master Bdrm
- Flooring: Carpet, Laminate
- Windows: Double Pane Windows, Tinted Windows
- Has basement: No
- Has fireplace: No
Interior area
- Total structure area: 1,881
- Total interior livable area: 1,881 sqft
Video & virtual tour
Property
Parking
- Total spaces: 4
- Parking features: Garage Door Opener, Direct Access
- Garage spaces: 2
- Uncovered spaces: 2
Accessibility
- Accessibility features: Hard/Low Nap Floors
Features
- Stories: 1
- Patio & porch: Covered, Patio
- Exterior features: Rain Gutters
- Has private pool: Yes
- Pool features: Outdoor Pool, Diving Pool
- Spa features: None
- Fencing: Back Yard,Block
Lot
- Size: 6,961 Square Feet
- Features: North/South Exposure, Sprinklers In Rear, Sprinklers In Front, Cul-De-Sac, Gravel/Stone Front, Grass Front, Grass Back, Synthetic Grass Frnt, Synthetic Grass Back, Auto Timer H2O Front, Auto Timer H2O Back
Details
- Additional structures: Gazebo
- Parcel number: 50998551
Construction
Type & style
- Home type: SingleFamily
- Property subtype: Single Family Residence
Materials
- Stucco, Wood Frame, Painted
- Roof: Tile
Condition
- Year built: 2021
Details
- Builder name: FULTON
Utilities & green energy
- Sewer: Public Sewer
- Water: Pvt Water Company
Green energy
- Water conservation: Tankless Ht Wtr Heat
Community & HOA
Community
- Features: Pool, Pickleball, Tennis Court(s), Playground, Biking/Walking Path
- Subdivision: FULTON HOMES PROMENADE PARCELS 2, 3 AND 5B
HOA
- Has HOA: Yes
- Services included: Maintenance Grounds
- HOA fee: $158 monthly
- HOA name: Promenade
- HOA phone: 602-957-9191
Location
- Region: San Tan Valley
Financial & listing details
- Price per square foot: $279/sqft
- Tax assessed value: $395,982
- Annual tax amount: $2,092
- Date on market: 6/15/2026
- Cumulative days on market: 62 days
- Listing terms: Cash,Conventional,1031 Exchange,FHA,VA Loan
- Ownership: Fee Simple
Foreclosure details
Estimated market value
Not available
Estimated sales range
Not available
Not available
Price history
| Date | Event | Price |
|---|---|---|
| 8/3/2026 | Pending sale | $525,000$279/sqft |
Source:  ARMLS #7038563 Report a problem ARMLS #7038563 Report a problem | ||
| 8/3/2026 | Price change | $525,000+1.2%$279/sqft |
Source: ARMLS #7038563 Report a problem | ||
| 7/24/2026 | Price change | $519,000-1.1%$276/sqft |
Source: ARMLS #7038563 Report a problem | ||
| 7/8/2026 | Price change | $525,000-4.5%$279/sqft |
Source: ARMLS #7038563 Report a problem | ||
| 6/7/2026 | Listed for sale | $549,900+44.3%$292/sqft |
Source: ARMLS #7038563 Report a problem | ||
| 3/3/2022 | Sold | $381,144$203/sqft |
Source: Public Record Report a problem | ||
Public tax history
| Year | Property taxes | Tax assessment |
|---|---|---|
| 2026 | $2,092 +5.3% | $39,598 +0.4% |
| 2025 | $1,987 +1.1% | $39,450 -10.9% |
| 2024 | $1,966 +1079.2% | $44,265 +21.8% |
| 2023 | $167 -5.8% | $36,335 +1763.3% |
| 2022 | $177 +72.3% | $1,950 |
| 2021 | $103 | $1,950 |
Find assessor info on the county website
Monthly payment
Est. payment
Payment breakdown
Explore the cost of this home by adjusting the details. Changes won't be saved.Climate risks
Neighborhood: 85142
Nearby schools
GreatSchools rating
- 6/10Skyline Ranch Elementary SchoolGrades: PK-8Distance: 1.1 mi
- 4/10San Tan Foothills High SchoolGrades: 7-12Distance: 3.8 mi
Schools provided by the listing agent
- Elementary: Skyline Ranch Elementary School
- Middle: San Tan Mountain Middle School
- High: San Tan Foothills High School
- District: Florence Unified School District
Source: ARMLS. This data may not be complete. We recommend contacting the local school district to confirm school assignments for this home.
- $406,6013 bd3 ba2.2k sqft2828 W Patagonia Ct, San Tan Valley, AZ 85142Sold

- $572,500-- bd-- ba2.9k sqft2862 W Patagonia Ct, San Tan Valley, AZ 85142Off Market
- $505,5003 bd3 ba2.1k sqft2810 W Patagonia Ct, San Tan Valley, AZ 85142Off Market
- $515,0003 bd3 ba2.6k sqft2847 W Show Low Dr, San Tan Valley, AZ 85142Sold
- $655,400-- bd-- ba3.2k sqft2829 W Show Low Dr, San Tan Valley, AZ 85142Off Market
- $578,0005 bd3 ba3.2k sqft2829 W Show Low Dr, Queen Creek, AZ 85142Off Market
- $521,400-- bd-- ba2.3k sqft2863 W Show Low Dr, San Tan Valley, AZ 85142Off Market
- $440,200-- bd-- ba1.8k sqft2790 W Patagonia Ct, San Tan Valley, AZ 85142Off Market
A local agent can set up tours, give advice and negotiate with sellers.
Similar homes
- $534,9003 bd2 ba1.9k sqft23050 E QUINTERO Road, Queen Creek, AZ 85142For Sale
 MLS ID #7063299, Ashley Oppenborn, Limitless Real Estate. ARMLS
 - $515,0004 bd3 ba2.3k sqft35821 N THICKET Way, San Tan Valley, AZ 85144For Sale
 MLS ID #7062337, Allison Bourn, Revinre. ARMLS
 - $510,0003 bd2 ba1.7k sqft20289 E Estrella Road, Queen Creek, AZ 85142For Sale
 MLS ID #7064765, Laura LeClaire, SERHANT.. ARMLS
 - $524,9994 bd3 ba2.4k sqft22469 E MEWES Road, Queen Creek, AZ 85142For Sale
 MLS ID #7025309, Brian J. Pierce, Axen Realty, LLC. ARMLS
 - $539,0004 bd3 ba2.1k sqft21785 S 213TH Place, Queen Creek, AZ 85142For SaleMLS ID #7045957, Paige N Hargis, Limitless Real Estate. ARMLS
- $440,0004 bd3 ba2k sqft35090 N LEAD Way, San Tan Valley, AZ 85144For SaleMLS ID #7059634, Chris Allen, 72SOLD. ARMLS
- $520,0004 bd3 ba2.5k sqft4564 W GILBERT Lane, San Tan Valley, AZ 85144For SaleMLS ID #7060485, Michael Kent, RE/MAX Fine Properties. ARMLS
- $545,0004 bd3 ba2.1k sqft2831 W CHEVELON Drive, San Tan Valley, AZ 85144For SaleMLS ID #7032172, Heather Werner, Ravenswood Realty. ARMLS
- $575,0004 bd3 ba2.2k sqft22778 E POCO CALLE --, Queen Creek, AZ 85142For SaleMLS ID #7054835, Rachel Tarman, SERHANT.. ARMLS
- $515,9003 bd3 ba1.9k sqft35114 N Sacramento Wash Road, San Tan Valley, AZ 85144New ConstructionARMLS
- $525,0005 bd3 ba2.8k sqft4381 W MOUNTAIN LAURAL Drive, San Tan Valley, AZ 85144For SaleMLS ID #7049881, Amber Oldroyd, My Home Group Real Estate. ARMLS
- $475,0003 bd3 ba1.8k sqft3461 W OIL WELL Road, San Tan Valley, AZ 85144For SaleMLS ID #6975275, Wendy R Walker, Compass. ARMLS
- $518,9003 bd3 ba1.9k sqft3351 W MARY Drive, San Tan Valley, AZ 85144New ConstructionARMLS
- $589,9003 bd3 ba2.2k sqft25527 S 227TH Street, Queen Creek, AZ 85142For SaleMLS ID #7050450, Lindsay J Picone, The Home Shop. ARMLS
- $488,0004 bd3 ba1.9k sqft3541 W DREAMY DRAW Drive, San Tan Valley, AZ 85144For SaleMLS ID #6959892, Lori L Lane, AZ Lane Realty. ARMLS
- $489,0003 bd3 ba2.2k sqft3592 W COBALT Court, San Tan Valley, AZ 85144For SaleMLS ID #6996601, Renee L. Slagter, Coldwell Banker Realty. ARMLS
- $489,9003 bd3 ba1.8k sqft3239 W Molino Road, San Tan Valley, AZ 85144New ConstructionARMLS
- $619,0003 bd3 ba2.3k sqft3749 W LAPIS Drive, San Tan Valley, AZ 85144For SaleMLS ID #7021876, Joey Gutierrez Rodriguez, Barrett Real Estate. ARMLS
- $619,9904 bd3 ba2.5k sqft25779 S 230TH Place, Queen Creek, AZ 85142For SaleMLS ID #7040562, Elanor Urquidez, The Home Shop. ARMLS
- $415,0004 bd3 ba2k sqft33908 N BEEBLOSSOM Trail, San Tan Valley, AZ 85144For SaleMLS ID #7057782, Heather Openshaw, Keller Williams Integrity First Realty. ARMLS
