Welcome to this beautifully upgraded Modern Farmhouse, Toll Brothers home in The Preserve at San Tan. Skip the builder... Featuring over $80,000 in thoughtful, designer-selected upgrades that elevate far beyond builder-grade finishes. From the moment you enter, you'll notice the attention to detail--from upgraded lighting fixtures and feature walls to enhanced doors, hardware, and blinds installed throughout, offering both style and privacy from day one.
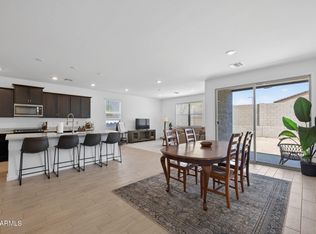
The heart of the home is the stunning, fully upgraded kitchen, designed for both everyday living and entertaining. Enjoy two-tone cabinetry, an expansive island with storage on both sides, upgraded tile backsplash, KitchenAid appliances, a convenient pot filler, and a custom coffee bar.. Seamlessly blend indoor and outdoor living with the impressive 15-foot pocket slider door, opening to a fully landscaped backyard complete with automated sprinkler systems and drip lines--ready for relaxing evenings and effortless entertaining. Permanent Govee outdoor lighting allows you to customize seasonal lighting with ease through an app. Tucked into a cul-de-sac, this home has it all....
Upstairs, the upgrades continue with enhanced stair railings extending all the way to the top, not just the main level. Retreat to the designer primary suite, featuring a beautifully upgraded bathroom with dual shower heads, arched mirrors, and a frameless, curbless walk-in shower. Both the primary and secondary walk-in closets include custom-built organizers for maximum storage and functionality.
Additional highlights include an upgraded laundry room with cabinetry (washer and dryer included) and ceiling-mounted garage storage and shelving, ensuring every space in the home is both stylish and practical.
Beyond the upgrades, this thoughtfully designed home offers 3 bedrooms + den with a massive walk-in closet, 2.5 bathrooms, and a spacious open-concept living area ideal for modern living.
This is not your typical builder-grade home--it's a move-in-ready, highly upgraded property designed for comfort, function, and style.
For sale
Price cut: $10.5K (6/24)
$489,000
3592 W COBALT Court, San Tan Valley, AZ 85144
3beds
2,231sqft
:
Get pre-qualified$3,261/mo
Single Family Residence
Built in 2022
5,617 Square Feet Lot
$-- Zestimate®
$219/sqft
$208/mo HOA
What's special
Designer primary suiteFrameless curbless walk-in showerTwo-tone cabinetryConvenient pot fillerFeature wallsStunning fully upgraded kitchenUpgraded tile backsplash
- 142 days |
- 260 |
- 33 |
Zillow last checked:
Listing updated:
Listed by:
Renee L. Slagter 480-209-4115,
Coldwell Banker Realty,
Jason Slagter 480-297-4836,
Coldwell Banker Realty
Source: ARMLS,MLS#: 6996601
Facts & features
Interior
Bedrooms & bathrooms
- Bedrooms: 3
- Bathrooms: 3
- Full bathrooms: 2
- 1/2 bathrooms: 1
Heating
- Heat Pump
Cooling
- Central Air, Ceiling Fan(s)
Appliances
- Included: Refrigerator, Built-in Microwave, Dishwasher, Disposal, Gas Range
- Laundry: Upper Level, Inside
Features
- Pantry, Quartz Countertops, High Speed Internet, Double Vanity, Upstairs, Breakfast Bar, 3/4 Bath Master Bdrm
- Flooring: Carpet, Laminate
- Has basement: No
- Has fireplace: No
Interior area
- Total structure area: 2,231
- Total interior livable area: 2,231 sqft
Property
Parking
- Total spaces: 4
- Parking features: Garage, Open
- Garage spaces: 2
- Uncovered spaces: 2
Features
- Stories: 2
- Patio & porch: Covered
- Spa features: None
- Fencing: Block
Lot
- Size: 5,617 Square Feet
- Features: Cul-De-Sac, Gravel/Stone Front, Grass Back, Auto Timer H2O Front, Auto Timer H2O Back
Details
- Parcel number: 50904363
Construction
Type & style
- Home type: SingleFamily
- Property subtype: Single Family Residence
Materials
- Stucco, Wood Frame
- Roof: Tile
Condition
- Year built: 2022
Details
- Builder name: Toll Brothers
Utilities & green energy
- Sewer: Public Sewer
- Water: City Water
Community & HOA
Community
- Features: Playground, Biking/Walking Path
- Subdivision: THE PRESERVE SAN TAN - UNIT 2B
HOA
- Has HOA: Yes
- Services included: Maintenance Grounds
- HOA fee: $208 monthly
- HOA name: The Preserve at San
- HOA phone: 602-957-9191
Location
- Region: San Tan Valley
Financial & listing details
- Price per square foot: $219/sqft
- Annual tax amount: $2,152
- Date on market: 3/12/2026
- Cumulative days on market: 143 days
- Listing terms: Cash,Conventional,FHA,VA Loan
- Ownership: Fee Simple
Renee L. Slagter
Renee L. Slagter
(480) 209-4115
By pressing Contact Agent, you agree that the real estate professional identified above may call/text you about your search, which may involve use of automated means and pre-recorded/artificial voices. You don't need to consent as a condition of buying any property, goods, or services. Message/data rates may apply. You also agree to our Terms of Use. Zillow does not endorse any real estate professionals. We may share information about your recent and future site activity with your agent to help them understand what you're looking for in a home.
Estimated market value
Not available
Estimated sales range
Not available
Not available
Price history
| Date | Event | Price |
|---|---|---|
| 6/24/2026 | Price change | $489,000-2.1%$219/sqft |
Source:  ARMLS #6996601 Report a problem ARMLS #6996601 Report a problem | ||
| 5/6/2026 | Price change | $499,500-0.1%$224/sqft |
Source: ARMLS #6996601 Report a problem | ||
| 4/16/2026 | Price change | $499,8000%$224/sqft |
Source: ARMLS #6996601 Report a problem | ||
| 3/26/2026 | Price change | $499,900-1.8%$224/sqft |
Source: ARMLS #6996601 Report a problem | ||
| 3/12/2026 | Listed for sale | $509,000-5.7%$228/sqft |
Source: ARMLS #6996601 Report a problem | ||
| 8/1/2025 | Sold | $540,000+2.9%$242/sqft |
Source: ARMLS #6867777 Report a problem | ||
| 6/2/2025 | Contingent | $525,000$235/sqft |
Source: ARMLS #6867777 Report a problem | ||
| 5/17/2025 | Listed for sale | $525,000$235/sqft |
Source: ARMLS #6867777 Report a problem | ||
Public tax history
Tax history is unavailable.
Monthly payment
Est. payment
Payment breakdown
Explore the cost of this home by adjusting the details. Changes won't be saved.Climate risks
Neighborhood: 85144
Nearby schools
GreatSchools rating
- 6/10Skyline Ranch Elementary SchoolGrades: PK-8Distance: 1.8 mi
- 4/10San Tan Foothills High SchoolGrades: 7-12Distance: 4.4 mi
Schools provided by the listing agent
- Elementary: San Tan Heights Elementary
- Middle: San Tan Foothills High School
- High: San Tan Foothills High School
- District: Florence Unified School District
Source: ARMLS. This data may not be complete. We recommend contacting the local school district to confirm school assignments for this home.
- $540,000-- bd-- ba2.2k sqft3592 W Cobalt Ct, San Tan Valley, AZ 85142Sold
- $510,800-- bd-- ba2.6k sqft3586 W Cobalt Ct, San Tan Valley, AZ 85142Off Market
- $534,7004 bd2 ba2.6k sqft3600 W Cobalt Ct, San Tan Valley, AZ 85142Off Market

- $439,9954 bd3 ba1.9k sqft3614 W Cobalt Court San, Tan Valley, AZ 85144Sold

- $439,995-- bd-- ba2k sqft3614 W Cobalt Ct, San Tan Valley, AZ 85142Sold
- $484,200-- bd-- ba2k sqft3584 W Cobalt Ct, San Tan Valley, AZ 85142Off Market
- $557,679-- bd-- ba2.6k sqft35187 N Magnette Way, San Tan Valley, AZ 85142Sold
- $574,600-- bd-- ba2.3k sqft3657 W Dark Sky Rd, San Tan Valley, AZ 85142Off Market
Similar homes
- $479,9904 bd3 ba2.3k sqft4401 W JOSEPHINE Street, San Tan Valley, AZ 85144For Sale
 MLS ID #7018287, Alex Herzog, Real Broker. ARMLS
 - $530,0004 bd3 ba2.6k sqft35204 N MAGNETTE Way, Queen Creek, AZ 85142For Sale
 MLS ID #7046286, Christopher Johnson, Orchard Brokerage. ARMLS
 - $535,0004 bd3 ba2.3k sqft35803 N ZINC Drive, San Tan Valley, AZ 85144For Sale
 MLS ID #7041630, Tammy Sue Talley, HomeSmart. ARMLS
 - $519,0003 bd2 ba1.8k sqft2846 W PATAGONIA Court, San Tan Valley, AZ 85144For Sale
 MLS ID #7038563, Heather Werner, Ravenswood Realty. ARMLS
 - $525,0005 bd3 ba2.8k sqft4381 W MOUNTAIN LAURAL Drive, San Tan Valley, AZ 85144For SaleMLS ID #7049881, Amber Oldroyd, My Home Group Real Estate. ARMLS
- $517,5003 bd3 ba2.2k sqft4524 W HAZEL Lane, San Tan Valley, AZ 85144For SaleMLS ID #7031626, DeAndre K. Harvey, Orchard Brokerage. ARMLS
- $425,0003 bd2 ba1.6k sqft2818 W MARTINEZ Drive, San Tan Valley, AZ 85144For SaleMLS ID #7040529, Crystal Novak, Real Broker. ARMLS
- $575,0005 bd4 ba3.1k sqft3483 W VERDE RIVER Road, San Tan Valley, AZ 85144For SaleMLS ID #7050340, Kathryn G Evans, Pak Home Realty. ARMLS
- $650,0006 bd5 ba3.1k sqft3914 W SERPENTINE Drive, San Tan Valley, AZ 85144For SaleMLS ID #7032397, Lewis Taylor, Ashby Realty Group, LLC. ARMLS
- $430,0003 bd3 ba2.7k sqft2451 W SUNSET Way, San Tan Valley, AZ 85144For SaleMLS ID #7031758, Mary Lokka, Century 21 Arizona Foothills. ARMLS
- $539,9994 bd3 ba2.4k sqft22469 E MEWES Road, Queen Creek, AZ 85142For SaleMLS ID #7025309, Brian J. Pierce, Axen Realty, LLC. ARMLS
- $535,9004 bd3 ba2.8k sqft4383 W HORSENETTLE Drive, San Tan Valley, AZ 85144For SaleMLS ID #7047240, Heather Werner, Ravenswood Realty. ARMLS
- $535,0004 bd3 ba2.3k sqft23025 E Via Del Sol --, Queen Creek, AZ 85142For SaleMLS ID #7018259, Tammy A Gazda, HomeSmart. ARMLS
- $639,9953 bd3 ba2.5k sqft3938 W Amethyst Trail, San Tan Valley, AZ 85144For SaleMLS ID #6998510, Sali Halverson, HomeSmart. ARMLS
- $465,0003 bd2 ba2.1k sqft380 W Pelipa Drive, San Tan Valley, AZ 85140For SaleMLS ID #7047715, Mikayla Baker, Barrett Real Estate. ARMLS
- $444,9003 bd2 ba1.7k sqft36853 N BRISTLECONE Drive, San Tan Valley, AZ 85140For SaleMLS ID #7016199, Derek Sivley, Royalty Real Estate Services. ARMLS
- $555,0004 bd3 ba2.1k sqft21785 S 213TH Place, Queen Creek, AZ 85142For SaleMLS ID #7045957, Paige N Hargis, Limitless Real Estate. ARMLS
- $549,9993 bd2 ba1.8k sqft22787 E ARROYO VERDE Drive, Queen Creek, AZ 85142For SaleMLS ID #7036567, Marian Edwards, Capital West Homes Realty LLC. ARMLS
- $589,9003 bd3 ba2.2k sqft36162 N QUIROS Drive, San Tan Valley, AZ 85143For SaleMLS ID #7038469, Frank Gerola, Incyte Realty, LLC. ARMLS
- $665,0004 bd2 ba2.3k sqft28252 N QUINTANA Place, San Tan Valley, AZ 85144For SaleMLS ID #6992972, Barbara Woyak, Keller Williams Realty Sonoran Living. ARMLS
