Fall in love with the impeccable curb appeal of this gorgeous home, featuring a 2-car garage, manicured landscaping, and a welcoming front porch. Step inside to discover a thoughtfully designed split layout, offering a semi-open den and a bright, cozy family room complete with a fireplace.
The immaculate eat-in kitchen is a chef's dream with granite countertops,GE Cafe stainless steel appliances, pendant and recessed lighting, cabinetry with crown molding, a stylish tile backsplash, an island with a breakfast bar, and a spacious walk-in pantry.
Upstairs, you'll find a sizable loft and well-appointed bedrooms, including the luxurious main bedroom.
For sale
$575,000
3483 W VERDE RIVER Road, San Tan Valley, AZ 85144
5beds
3,169sqft
:
Get pre-qualified$3,738/mo
Single Family Residence
Built in 2023
5,521 Square Feet Lot
$-- Zestimate®
$181/sqft
$148/mo HOA
What's special
- 123 days |
- 473 |
- 35 |
Zillow last checked:
Listing updated:
Listed by:
Kathryn G Evans 480-205-1280,
Pak Home Realty
Source: ARMLS,MLS#: 7050340
Facts & features
Interior
Bedrooms & bathrooms
- Bedrooms: 5
- Bathrooms: 4
- Full bathrooms: 4
Heating
- Electric
Cooling
- Central Air, Ceiling Fan(s)
Appliances
- Included: Built-in Microwave, Dishwasher, Disposal, Electric Cooktop
- Laundry: Inside
Features
- Pantry, High Speed Internet, Granite Counters, Double Vanity, Upstairs, Eat-in Kitchen, Breakfast Bar, 9+ Flat Ceilings, Kitchen Island, Full Bth Master Bdrm
- Flooring: Carpet, Tile
- Windows: Low Emissivity Windows
- Has basement: No
- Number of fireplaces: 1
- Fireplace features: Family Room
Interior area
- Total structure area: 3,169
- Total interior livable area: 3,169 sqft
Property
Parking
- Total spaces: 4
- Parking features: Garage Door Opener, Direct Access
- Garage spaces: 2
- Uncovered spaces: 2
Features
- Stories: 2
- Patio & porch: Covered, Patio
- Spa features: None
- Fencing: Block
- Has view: Yes
- View description: Mountain(s)
Lot
- Size: 5,521 Square Feet
- Features: North/South Exposure, Desert Back, Desert Front, Synthetic Grass Frnt, Synthetic Grass Back
Details
- Additional structures: Gazebo
- Parcel number: 50911102
Construction
Type & style
- Home type: SingleFamily
- Architectural style: Contemporary
- Property subtype: Single Family Residence
Materials
- Stucco, Wood Frame, Painted
- Roof: Tile
Condition
- Year built: 2023
Utilities & green energy
- Sewer: Private Sewer
- Water: City Water
Community & HOA
Community
- Features: Pool, Racquetball, Pickleball, Playground, Biking/Walking Path
- Subdivision: PROMENADE PARCELS 6 7 AND 8
HOA
- Has HOA: Yes
- Services included: Maintenance Grounds
- HOA fee: $148 monthly
- HOA name: Promenade
- HOA phone: 480-704-2900
Location
- Region: San Tan Valley
Financial & listing details
- Price per square foot: $181/sqft
- Annual tax amount: $398
- Date on market: 4/12/2026
- Cumulative days on market: 123 days
- Listing terms: Cash,Conventional,FHA,VA Loan
- Ownership: Fee Simple
Estimated market value
Not available
Estimated sales range
Not available
Not available
Price history
| Date | Event | Price |
|---|---|---|
| 7/16/2026 | Listed for rent | $3,700$1/sqft |
Source: ARMLS #7054704 Report a problem | ||
| 7/6/2026 | Listed for sale | $575,000$181/sqft |
Source:  ARMLS #7050340 Report a problem ARMLS #7050340 Report a problem | ||
| 7/4/2026 | Listing removed | $575,000$181/sqft |
Source: ARMLS #7012087 Report a problem | ||
| 6/4/2026 | Price change | $575,000-4.2%$181/sqft |
Source: ARMLS #7012087 Report a problem | ||
| 4/10/2026 | Listed for sale | $600,000-3.8%$189/sqft |
Source: ARMLS #7012087 Report a problem | ||
| 7/4/2025 | Listing removed | $624,000$197/sqft |
Source: ARMLS #6827553 Report a problem | ||
| 6/22/2025 | Price change | $624,000-3.3%$197/sqft |
Source: ARMLS #6827553 Report a problem | ||
| 6/12/2025 | Price change | $645,000-0.8%$204/sqft |
Source: ARMLS #6827553 Report a problem | ||
| 5/13/2025 | Price change | $650,000-3%$205/sqft |
Source: ARMLS #6827553 Report a problem | ||
| 5/1/2025 | Listed for sale | $670,000$211/sqft |
Source: ARMLS #6827553 Report a problem | ||
| 4/21/2025 | Listing removed | $670,000$211/sqft |
Source: ARMLS #6827553 Report a problem | ||
| 3/28/2025 | Price change | $670,000-0.7%$211/sqft |
Source: ARMLS #6827553 Report a problem | ||
| 2/27/2025 | Listed for sale | $675,000$213/sqft |
Source: ARMLS #6827553 Report a problem | ||
Public tax history
Tax history is unavailable.
Monthly payment
Est. payment
Payment breakdown
Explore the cost of this home by adjusting the details. Changes won't be saved.Climate risks
Neighborhood: 85144
Nearby schools
GreatSchools rating
- 6/10Skyline Ranch Elementary SchoolGrades: PK-8Distance: 1.6 mi
- 4/10San Tan Foothills High SchoolGrades: 7-12Distance: 4.1 mi
Schools provided by the listing agent
- Elementary: Skyline Ranch Elementary School
- Middle: Skyline Ranch Elementary School
- High: San Tan Foothills High School
- District: Florence Unified School District
Source: ARMLS. This data may not be complete. We recommend contacting the local school district to confirm school assignments for this home.
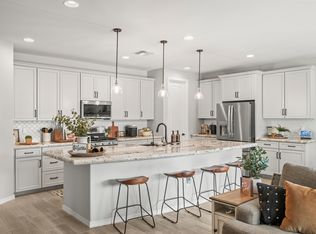
- $451,6003 bd3 ba1.8k sqft3505 W Verde River Rd, San Tan Valley, AZ 85144Off Market
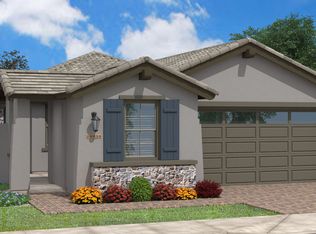
- $477,4003 bd3 ba1.8k sqft3451 W Verde River Rd, San Tan Valley, AZ 85144Off Market
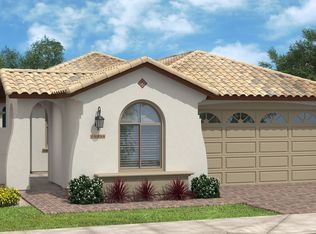
- $477,4003 bd3 ba1.8k sqft3510 W Oil Well Rd, San Tan Valley, AZ 85144Off Market
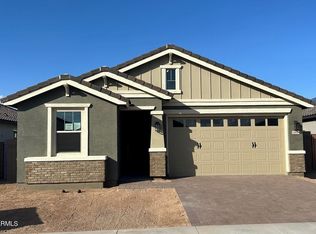
- $465,7793 bd2 ba1.6k sqft3496 W Oil Well Rd, San Tan Valley, AZ 85144Sold
- $474,5003 bd2 ba1.8k sqft3507 W Oil Well Rd, San Tan Valley, AZ 85141Off Market
- $455,7533 bd2 ba1.6k sqft3551 W Verde River Rd, San Tan Valley, AZ 85144Sold
- $461,3003 bd3 ba1.8k sqft34975 N Sacramento Wash Rd, San Tan Valley, AZ 85144Off Market
- $480,0003 bd3 ba1.8k sqft3594 W Oil Well Rd, San Tan Valley, AZ 85144Sold
Similar homes
- $650,0006 bd5 ba3.1k sqft3914 W SERPENTINE Drive, San Tan Valley, AZ 85144For Sale
 MLS ID #7032397, Lewis Taylor, Ashby Realty Group, LLC. ARMLS
 - $520,0004 bd3 ba2.5k sqft4564 W GILBERT Lane, San Tan Valley, AZ 85144For Sale
 MLS ID #7060485, Michael Kent, RE/MAX Fine Properties. ARMLS
 - $488,0004 bd3 ba1.9k sqft3541 W DREAMY DRAW Drive, San Tan Valley, AZ 85144For Sale
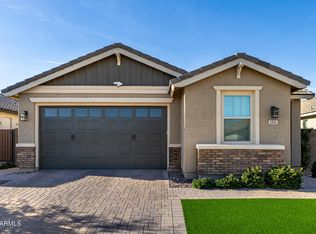 MLS ID #6959892, Lori L Lane, AZ Lane Realty. ARMLS
 - $557,0003 bd3 ba2.1k sqft3983 W SERPENTINE Drive, San Tan Valley, AZ 85144For Sale
 MLS ID #7024568, Slava Kostadinova-Burke, DeLex Realty. ARMLS
 - $489,0003 bd3 ba2.2k sqft3592 W COBALT Court, San Tan Valley, AZ 85144For SaleMLS ID #6996601, Renee L. Slagter, Coldwell Banker Realty. ARMLS
- $515,0004 bd3 ba2.3k sqft35821 N THICKET Way, San Tan Valley, AZ 85144For SaleMLS ID #7062337, Allison Bourn, Revinre. ARMLS
- $475,0003 bd3 ba1.8k sqft3461 W OIL WELL Road, San Tan Valley, AZ 85144For SaleMLS ID #6975275, Wendy R Walker, Compass. ARMLS
- $535,9004 bd3 ba2.8k sqft4383 W HORSENETTLE Drive, San Tan Valley, AZ 85144For SaleMLS ID #7047240, Heather Werner, Ravenswood Realty. ARMLS
- $635,0005 bd5 ba2.8k sqft22609 E MARSH Road, Queen Creek, AZ 85142For SaleMLS ID #6990532, Rosanna Love Taylor, ProSmart Realty. ARMLS
- $619,9904 bd3 ba2.5k sqft25779 S 230TH Place, Queen Creek, AZ 85142For SaleMLS ID #7040562, Elanor Urquidez, The Home Shop. ARMLS
- $524,9994 bd3 ba2.4k sqft22469 E MEWES Road, Queen Creek, AZ 85142For SaleMLS ID #7025309, Brian J. Pierce, Axen Realty, LLC. ARMLS
- $625,0005 bd3 ba2.3k sqft22495 E SILVER CREEK Lane, Queen Creek, AZ 85142For SaleMLS ID #7053225, Timothy R Deluca, HomeSmart Lifestyles. ARMLS
- $729,0004 bd4 ba2.9k sqft35562 N GEMSTONE Way, San Tan Valley, AZ 85144For SaleMLS ID #7027871, Kyler J Martin, W and Partners, LLC. ARMLS
- $535,0004 bd3 ba2.3k sqft23025 E Via Del Sol --, Queen Creek, AZ 85142For SaleMLS ID #7018259, Tammy A Gazda, HomeSmart. ARMLS
- $539,0004 bd3 ba2.1k sqft21785 S 213TH Place, Queen Creek, AZ 85142For SaleMLS ID #7045957, Paige N Hargis, Limitless Real Estate. ARMLS
- $499,9003 bd3 ba2.1k sqft1830 W ZINC Way, San Tan Valley, AZ 85144For SaleMLS ID #7060826, Nicole M. Geving-Williams, eXp Realty. ARMLS
- $625,0006 bd4 ba3.3k sqft1246 W Spine Tree Avenue, Queen Creek, AZ 85140For SaleMLS ID #7020023, Desiree N Cosby, eXp Realty. ARMLS
- $614,9903 bd3 ba2.2k sqft25527 S 227TH Street, Queen Creek, AZ 85142For SaleMLS ID #7050450, Lindsay J Picone, The Home Shop. ARMLS
- $775,0005 bd3 ba3.4k sqft22911 E Thornton Rd, Queen Creek, AZ 85142For Sale By Owner
- $634,8954 bd4 ba3k sqft22696 E BONANZA Way, Queen Creek, AZ 85142For SaleMLS ID #7012054, Marian Swanson, Realty ONE Group. ARMLS
