Pristine 6 bedroom and 4 full bathroom home in Queen Creek!! There are 4 bedrooms and 3 full bathrooms located on the lower level! Many recent upgrades throughout including a new AC unit, water softener, beautiful glass front door, and epoxy coated garage flooring!! Recent exterior upgrades include new pavers, new putting green, new barbecue area, new irrigation system and fresh exterior paint!
Located in Queen Creek's premier community of Ironwood Crossing which features 2 pools, splash pad, over 20 parks and sports court, frisbee golf course, and a soccer field! Legacy Traditional K-8 school is located in the community. An added bonus? The HOA fee here includes your monthly sewer service payment.
For sale
Price cut: $15.1K (9/3)
$599,900
1246 W Spine Tree Avenue, Queen Creek, AZ 85140
6beds
3,374sqft
Single Family Residence
Built in 2018
7,372 Square Feet Lot
$-- Zestimate®
$178/sqft
$225/mo HOA
What's special
- 135 days
- 1,113
- 75
Zillow last checked:
Listing updated:
Listed by:
Desiree N Cosby 505-363-5218,
eXp Realty
Source: ARMLS,MLS#: 7067755
Facts & features
Interior
Bedrooms & bathrooms
- Bedrooms: 6
- Bathrooms: 4
- Full bathrooms: 4
Heating
- Natural Gas
Cooling
- Central Air
Appliances
- Included: Dryer, Washer, Refrigerator, Built-in Microwave, Dishwasher, Gas Range, Gas Oven
- Laundry: Inside
Features
- Granite Counters, Master Downstairs, Kitchen Island, Pantry, 3/4 Bath Master Bdrm
- Flooring: Other, Carpet
- Windows: Double Pane Windows
- Has basement: No
- Has fireplace: No
Interior area
- Total structure area: 3,374
- Total interior livable area: 3,374 sqft
Property
Parking
- Total spaces: 5
- Parking features: Attached
- Attached garage spaces: 2
- Uncovered spaces: 3
Features
- Stories: 2
- Spa features: None
- Fencing: Block
Lot
- Size: 7,372 Square Feet
- Features: Gravel/Stone Front, Synthetic Grass Frnt, Synthetic Grass Back
Details
- Parcel number: 10954555
Construction
Type & style
- Home type: SingleFamily
- Property subtype: Single Family Residence
Materials
- Stucco, Wood Frame
- Roof: Tile
Condition
- Year built: 2018
Details
- Builder name: Fulton
Utilities & green energy
- Sewer: See Remarks, Public Sewer
- Water: City Water
Community & HOA
Community
- Features: Pool, Playground, Biking/Walking Path
- Subdivision: IRONWOOD CROSSING UNIT 4B
HOA
- Has HOA: Yes
- Services included: Maintenance Grounds
- HOA fee: $225 monthly
- HOA name: Ironwood Crossing
- HOA phone: 480-908-7557
Location
- Region: Queen Creek
Financial & listing details
- Price per square foot: $178/sqft
- Tax assessed value: $563,063
- Annual tax amount: $3,249
- Date on market: 4/28/2026
- Cumulative days on market: 135 days
- Listing terms: Cash,Conventional,FHA,VA Loan
- Ownership: Fee Simple
Estimated market value
Not available
Estimated sales range
Not available
Not available
Price history
| Date | Event | Price |
|---|---|---|
| 9/3/2026 | Price change | $599,900-2.5%$178/sqft |
Source:  ARMLS #7067755 Report a problem ARMLS #7067755 Report a problem | ||
| 8/17/2026 | Price change | $615,000-1.6%$182/sqft |
Source: ARMLS #7067755 Report a problem | ||
| 8/3/2026 | Price change | $625,000-1.6%$185/sqft |
Source: ARMLS #7020023 Report a problem | ||
| 4/28/2026 | Listed for sale | $635,000-0.7%$188/sqft |
Source: ARMLS #7020023 Report a problem | ||
| 11/24/2025 | Listing removed | $639,500$190/sqft |
Source: ARMLS #6892779 Report a problem | ||
| 9/17/2025 | Price change | $639,500-1.5%$190/sqft |
Source: ARMLS #6892779 Report a problem | ||
| 9/12/2025 | Price change | $649,500-3.8%$193/sqft |
Source: ARMLS #6892779 Report a problem | ||
| 8/18/2025 | Price change | $675,000-2.2%$200/sqft |
Source: ARMLS #6892779 Report a problem | ||
| 7/22/2025 | Price change | $690,000-1.4%$205/sqft |
Source: ARMLS #6892779 Report a problem | ||
| 7/15/2025 | Listed for sale | $700,000-3.4%$207/sqft |
Source: ARMLS #6892779 Report a problem | ||
| 10/11/2022 | Sold | $725,000$215/sqft |
Source: ARMLS #6448666 Report a problem | ||
| 9/19/2022 | Pending sale | $725,000$215/sqft |
Source: ARMLS #6448666 Report a problem | ||
| 8/19/2022 | Listed for sale | $725,000+86.8%$215/sqft |
Source: ARMLS #6448666 Report a problem | ||
| 2/20/2019 | Sold | $388,021$115/sqft |
Source: Public Record Report a problem | ||
Public tax history
| Year | Property taxes | Tax assessment |
|---|---|---|
| 2026 | $3,249 +1.8% | $56,305 +0.4% |
| 2025 | $3,191 -2.8% | $56,092 -12.8% |
| 2024 | $3,284 -1.3% | $64,309 +19.5% |
| 2023 | $3,328 -0.2% | $53,821 -2.6% |
| 2022 | $3,335 +4.8% | $55,240 +12.2% |
| 2021 | $3,181 +1121.2% | $49,237 +2425% |
| 2020 | $261 +24% | $1,950 -6.3% |
| 2019 | $210 +168.9% | $2,080 |
| 2018 | $78 | $2,080 |
Find assessor info on the county website
Monthly payment
Est. payment
Payment breakdown
Explore the cost of this home by adjusting the details. Changes won't be saved.Climate risks
Neighborhood: Ironwood Crossing
Nearby schools
Schools provided by the listing agent
- Elementary: Ranch Elementary School
- Middle: J. O. Combs Middle School
- High: Combs High School
- District: J O Combs Unified School District
Source: ARMLS. This data may not be complete. We recommend contacting the local school district to confirm school assignments for this home.
- $489,4004 bd3 ba2.1k sqft1232 W Spine Tree Ave, Queen Creek, AZ 85140Off Market
- $474,0004 bd3 ba2.2k sqft1274 W Spine Tree Ave, Queen Creek, AZ 85140Sold

- $557,5003 bd3 ba2.1k sqft1218 W Spine Tree Ave, San Tan Valley, AZ 85140Off Market
- $470,7006 bd3 ba2.4k sqft1286 W Spine Tree Ave, Queen Creek, AZ 85140Off Market
Similar homes
- $675,0005 bd4 ba2.6k sqft23103 E THORNTON Road, Queen Creek, AZ 85142For Sale
 MLS ID #7060340, Mondai Adair, Keller Williams Integrity First Realty. ARMLS
 - $499,9004 bd3 ba2.3k sqft189 W HACKBERRY Avenue, Queen Creek, AZ 85140For Sale
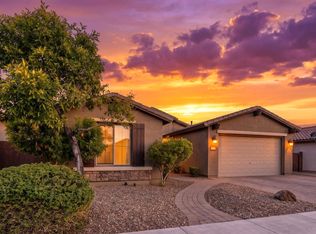 MLS ID #7059305, Diana No, HomeSmart Lifestyles. ARMLS
 - $725,0006 bd4 ba2.7k sqft23069 E MAYBERRY Road, Queen Creek, AZ 85142For Sale
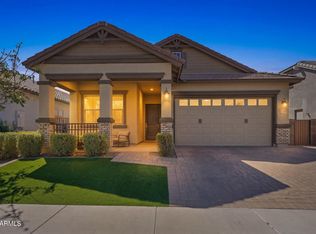 MLS ID #7001421, Carole Hewitt, Homie. ARMLS
 - $599,9004 bd2 ba2.2k sqft22926 E POCO CALLE --, Queen Creek, AZ 85142For Sale
 MLS ID #7072053, Michelle Rae O'Connell, eXp Realty. ARMLS
