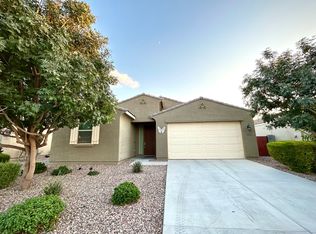
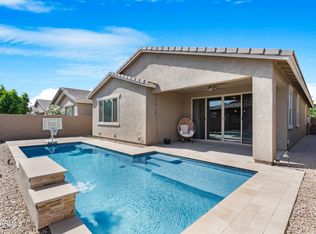
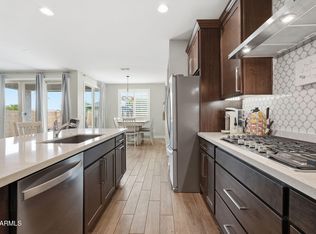
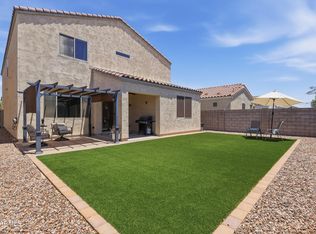
Welcome to this spacious, turn key home! Downstairs features a large great room just off the kitchen, huge pantry, den, guest bedroom and full bathroom. The upstairs greets you with a loft, master bedroom and 3 guest bedrooms with walk-in closets. Front yard and backyard yard are low maintenance with desert landscaping, artificial turf, an area for entertaining and citrus trees. The 3-car tandem garage is air-controlled and comes with overhead storage for extra space, storage and convenience. Great location, located just minutes from Queen Creek Marketplace, the Olive Mill, Schnepf Farms, regional parks, Banner Ironwood medical center and top-rated schools.
For sale
Price cut: $35K (7/8)
$550,000
538 W TALLULA Trail, San Tan Valley, AZ 85140
5beds
3,387sqft
Single Family Residence
Built in 2018
5,972 Square Feet Lot
$-- Zestimate®
$162/sqft
$86/mo HOA
What's special
Spacious turn key homeMaster bedroomHuge pantryArtificial turfArea for entertainingGuest bedroomCitrus trees
- 71 days
- 227
- 11
Zillow last checked:
Listing updated:
Listed by:
JoBeth Palmer 480-620-7279,
True Home Realty,
Mark Spray 480-600-4567,
True Home Realty
Source: ARMLS,MLS#: 7048021
Facts & features
Interior
Bedrooms & bathrooms
- Bedrooms: 5
- Bathrooms: 3
- Full bathrooms: 3
Heating
- Forced Air, Natural Gas
Cooling
- Ceiling Fan(s), Programmable Thmstat
Appliances
- Included: Refrigerator, Built-in Microwave, Dishwasher, Disposal, Gas Range, Gas Oven
- Laundry: Upper Level, Gas Dryer Hookup
Features
- Pantry, Granite Counters, Double Vanity, Upstairs, Eat-in Kitchen, 9+ Flat Ceilings, Kitchen Island, Full Bth Master Bdrm, Separate Shwr & Tub
- Flooring: Carpet, Tile
- Windows: Screens, Double Pane Windows
- Has basement: No
- Has fireplace: No
Interior area
- Total structure area: 3,387
- Total interior livable area: 3,387 sqft
Property
Parking
- Total spaces: 5
- Parking features: Tandem Garage, Garage Door Opener, Over Height Garage, Temp Controlled
- Garage spaces: 3
- Uncovered spaces: 2
Features
- Stories: 2
- Patio & porch: Covered
- Spa features: None
- Fencing: Front Yard,Back Yard,Block
Lot
- Size: 5,972 Square Feet
- Features: Sprinklers In Rear, Sprinklers In Front, Desert Back, Desert Front, Synthetic Grass Back, Auto Timer H2O Front, Auto Timer H2O Back
Details
- Parcel number: 10422329
Construction
Type & style
- Home type: SingleFamily
- Property subtype: Single Family Residence
Materials
- Stucco, Wood Frame, Painted
- Roof: Tile
Condition
- Year built: 2018
Details
- Builder name: Meritage
Utilities & green energy
- Sewer: Private Sewer
- Water: City Water
Community & HOA
Community
- Features: Playground, Biking/Walking Path
- Subdivision: CIRCLE CROSS UNIT 3-PARCEL 3
HOA
- Has HOA: Yes
- Services included: Maintenance Grounds
- HOA fee: $86 monthly
- HOA name: The Meadows East
- HOA phone: 480-422-0888
Location
- Region: San Tan Valley
Financial & listing details
- Price per square foot: $162/sqft
- Tax assessed value: $462,942
- Annual tax amount: $2,184
- Date on market: 7/1/2026
- Cumulative days on market: 71 days
- Listing terms: Cash,Conventional,FHA,VA Loan
- Ownership: Fee Simple
Estimated market value
Not available
Estimated sales range
Not available
Not available
Price history
| Date | Event | Price |
|---|---|---|
| 7/8/2026 | Price change | $550,000-6%$162/sqft |
Source:  ARMLS #7048021 Report a problem ARMLS #7048021 Report a problem | ||
| 7/1/2026 | Listed for sale | $585,000+84.6%$173/sqft |
Source: ARMLS #7048021 Report a problem | ||
| 2/19/2019 | Sold | $316,970$94/sqft |
Source: ARMLS #5846433 Report a problem | ||
Public tax history
| Year | Property taxes | Tax assessment |
|---|---|---|
| 2026 | $2,184 +4.3% | $46,294 +0.5% |
| 2025 | $2,094 -0.1% | $46,072 -13.6% |
| 2024 | $2,096 -0.9% | $53,350 +21.5% |
| 2023 | $2,114 -2.8% | $43,920 -2.6% |
| 2022 | $2,174 +2.6% | $45,112 +13.4% |
| 2021 | $2,119 +859% | $39,775 +1.9% |
| 2020 | $221 +672.6% | $39,028 +1776.3% |
| 2019 | $29 | $2,080 |
Find assessor info on the county website
Monthly payment
Est. payment
Payment breakdown
Explore the cost of this home by adjusting the details. Changes won't be saved.Climate risks
Neighborhood: 85140
Nearby schools
Schools provided by the listing agent
- Elementary: Ellsworth Elementary School
- Middle: J. O. Combs Middle School
- High: Combs High School
- District: J O Combs Unified School District
Source: ARMLS. This data may not be complete. We recommend contacting the local school district to confirm school assignments for this home.
- $432,5004 bd3 ba2.3k sqft550 W Tallula Trl, San Tan Valley, AZ 85140Off Market
- $440,100-- bd-- ba2.3k sqft520 W Tallula Trl, San Tan Valley, AZ 85140Off Market
- $412,200-- bd-- ba2.1k sqft568 W Tallula Trl, San Tan Valley, AZ 85140Off Market
- $419,7003 bd2 ba2.1k sqft533 W Panola Dr, San Tan Valley, AZ 85140Off Market
Similar homes
- $479,0004 bd3 ba1.9k sqft361 W ORGAN PIPE Drive, San Tan Valley, AZ 85140For Sale
 MLS ID #7016427, Julie Thompson, West USA Realty. ARMLS
 - $435,0003 bd2 ba1.7k sqft36853 N BRISTLECONE Drive, San Tan Valley, AZ 85140For Sale
 MLS ID #7016199, Derek Sivley, Royalty Real Estate Services. ARMLS
 - $529,9004 bd3 ba2.8k sqft4383 W HORSENETTLE Drive, San Tan Valley, AZ 85144For Sale
 MLS ID #7047240, Heather Werner, Ravenswood Realty. ARMLS
 - $599,9006 bd4 ba3.3k sqft1246 W Spine Tree Avenue, Queen Creek, AZ 85140For Sale
 MLS ID #7067755, Desiree N Cosby, eXp Realty. ARMLS
