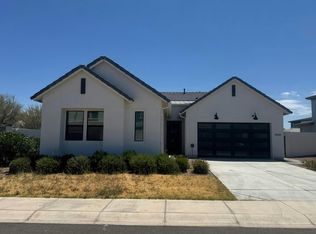
Fall in LOVE with this beautiful 4-bedroom home in Promenade! A low-care landscape and a 3-car garage w/paver driveway are just the beginning. Discover inviting living spaces paired with a large sliding window for abundant natural light throughout! The impressive kitchen boasts upgraded appliances and cabinetry for ample storage. The wine fridge is an added bonus. Enter the main bedroom to find an ensuite with all the must-haves. If you want to relax or enjoy BBQ, the backyard awaits you! A covered patio, artificial turf, rose garden, and multiple seating areas complete the picture. Don't miss this opportunity!
For sale
Price cut: $1K (8/7)
$579,000
2844 W ROOSEVELT Drive, San Tan Valley, AZ 85144
4beds
2,524sqft
Single Family Residence
Built in 2021
6,961 Square Feet Lot
$-- Zestimate®
$229/sqft
$158/mo HOA
What's special
Covered patioInviting living spacesLow-care landscapeRose gardenArtificial turfWine fridgeImpressive kitchen
- 30 days |
- 489 |
- 23 |
Zillow last checked:
Listing updated:
Listed by:
Cassandra Barcelo 480-558-6704,
Realty85,
Kelly Jean Oxford 520-709-3438,
Realty85
Source: ARMLS,MLS#: 7044571
Facts & features
Interior
Bedrooms & bathrooms
- Bedrooms: 4
- Bathrooms: 3
- Full bathrooms: 3
Heating
- Heat Pump
Cooling
- ENERGY STAR Qualified Equipment
Appliances
- Included: Dryer, Washer, Water Softener Owned, Reverse Osmosis, Refrigerator, Built-in Microwave, Dishwasher, Disposal, Gas Oven, Gas Cooktop
- Laundry: Engy Star (See Rmks)
Features
- High Speed Internet, Granite Counters, Double Vanity, Eat-in Kitchen, 9+ Flat Ceilings, No Interior Steps, Kitchen Island, Pantry
- Flooring: Tile
- Windows: Screens
- Has basement: No
- Has fireplace: No
Interior area
- Total structure area: 2,524
- Total interior livable area: 2,524 sqft
Property
Parking
- Total spaces: 7
- Parking features: Attached, Garage Door Opener, Direct Access
- Attached garage spaces: 3
- Carport spaces: 2
- Covered spaces: 5
- Uncovered spaces: 2
Features
- Stories: 1
- Patio & porch: Covered, Patio
- Spa features: None
- Fencing: Back Yard,Block
Lot
- Size: 6,961 Square Feet
- Features: North/South Exposure, Gravel/Stone Front, Gravel/Stone Back, Synthetic Grass Back
Details
- Parcel number: 50998619
Construction
Type & style
- Home type: SingleFamily
- Architectural style: Ranch
- Property subtype: Single Family Residence
Materials
- Stucco, Wood Frame, Painted
- Foundation: Slab
- Roof: Tile
Condition
- Year built: 2021
Details
- Builder name: Fulton Homes
Utilities & green energy
- Sewer: Public Sewer
- Water: City Water
Community & HOA
Community
- Features: Pool, Pickleball, Tennis Court(s), Playground, Biking/Walking Path
- Subdivision: FULTON HOMES PROMENADE PARCELS 2, 3 AND 5B
HOA
- Has HOA: Yes
- Services included: Maintenance Grounds
- HOA fee: $158 monthly
- HOA name: Promenade
- HOA phone: 602-957-9191
Location
- Region: San Tan Valley
Financial & listing details
- Price per square foot: $229/sqft
- Tax assessed value: $480,312
- Annual tax amount: $2,965
- Date on market: 7/16/2026
- Cumulative days on market: 30 days
- Listing terms: Cash,Conventional,FHA,VA Loan
- Ownership: Fee Simple
- Road surface type: Paved
Estimated market value
Not available
Estimated sales range
Not available
Not available
Price history
| Date | Event | Price |
|---|---|---|
| 8/7/2026 | Price change | $579,000-0.2%$229/sqft |
Source:  ARMLS #7044571 Report a problem ARMLS #7044571 Report a problem | ||
| 7/29/2026 | Price change | $580,000-0.9%$230/sqft |
Source: ARMLS #7044571 Report a problem | ||
| 7/16/2026 | Listed for sale | $585,000+38.9%$232/sqft |
Source: ARMLS #7044571 Report a problem | ||
| 8/17/2021 | Sold | $421,260$167/sqft |
Source: Public Record Report a problem | ||
Public tax history
| Year | Property taxes | Tax assessment |
|---|---|---|
| 2026 | $2,965 +5.3% | $48,031 -9.5% |
| 2025 | $2,815 +1% | $53,089 -6.7% |
| 2024 | $2,786 +4.5% | $56,908 +20.2% |
| 2023 | $2,667 +1407.1% | $47,340 -11.8% |
| 2022 | $177 +72.3% | $53,647 +2651.1% |
| 2021 | $103 | $1,950 |
Find assessor info on the county website
Monthly payment
Est. payment
Payment breakdown
Explore the cost of this home by adjusting the details. Changes won't be saved.Climate risks
Neighborhood: 85142
Nearby schools
GreatSchools rating
- 6/10Skyline Ranch Elementary SchoolGrades: PK-8Distance: 1.2 mi
- 4/10San Tan Foothills High SchoolGrades: 7-12Distance: 3.9 mi
Schools provided by the listing agent
- Elementary: Skyline Ranch Elementary School
- Middle: Skyline Ranch Elementary School
- High: San Tan Foothills High School
- District: Florence Unified School District
Source: ARMLS. This data may not be complete. We recommend contacting the local school district to confirm school assignments for this home.
- $588,4004 bd3 ba2.5k sqft2834 W Roosevelt Dr, San Tan Valley, AZ 85142Off Market
- $448,900-- bd-- ba1.8k sqft2862 W Roosevelt Dr, San Tan Valley, AZ 85142Off Market
- $465,000-- bd-- ba2.3k sqft2808 W Roosevelt Dr, San Tan Valley, AZ 85142Sold
- $465,0004 bd3 ba2.4k sqft2808 W Roosevelt Dr, San Tan Valley, AZ 85144Sold

- $561,000-- bd-- ba2.3k sqft2843 W Kanab Dr, San Tan Valley, AZ 85142Off Market
- $543,900-- bd-- ba2.5k sqft2831 W Kanab Dr, San Tan Valley, AZ 85142Off Market
- $524,9004 bd3 ba2.9k sqft2833 W Roosevelt Dr W, San Tan Valley, AZ 85142Off Market
- $463,4003 bd2 ba2.3k sqft2815 W Roosevelt Dr W, San Tan Valley, AZ 85142Off Market
A local agent can set up tours, give advice and negotiate with sellers.
Similar homes
- $--4 bd4 ba3.5k sqft23095 E Mewes Rd, Queen Creek, AZ 85142Auction
 Auction.com 2
 - $--4 bd4 ba2.1k sqft35241 N Covelite Way, Queen Creek, AZ 85142Auction
 Auction.com 2
 - $--4 bd3 ba1.9k sqft20408 E Rosa Rd, Queen Creek, AZ 85142Auction
 Auction.com 2
 - $--4 bd3 ba3k sqft22930 S 204th Pl, Queen Creek, AZ 85142Auction
 Auction.com 2
 - $--4 bd3 ba2.6k sqft537 E Lakeview Dr, San Tan Valley, AZ 85143AuctionAuction.com 2
- $660,0004 bd3 ba2.5k sqft19745 E RAVEN Drive, Queen Creek, AZ 85142For SaleMLS ID #7062502, Tara Jones, Opendoor Brokerage, LLC. ARMLS
- $--4 bd3 ba1.9k sqft1138 W Stephanie Ln, San Tan Valley, AZ 85143AuctionAuction.com 2
- $--3 bd2 ba1.3k sqft872 W Desert Hills Dr, San Tan Valley, AZ 85143AuctionXome
- $--4 bd3 ba2.3k sqft29590 N Little Leaf Dr, San Tan Valley, AZ 85143AuctionAuction.com 2
- $415,0004 bd3 ba2.2k sqft1681 W CORRIENTE Drive, San Tan Valley, AZ 85144For SaleMLS ID #7041337, Angela Aho-Smith, Genesis Realty. ARMLS
- $465,0003 bd3 ba2k sqft22338 E VIA DE OLIVOS --, Queen Creek, AZ 85142For SaleMLS ID #7058444, Tara Jones, Opendoor Brokerage, LLC. ARMLS
- $--3 bd2 ba2k sqft34127 N Slate Creek Dr, San Tan Valley, AZ 85143AuctionAuction.com 2
- $--5 bd3 ba3.1k sqft1128 W Desert Valley Dr, San Tan Valley, AZ 85143AuctionAuction.com 2
- $--3 bd2 ba2.1k sqft38607 N Dave St, San Tan Valley, AZ 85140AuctionAuction.com 2
- $--3 bd2 ba1.6k sqft1767 E Nancy Ave, San Tan Valley, AZ 85140AuctionAuction.com 2
- $525,0005 bd3 ba3.6k sqft1637 W GREEN TREE Drive, San Tan Valley, AZ 85144For SaleMLS ID #6953207, Devin Snow, Snow Realty & Property Management. ARMLS
- $599,9003 bd2 ba1.8k sqft22470 E SPARROW Drive, Queen Creek, AZ 85142For SaleMLS ID #7049211, Kim Panozzo, HomeSmart. ARMLS
- $620,0005 bd3 ba2.4k sqft4248 S EMERY --, Mesa, AZ 85212For SaleMLS ID #7058661, Dusty Megahey, Real Broker. ARMLS
- $444,9005 bd3 ba2.4k sqft3608 E DESERT MOON Trail, San Tan Valley, AZ 85143For SaleMLS ID #7064842, Jonathan Minerick, HomeCoin.com. ARMLS
- $420,0004 bd2 ba2k sqft875 W AYRSHIRE Trail, San Tan Valley, AZ 85143For SaleMLS ID #7050713, Tara Jones, Opendoor Brokerage, LLC. ARMLS
