Welcome to 875 W Ayrshire Trl, a residence where everyday comfort and practical living take precedence. The kitchen provides substantial utility with a convenient walk-in pantry and a central island designed for culinary tasks and gathering. This functional layout extends to the exterior, which includes a patio in the back yard, ideal for relaxation. Explore this perfect blend of useful features and relaxed living.. Included 100-Day Home Warranty with buyer activation
For sale
Price cut: $13K (7/30)
$433,000
875 W AYRSHIRE Trail, San Tan Valley, AZ 85143
4beds
2,025sqft
:
Get pre-qualified$2,781/mo
Single Family Residence
Built in 2013
6,548 Square Feet Lot
$-- Zestimate®
$214/sqft
$50/mo HOA
What's special
Walk-in pantry
- 36 days |
- 804 |
- 52 |
Zillow last checked:
Listing updated:
Listed by:
Tara Jones homes@opendoor.com,
Opendoor Brokerage, LLC,
Naseem Mirza 619-650-6577,
Opendoor Brokerage, LLC
Source: ARMLS,MLS#: 7050713
Facts & features
Interior
Bedrooms & bathrooms
- Bedrooms: 4
- Bathrooms: 2
- Full bathrooms: 2
Heating
- Electric
Cooling
- Other
Appliances
- Included: Built-in Microwave, Dishwasher
- Laundry: Inside
Features
- Granite Counters, Eat-in Kitchen, Kitchen Island, Full Bth Master Bdrm
- Has basement: No
- Has fireplace: No
Interior area
- Total structure area: 2,025
- Total interior livable area: 2,025 sqft
Property
Parking
- Total spaces: 2
- Parking features: Garage
- Garage spaces: 2
Features
- Stories: 1
- Has private pool: Yes
- Pool features: Outdoor Pool
- Has spa: Yes
- Spa features: None, Private
- Fencing: Block
Lot
- Size: 6,548 Square Feet
- Features: Desert Back, Desert Front, Synthetic Grass Back
Details
- Parcel number: 21080052
Construction
Type & style
- Home type: SingleFamily
- Property subtype: Single Family Residence
Materials
- Synthetic Stucco, Wood Frame, Painted
- Roof: Tile
Condition
- Year built: 2013
Details
- Builder name: Meritage
Utilities & green energy
- Sewer: Public Sewer
- Water: Pvt Water Company
Community & HOA
Community
- Security: Security System Owned
- Subdivision: PARCEL 6B AT CIRCLE CROSS RANCH
HOA
- Has HOA: Yes
- Services included: Maintenance Grounds
- HOA fee: $50 monthly
- HOA name: Circle Cross Ranch C
- HOA phone: 602-957-9191
Location
- Region: San Tan Valley
Financial & listing details
- Price per square foot: $214/sqft
- Tax assessed value: $396,820
- Annual tax amount: $1,233
- Date on market: 7/7/2026
- Cumulative days on market: 36 days
- Listing terms: Cash,Conventional,VA Loan
- Ownership: Fee Simple
Estimated market value
Not available
Estimated sales range
Not available
Not available
Price history
| Date | Event | Price |
|---|---|---|
| 7/30/2026 | Price change | $433,000-2.9%$214/sqft |
Source:  ARMLS #7050713 Report a problem ARMLS #7050713 Report a problem | ||
| 7/16/2026 | Price change | $446,000-3%$220/sqft |
Source: ARMLS #7050713 Report a problem | ||
| 7/7/2026 | Listed for sale | $460,000+9.9%$227/sqft |
Source: ARMLS #7050713 Report a problem | ||
| 6/29/2026 | Sold | $418,600+57.1%$207/sqft |
Source: Public Record Report a problem | ||
| 3/6/2018 | Sold | $266,500-1.2%$132/sqft |
Source: ARMLS #5698374 Report a problem | ||
| 2/10/2018 | Pending sale | $269,800$133/sqft |
Source: RE/MAX RENAISSANCE REALTY #5698374 Report a problem | ||
| 2/2/2018 | Price change | $269,8000%$133/sqft |
Source: RE/MAX Renaissance Realty #5698374 Report a problem | ||
| 12/14/2017 | Listed for sale | $269,900+21.6%$133/sqft |
Source: RE/MAX Renaissance Realty #5698374 Report a problem | ||
| 12/30/2015 | Sold | $222,000-1.3%$110/sqft |
Source: ARMLS #5358817 Report a problem | ||
| 11/6/2015 | Listed for sale | $225,000+15.6%$111/sqft |
Source: Argo Real Estate Professionals #5358817 Report a problem | ||
| 7/19/2013 | Sold | $194,598-3.4%$96/sqft |
Source: Public Record Report a problem | ||
| 5/5/2013 | Price change | $201,437+0.8%$99/sqft |
Source: Vflyer Homes #4921967 Report a problem | ||
| 4/19/2013 | Listed for sale | $199,937$99/sqft |
Source: Vflyer Homes #4921967 Report a problem | ||
Public tax history
| Year | Property taxes | Tax assessment |
|---|---|---|
| 2026 | $1,233 +0.6% | $39,681 -0.9% |
| 2025 | $1,225 -0.2% | $40,035 -11.4% |
| 2024 | $1,228 +1.7% | $45,210 +20.6% |
| 2023 | $1,208 -10.1% | $37,490 -1.9% |
| 2022 | $1,343 +11.1% | $38,199 +16.6% |
| 2021 | $1,208 -0.1% | $32,762 +5.4% |
| 2020 | $1,210 +4.5% | $31,094 +59.8% |
| 2019 | $1,158 +6.4% | $19,461 +27.2% |
| 2018 | $1,089 -1.5% | $15,299 +0.5% |
| 2017 | $1,105 -2.9% | $15,217 |
| 2016 | $1,137 | -- |
| 2014 | $1,137 | $8,917 |
| 2013 | -- | -- |
| 2012 | -- | -- |
| 2011 | -- | $1,920 -20% |
| 2010 | -- | $2,400 |
| 2009 | -- | -- |
| 2008 | -- | -- |
| 2007 | -- | -- |
Find assessor info on the county website
Monthly payment
Est. payment
Payment breakdown
Explore the cost of this home by adjusting the details. Changes won't be saved.Climate risks
Neighborhood: 85143
Nearby schools
GreatSchools rating
- 3/10Circle Cross Ranch K8 SchoolGrades: K-8Distance: 0.6 mi
- 6/10Poston Butte High SchoolGrades: 7-12Distance: 2.5 mi
Schools provided by the listing agent
- Elementary: Circle Cross K8 STEM Academy
- Middle: Circle Cross K8 STEM Academy
- High: Poston Butte High School
- District: Florence Unified School District
Source: ARMLS. This data may not be complete. We recommend contacting the local school district to confirm school assignments for this home.
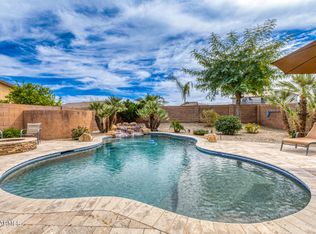
- $465,0003 bd2 ba2k sqft891 W Ayrshire Trl, San Tan Valley, AZ 85143Sold
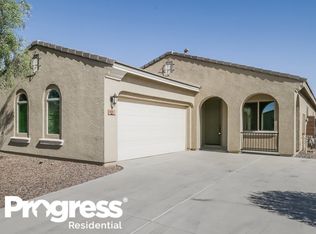
- $389,0003 bd2 ba2k sqft861 W Ayrshire Trl, San Tan Valley, AZ 85143Off Market
- $385,0003 bd2 ba2k sqft35040 N Jamaica Hope Way, San Tan Valley, AZ 85143Sold

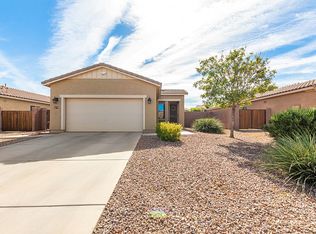
- $380,8003 bd2 ba1.4k sqft905 W Ayrshire Trl, San Tan Valley, AZ 85143Off Market
- $439,6003 bd2 ba2k sqft878 W Ayrshire Trl, San Tan Valley, AZ 85143Off Market
- $344,7004 bd2 ba1.4k sqft921 W Ayrshire Trl, San Tan Valley, AZ 85143Off Market
- $367,1003 bd2 ba1.7k sqft862 W Ayrshire Trl, San Tan Valley, AZ 85143Off Market
- $416,3003 bd2 ba1.7k sqft35000 N Jamaica Hope Way, San Tan Valley, AZ 85143Off Market
A local agent can set up tours, give advice and negotiate with sellers.
Similar homes
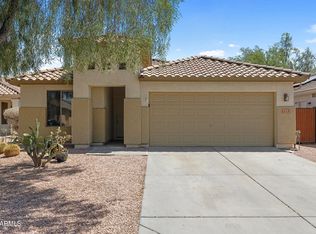
- $410,0004 bd2 ba1.8k sqft375 W GASCON Road, San Tan Valley, AZ 85143For Sale
 MLS ID #7046106, George Laughton, EveryPlace. ARMLS
 - $405,0004 bd2 ba1.7k sqft34361 N CHANNI Trail, San Tan Valley, AZ 85143For Sale
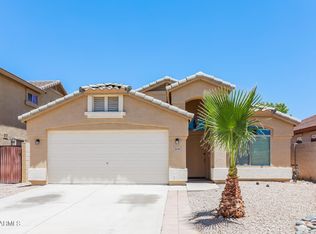 MLS ID #7046348, Hannah Erickson, ATLAS AZ, LLC. ARMLS
 - $389,0004 bd2 ba2.1k sqft29167 N Mountain View Road, San Tan Valley, AZ 85143For Sale
 MLS ID #7061350, Penisha N. Bussing, Realty ONE Group. ARMLS
 - $439,9004 bd3 ba2.6k sqft2788 E DUST DEVIL Drive, San Tan Valley, AZ 85143For Sale
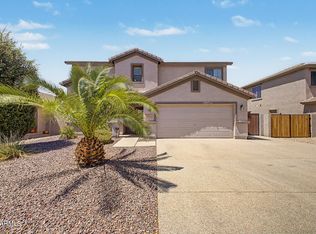 MLS ID #7052753, Craig Hatting, My Home Group Real Estate. ARMLS
 - $389,0003 bd2 ba2.1k sqft20 W COOPER CANYON Road, San Tan Valley, AZ 85143For SaleMLS ID #7063800, Nicarol Cox, Rise 24 Real Estate LLC. ARMLS
- $417,1004 bd3 ba2.6k sqft1186 E COUNTRY CROSSING Way, San Tan Valley, AZ 85143For SaleMLS ID #7050289, Blake Keathley, Everystate, Inc. ARMLS
- $365,0004 bd2 ba1.6k sqft1447 W BRANGUS Way, San Tan Valley, AZ 85143For SaleMLS ID #7028111, Stephen M Liby, HomeSmart. ARMLS
- $315,0004 bd2 ba1.3k sqft1321 W MATTHEWS Drive, San Tan Valley, AZ 85143For SaleMLS ID #7050820, Tara Jones, Opendoor Brokerage, LLC. ARMLS
- $395,0003 bd2 ba2k sqft505 E HAROLD Drive, San Tan Valley, AZ 85140For SaleMLS ID #7060465, Allison L Gustafson, My Home Group Real Estate. ARMLS
- $375,0003 bd2 ba1.8k sqft752 E COWBOY COVE Trail, San Tan Valley, AZ 85143For SaleMLS ID #7043152, J Marty Flowers, Realty ONE Group. ARMLS
- $369,0004 bd3 ba2.4k sqft962 E SADDLEBACK Place, San Tan Valley, AZ 85143For SaleMLS ID #7036609, Lucia Lujan, A.Z. & Associates. ARMLS
- $359,0003 bd2 ba1.8k sqft959 W DESERT SEASONS Drive, San Tan Valley, AZ 85143For SaleMLS ID #6965944, Sabrina Lazar, Investar Real Estate Specialists. ARMLS
- $384,0004 bd3 ba2.4k sqft1043 E DANIELLA Drive, San Tan Valley, AZ 85140For SaleMLS ID #7030509, Tara Jones, Opendoor Brokerage, LLC. ARMLS
- $355,0005 bd3 ba2.1k sqft28539 N MOONSTONE Way, San Tan Valley, AZ 85143For SaleMLS ID #7062803, Tara Jones, Opendoor Brokerage, LLC. ARMLS
- $348,3004 bd2 ba1.6k sqft30874 N BRAMWELL Avenue, San Tan Valley, AZ 85143For SaleMLS ID #7053339, Blake Keathley, Everystate, Inc. ARMLS
- $470,0003 bd2 ba1.7k sqft2831 W RAINBOW Drive, San Tan Valley, AZ 85144For SaleMLS ID #7050429, Tara Jones, Opendoor Brokerage, LLC. ARMLS
- $396,0003 bd2 ba1.7k sqft1220 E HEATHER Drive, San Tan Valley, AZ 85140For SaleMLS ID #7040149, Judith E Massier, West USA Realty. ARMLS
- $465,0003 bd3 ba2k sqft22338 E VIA DE OLIVOS --, Queen Creek, AZ 85142For SaleMLS ID #7058444, Tara Jones, Opendoor Brokerage, LLC. ARMLS
- $340,0004 bd2 ba1.8k sqft2640 E COWBOY COVE Trail, San Tan Valley, AZ 85143For SaleMLS ID #7062866, Benny Gutierrez, Tierra Antigua Realty. ARMLS
- $346,0003 bd2 ba1.6k sqft28321 N CACTUS FLOWER Circle, San Tan Valley, AZ 85143For SaleMLS ID #7050714, Tara Jones, Opendoor Brokerage, LLC. ARMLS
