Picture yourself at 1321 W Matthews Dr, a residence where fresh interior paint creates a bright, updated atmosphere throughout its functional, well-proportioned rooms. The kitchen is thoughtfully equipped with a spacious walk-in pantry, ensuring highly practical storage solutions for everyday necessities and all culinary essentials. This home presents modern updates and exceptional daily convenience.. Included 100-Day Home Warranty with buyer activation
For sale
$315,000
1321 W MATTHEWS Drive, San Tan Valley, AZ 85143
4beds
1,325sqft
:
Get pre-qualified$1,986/mo
Single Family Residence
Built in 2006
5,933 Square Feet Lot
$-- Zestimate®
$238/sqft
$-- HOA
What's special
- 25 days |
- 1,348 |
- 132 |
Likely to sell faster than
Zillow last checked:
Listing updated:
Listed by:
Tara Jones homes@opendoor.com,
Opendoor Brokerage, LLC,
Naseem Mirza 619-650-6577,
Opendoor Brokerage, LLC
Source: ARMLS,MLS#: 7050820
Facts & features
Interior
Bedrooms & bathrooms
- Bedrooms: 4
- Bathrooms: 2
- Full bathrooms: 2
Heating
- Electric
Cooling
- Other
Appliances
- Included: Built-in Microwave, Dishwasher, Gas Range, Gas Oven
- Laundry: Inside
Features
- Eat-in Kitchen, 3/4 Bath Master Bdrm
- Has basement: No
- Has fireplace: No
Interior area
- Total structure area: 1,325
- Total interior livable area: 1,325 sqft
Property
Parking
- Total spaces: 2
- Parking features: Garage
- Garage spaces: 2
Features
- Stories: 1
- Spa features: None
- Fencing: Block
Lot
- Size: 5,933 Square Feet
- Features: Desert Front, Dirt Back
Details
- Parcel number: 21080777
Construction
Type & style
- Home type: SingleFamily
- Property subtype: Single Family Residence
Materials
- Synthetic Stucco, Wood Frame, Painted
- Roof: Tile
Condition
- Year built: 2006
Details
- Builder name: DR Horton
Utilities & green energy
- Sewer: Public Sewer
- Water: Pvt Water Company
Community & HOA
Community
- Security: Security System Owned
- Subdivision: PARCEL 14 AT CIRCLE CROSS RANCH
HOA
- Has HOA: No
- Services included: No Fees
Location
- Region: San Tan Valley
Financial & listing details
- Price per square foot: $238/sqft
- Tax assessed value: $261,124
- Annual tax amount: $578
- Date on market: 7/7/2026
- Cumulative days on market: 25 days
- Listing terms: Cash,Conventional,1031 Exchange,VA Loan
- Ownership: Fee Simple
Estimated market value
Not available
Estimated sales range
Not available
Not available
Price history
| Date | Event | Price |
|---|---|---|
| 7/7/2026 | Listed for sale | $315,000+0.5%$238/sqft |
Source:  ARMLS #7050820 Report a problem ARMLS #7050820 Report a problem | ||
| 6/29/2026 | Sold | $313,500+382.3%$237/sqft |
Source: Public Record Report a problem | ||
| 2/24/2011 | Sold | $65,000-56.6%$49/sqft |
Source: ARMLS #4377070 Report a problem | ||
| 5/17/2007 | Sold | $149,645$113/sqft |
Source: Public Record Report a problem | ||
Public tax history
| Year | Property taxes | Tax assessment |
|---|---|---|
| 2026 | $578 +0.2% | $26,111 +0.3% |
| 2025 | $577 +2.1% | $26,020 -11.6% |
| 2024 | $565 -44.7% | $29,429 +25.1% |
| 2023 | $1,021 -7.6% | $23,518 -1% |
| 2022 | $1,105 +9.7% | $23,757 +18.6% |
| 2021 | $1,008 +0.1% | $20,033 +6.2% |
| 2020 | $1,006 +4% | $18,859 +60.1% |
| 2019 | $968 +5.8% | $11,781 +19.2% |
| 2018 | $915 +15.8% | $9,882 +0.3% |
| 2017 | $790 -2.9% | $9,854 |
| 2016 | $814 +5.4% | -- |
| 2014 | $772 | $6,321 |
| 2013 | -- | -- |
| 2012 | -- | -- |
| 2011 | -- | $5,952 -25.7% |
| 2010 | -- | $8,015 |
| 2009 | -- | -- |
| 2008 | -- | -- |
| 2007 | -- | -- |
Find assessor info on the county website
Monthly payment
Est. payment
Payment breakdown
Explore the cost of this home by adjusting the details. Changes won't be saved.Climate risks
Neighborhood: 85143
Nearby schools
GreatSchools rating
- 3/10Circle Cross Ranch K8 SchoolGrades: K-8Distance: 0.6 mi
- 6/10Poston Butte High SchoolGrades: 7-12Distance: 3 mi
Schools provided by the listing agent
- Elementary: Circle Cross K8 STEM Academy
- Middle: Circle Cross K8 STEM Academy
- High: Poston Butte High School
- District: Florence Unified School District
Source: ARMLS. This data may not be complete. We recommend contacting the local school district to confirm school assignments for this home.
- $334,5003 bd2 ba1.5k sqft1337 W Matthews Dr, San Tan Valley, AZ 85143Off Market
- $339,7003 bd2 ba1.5k sqft1303 W Matthews Dr, San Tan Valley, AZ 85143Off Market
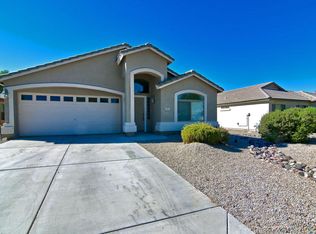
- $329,5004 bd3 ba1.6k sqft1351 W Matthews Dr, San Tan Valley, AZ 85143Off Market
- $326,6003 bd2 ba1.5k sqft1287 W Matthews Dr, San Tan Valley, AZ 85143Off Market

- $373,500-- bd-- ba2.2k sqft1302 W Corriente Dr, San Tan Valley, AZ 85143Off Market
- $341,8003 bd2 ba1.5k sqft1363 W Matthews Dr, San Tan Valley, AZ 85143Off Market
- $368,300-- bd-- ba2k sqft1271 W Matthews Dr, San Tan Valley, AZ 85143Off Market
- $369,2004 bd2 ba2k sqft1286 W Corriente Dr, San Tan Valley, AZ 85143Off Market
A local agent can set up tours, give advice and negotiate with sellers.
Similar homes
- $315,0003 bd2 ba1.3k sqft2734 E DUST DEVIL Drive, San Tan Valley, AZ 85143For Sale
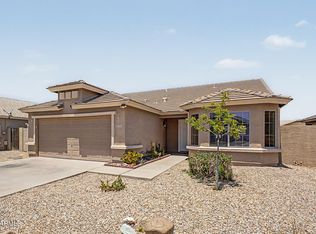 MLS ID #7059212, Terry J Cottle, Real Broker. ARMLS
 - $365,0004 bd2 ba1.6k sqft1447 W BRANGUS Way, San Tan Valley, AZ 85143For Sale
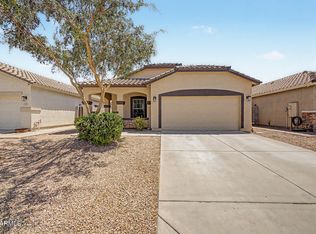 MLS ID #7028111, Stephen M Liby, HomeSmart. ARMLS
 - $330,0004 bd2 ba1.6k sqft3902 E PINTO VALLEY Road, San Tan Valley, AZ 85143For Sale
 MLS ID #7058951, David A Montaner, A.Z. & Associates. ARMLS
 - $346,0003 bd2 ba1.6k sqft28321 N CACTUS FLOWER Circle, San Tan Valley, AZ 85143For Sale
 MLS ID #7050714, Tara Jones, Opendoor Brokerage, LLC. ARMLS
 - $329,7503 bd2 ba1.4k sqft4661 E JADEITE Drive, San Tan Valley, AZ 85143For SaleMLS ID #7052326, Dolores Zarate, eXp Realty. ARMLS
- $360,0003 bd2 ba1.8k sqft928 W DESERT HILLS Drive, San Tan Valley, AZ 85143For SaleMLS ID #7017566, Michael Szymanski, eXp Realty. ARMLS
- $290,0003 bd2 ba1.3k sqft30212 N SUNRAY Drive, San Tan Valley, AZ 85143For SaleMLS ID #6870456, Tyler Blair, eXp Realty. ARMLS
- $348,0003 bd2 ba1.6k sqft28783 N SEDONA Place, San Tan Valley, AZ 85143For SaleMLS ID #7034343, Tara Jones, Opendoor Brokerage, LLC. ARMLS
- $399,9003 bd2 ba1.7k sqft658 W BELMONT RED Trail, San Tan Valley, AZ 85143For SaleMLS ID #7013864, Sinan Zakaria, LISTED SIMPLY. ARMLS
- $301,0003 bd2 ba1.1k sqft5829 E PREAKNESS Drive, San Tan Valley, AZ 85140For SaleMLS ID #7044472, Tara Jones, Opendoor Brokerage, LLC. ARMLS
- $291,0003 bd2 ba1k sqft40440 N HIGH MEADOWS Drive, San Tan Valley, AZ 85140For SaleMLS ID #7051205, Paul Whittle, American Allstar Realty. ARMLS
- $369,0003 bd2 ba1.8k sqft959 W DESERT SEASONS Drive, San Tan Valley, AZ 85143For SaleMLS ID #6965944, Sabrina Lazar, Investar Real Estate Specialists. ARMLS
- $419,9993 bd2 ba1.6k sqft146 W CORRIENTE Court, San Tan Valley, AZ 85143For SaleMLS ID #7022833, Erica Ybarra, Limitless Real Estate. ARMLS
- $375,0003 bd2 ba1.8k sqft752 E COWBOY COVE Trail, San Tan Valley, AZ 85143For SaleMLS ID #7043152, J Marty Flowers, Realty ONE Group. ARMLS
- $335,0003 bd3 ba1.6k sqft2527 E MEADOW CREEK Way, San Tan Valley, AZ 85140For SaleMLS ID #7038706, Scott Grimes, HomeSmart. ARMLS
- $396,0004 bd2 ba1.6k sqft40282 N PRZEWALSKI Street, San Tan Valley, AZ 85140For SaleMLS ID #7046493, Tara Jones, Opendoor Brokerage, LLC. ARMLS
- $395,0004 bd3 ba1.9k sqft2921 W BRIDGER Drive, San Tan Valley, AZ 85144For SaleMLS ID #7031846, Velma J Rohn, Real Broker. ARMLS
- $470,0003 bd2 ba1.7k sqft2831 W RAINBOW Drive, San Tan Valley, AZ 85144For SaleMLS ID #7050429, Tara Jones, Opendoor Brokerage, LLC. ARMLS
- $385,0004 bd2 ba1.8k sqft476 W HONEY LOCUST Avenue, San Tan Valley, AZ 85140For SaleMLS ID #7013313, Bianca Dippong, Keller Williams Integrity First Realty. ARMLS
- $275,0003 bd2 ba1.2k sqft6706 E ESCAPE Avenue, Florence, AZ 85132For SaleMLS ID #7057040, Austin J Merrell, Realty ONE Group. ARMLS
