40282 N Przewalski St is a San Tan Valley single story- home built in 2003, set within an HOA community on a roughly 8,700-square-foot lot with four bedrooms and two bathrooms across 1,662 square feet. The kitchen centers on an island with white cabinetry, a tile backsplash, and stainless steel appliances including a gas range, microwave, dishwasher, and refrigerator over tile flooring, opening directly to the main living space. An open-concept great room runs beneath vaulted ceilings with ceiling fans, pairing hardwood and tile flooring with large windows and a defined dining space for connected daily use. The primary bathroom includes a vanity, a separate walk-in shower, and a built-in seated vanity area for added function, while a secondary full bathroom a vanity and a tub-and-shower c
Pending
$396,000
40282 N PRZEWALSKI Street, San Tan Valley, AZ 85140
4beds
1,662sqft
:
Get pre-qualified$2,572/mo
Single Family Residence
Built in 2003
8,834 Square Feet Lot
$-- Zestimate®
$238/sqft
$74/mo HOA
What's special
Two bathroomsDefined dining spaceTile backsplashWhite cabinetryLarge windowsSeparate walk-in showerGas range
- 39 days |
- 976 |
- 76 |
Likely to sell faster than
Zillow last checked:
Listing updated:
Listed by:
Tara Jones homes@opendoor.com,
Opendoor Brokerage, LLC,
Eric Tamayo 602-737-3085,
Opendoor Brokerage, LLC
Source: ARMLS,MLS#: 7046493
Facts & features
Interior
Bedrooms & bathrooms
- Bedrooms: 4
- Bathrooms: 2
- Full bathrooms: 2
Heating
- Natural Gas
Cooling
- Other
Appliances
- Included: Built-in Microwave, Dishwasher, Gas Range, Gas Oven
- Laundry: Inside
Features
- Non-laminate Counter, Eat-in Kitchen, Kitchen Island, 3/4 Bath Master Bdrm
- Has basement: No
- Has fireplace: Yes
Interior area
- Total structure area: 1,662
- Total interior livable area: 1,662 sqft
Property
Parking
- Total spaces: 2
- Parking features: Garage
- Garage spaces: 2
Features
- Stories: 1
- Has private pool: Yes
- Pool features: Outdoor Pool
- Has spa: Yes
- Spa features: Heated, Private
- Fencing: Block
Lot
- Size: 8,834 Square Feet
- Features: Desert Back, Desert Front, Synthetic Grass Back
Details
- Parcel number: 10921239
Construction
Type & style
- Home type: SingleFamily
- Property subtype: Single Family Residence
Materials
- Synthetic Stucco, Wood Frame, Painted
- Roof: Tile
Condition
- Year built: 2003
Details
- Builder name: Centex
Utilities & green energy
- Sewer: Public Sewer
- Water: City Water
Community & HOA
Community
- Security: Security System Owned
- Subdivision: LAS PRADERAS
HOA
- Has HOA: Yes
- Services included: Maintenance Grounds
- HOA fee: $74 monthly
- HOA name: Moon Shadow Homeowne
- HOA phone: 480-347-1900
Location
- Region: San Tan Valley
Financial & listing details
- Price per square foot: $238/sqft
- Tax assessed value: $355,105
- Annual tax amount: $1,353
- Date on market: 6/27/2026
- Cumulative days on market: 40 days
- Listing terms: Cash,Conventional,VA Loan
- Ownership: Fee Simple
Estimated market value
Not available
Estimated sales range
Not available
Not available
Price history
| Date | Event | Price |
|---|---|---|
| 8/2/2026 | Pending sale | $396,000$238/sqft |
Source:  ARMLS #7046493 Report a problem ARMLS #7046493 Report a problem | ||
| 6/25/2026 | Listed for sale | $396,000+428%$238/sqft |
Source: ARMLS #7046493 Report a problem | ||
| 6/21/2024 | Listing removed | -- |
Source: Zillow Rentals Report a problem | ||
| 6/11/2024 | Listed for rent | $2,100$1/sqft |
Source: Zillow Rentals Report a problem | ||
| 5/30/2024 | Listing removed | -- |
Source: Zillow Rentals Report a problem | ||
| 5/28/2024 | Listed for rent | $2,100$1/sqft |
Source: Zillow Rentals Report a problem | ||
| 11/24/2022 | Listing removed | -- |
Source: Zillow Rental Manager Report a problem | ||
| 11/10/2022 | Price change | $2,100-4.5%$1/sqft |
Source: Zillow Rental Manager Report a problem | ||
| 10/25/2022 | Listed for rent | $2,200$1/sqft |
Source: Zillow Rental Manager Report a problem | ||
| 6/1/2011 | Sold | $75,000-42.7%$45/sqft |
Source: ARMLS #4552589 Report a problem | ||
| 12/10/2003 | Sold | $130,878$79/sqft |
Source: Public Record Report a problem | ||
Public tax history
| Year | Property taxes | Tax assessment |
|---|---|---|
| 2026 | $1,353 +2.6% | $35,510 -0.3% |
| 2025 | $1,319 -0.3% | $35,614 -9.6% |
| 2024 | $1,324 +0.3% | $39,388 +26.1% |
| 2023 | $1,319 -1.2% | $31,239 -2.4% |
| 2022 | $1,335 +0.8% | $32,018 +8.2% |
| 2021 | $1,325 +2.2% | $29,591 +11.7% |
| 2020 | $1,296 +0.8% | $26,503 +63% |
| 2019 | $1,286 -1% | $16,257 +31.4% |
| 2018 | $1,299 +42.4% | $12,373 -0.9% |
| 2017 | $912 -14.6% | $12,481 |
| 2016 | $1,068 +4.3% | -- |
| 2014 | $1,024 | $7,948 |
| 2013 | -- | -- |
| 2012 | -- | -- |
| 2011 | -- | $7,449 -21.5% |
| 2010 | -- | $9,489 |
| 2009 | -- | -- |
| 2008 | -- | -- |
| 2007 | -- | -- |
| 2006 | -- | -- |
| 2004 | -- | -- |
| 2003 | -- | -- |
Find assessor info on the county website
Monthly payment
Est. payment
Payment breakdown
Explore the cost of this home by adjusting the details. Changes won't be saved.Climate risks
Neighborhood: 85140
Nearby schools
GreatSchools rating
- 5/10Kathryn Sue Simonton Elementary SchoolGrades: PK-6Distance: 1.4 mi
- 3/10J. O. Combs Middle SchoolGrades: K-8Distance: 1.7 mi
- 7/10Combs High SchoolGrades: 8-12Distance: 2.2 mi
Schools provided by the listing agent
- Elementary: Kathryn Sue Simonton Elementary
- Middle: J. O. Combs Middle School
- High: Combs High School
- District: J O Combs Unified School District
Source: ARMLS. This data may not be complete. We recommend contacting the local school district to confirm school assignments for this home.
- $359,8004 bd2 ba1.6k sqft40300 N Przewalski St, San Tan Valley, AZ 85140Off Market

- $391,200-- bd-- ba-- sqft40300 N Przewalski St, Queen Creek, AZ 85140Off Market
- $371,7004 bd2 ba1.9k sqft40264 N Przewalski St, San Tan Valley, AZ 85140Off Market
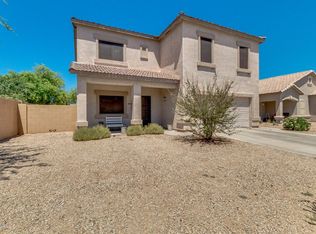
- $400,7004 bd2 ba1.9k sqft40264 N Przewalski St, Queen Creek, AZ 85240Off Market

- $450,0005 bd3 ba2.3k sqft40318 N Przewalski St, San Tan Valley, AZ 85140Sold
- $362,4004 bd2 ba1.6k sqft1938 E Lipizzan Dr, San Tan Valley, AZ 85140Off Market
- $2,1005 bd3 ba2.2k sqft40336 N Przewalski St, San Tan Valley, AZ 85140For Rent
- $340,600-- bd-- ba1.6k sqft1937 E Lipizzan Dr, San Tan Valley, AZ 85140Off Market
A local agent can set up tours, give advice and negotiate with sellers.
Similar homes
- $349,9004 bd2 ba1.6k sqft2223 E ANDALUSIAN Loop, San Tan Valley, AZ 85140For Sale
 MLS ID #7039722, Adam Hamblen, Realty One Group. ARMLS
 - $398,0003 bd2 ba1.7k sqft1220 E HEATHER Drive, San Tan Valley, AZ 85140For Sale
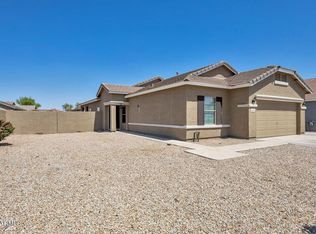 MLS ID #7040149, Judith E Massier, West USA Realty. ARMLS
 - $389,0003 bd2 ba2.1k sqft1362 E ANGELINE Avenue, San Tan Valley, AZ 85140For Sale
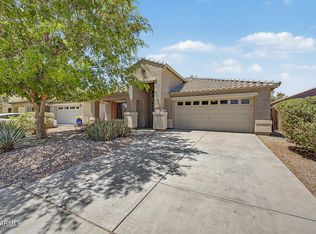 MLS ID #7057669, Lisa M Blanzy, Mark Brower Properties, LLC. ARMLS
 - $384,0004 bd3 ba2.4k sqft1043 E DANIELLA Drive, San Tan Valley, AZ 85140For Sale
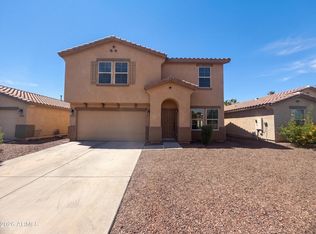 MLS ID #7030509, Tara Jones, Opendoor Brokerage, LLC. ARMLS
 - $314,9963 bd2 ba1.3k sqft1098 E NARDINI Street, San Tan Valley, AZ 85140For SaleMLS ID #7050649, Marlon A Avila, PRO-formance Realty Concepts. ARMLS
- $385,0004 bd2 ba1.8k sqft476 W HONEY LOCUST Avenue, San Tan Valley, AZ 85140For SaleMLS ID #7013313, Bianca Dippong, Keller Williams Integrity First Realty. ARMLS
- $405,0004 bd2 ba1.7k sqft34361 N CHANNI Trail, San Tan Valley, AZ 85143For SaleMLS ID #7046348, Hannah Erickson, ATLAS AZ, LLC. ARMLS
- $410,0004 bd2 ba1.8k sqft375 W GASCON Road, San Tan Valley, AZ 85143For SaleMLS ID #7046106, Julia O'Buckley, My Home Group Real Estate. ARMLS
- $389,0004 bd2 ba2.1k sqft29167 N Mountain View Road, San Tan Valley, AZ 85143For SaleMLS ID #7061350, Penisha N. Bussing, Realty ONE Group. ARMLS
- $433,0004 bd2 ba2k sqft875 W AYRSHIRE Trail, San Tan Valley, AZ 85143For SaleMLS ID #7050713, Tara Jones, Opendoor Brokerage, LLC. ARMLS
- $365,0004 bd2 ba1.6k sqft1447 W BRANGUS Way, San Tan Valley, AZ 85143For SaleMLS ID #7028111, Stephen M Liby, HomeSmart. ARMLS
- $355,0005 bd3 ba2.1k sqft28539 N MOONSTONE Way, San Tan Valley, AZ 85143For SaleMLS ID #7062803, Tara Jones, Opendoor Brokerage, LLC. ARMLS
- $353,7004 bd2 ba1.6k sqft30874 N BRAMWELL Avenue, San Tan Valley, AZ 85143For SaleMLS ID #7053339, Blake Keathley, Everystate, Inc. ARMLS
- $375,0003 bd3 ba2.1k sqft2986 E SILVERBELL Road, San Tan Valley, AZ 85143For SaleMLS ID #7058257, Stephen Weber, Peak PM LLC. ARMLS
- $340,0004 bd2 ba1.8k sqft2640 E COWBOY COVE Trail, San Tan Valley, AZ 85143For SaleMLS ID #7062866, Benny Gutierrez, Tierra Antigua Realty. ARMLS
- $419,0003 bd2 ba1.6k sqft22624 S 208TH Street, Queen Creek, AZ 85142For SaleMLS ID #7049574, Louise Lively, Regal Elite Realty. ARMLS
- $369,9004 bd3 ba2.4k sqft4162 E ARAGONITE Lane, San Tan Valley, AZ 85143For SaleMLS ID #7047127, Michael Hargarten, Orchard Brokerage. ARMLS
- $315,0004 bd2 ba1.3k sqft1321 W MATTHEWS Drive, San Tan Valley, AZ 85143For SaleMLS ID #7050820, Tara Jones, Opendoor Brokerage, LLC. ARMLS
- $379,0004 bd3 ba2.4k sqft962 E SADDLEBACK Place, San Tan Valley, AZ 85143For SaleMLS ID #7036609, Lucia Lujan, A.Z. & Associates. ARMLS
- $359,9003 bd2 ba1.1k sqft34805 N OPEN RANGE Drive, San Tan Valley, AZ 85144For SaleMLS ID #7032674, Lorraine Trow, eXp Realty. ARMLS
