Fully reimagined inside and out, this Moon Shadow residence delivers the feel of a brand-new home with modern finishes, thoughtful upgrades, and a spacious layout designed for everyday living and entertaining.
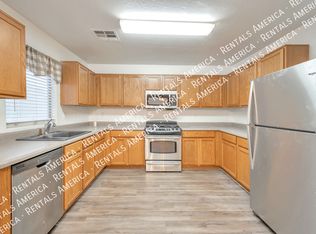
This 5-bedroom, 3-bath home has been extensively renovated from top to bottom, offering a fresh, move-in-ready experience with today's most desirable features. From the moment you step inside, you'll notice the seamless flow of continuous luxury vinyl plank flooring across the main level, complemented by fresh interior paint, all-new lighting, and updated fixtures throughout. The completely redesigned kitchen features new Whirlpool appliances, sleek quartz countertops, modern cabinetry, and a stylish tiled backsplash. All bathrooms have been fully updated with new cabinetry, quartz countertops, upgraded fixtures, and beautifully tiled showers. The primary suite stands out for its spacious walk-in shower with dual showerheads and a built-in bench. Upstairs, additional bedrooms are finished with brand-new carpet and ceiling fans.
Beyond aesthetics, this home has been upgraded with all-new paneled doors, modern hardware, and 4.5-inch baseboards that enhance the overall design. Major systems have also been addressed, including a brand-new roof installed in February 2026 and a new garage door motor and track for added convenience and peace of mind.
Enjoy a large backyard designed for Arizona living, complete with a huge diving pool featuring brand-new equipment. The exterior has been freshly painted, and the low-maintenance landscaping features rock in the front yard and a mix of rock and grass in the backyard.
Located within the Moon Shadow HOA, this home combines modern upgrades with a well-established community setting, making it a standout opportunity for buyers seeking space, style, and long-term value.
Sold for $450,000
$450,000
40318 N PRZEWALSKI Street, San Tan Valley, AZ 85140
5beds
2,369sqft
Single Family Residence
Built in 2003
8,920 Square Feet Lot
$449,900 Zestimate®
$190/sqft
$2,612 Estimated rent
Home value
$449,900
$423,000 - $477,000
$2,612/mo
Zestimate® history
Owner options
List your home for rent
$2,612/mo
Rent Zestimate®
Find your next renter with Zillow Rental Manager. Plus, with online applications, you can quickly screen prospective tenants – for free.
$2,612/mo
Rent Zestimate®
Refinance and save
$2,714/mo
Est. payment
Refinancing to a lower rate could help reduce your monthly payments and save thousands over the life of the loan.
$2,714/mo
Est. payment
Explore your selling options
Work with a Zillow partner agent
Leverage their expertise and Zillow's premium Showcase listings to get your home seen by more buyers.
Get startedList with your own agent
Get your home in front of millions of buyers by listing it on Zillow.
Learn how to do itSell it yourself
Take full control of how buyers see your home on Zillow by listing For Sale by Owner (FSBO).
List your homeWhat's special
Modern hardwareLow-maintenance landscapingUpdated fixtures throughoutFresh interior paintAll-new lightingModern cabinetryStylish tiled backsplash
Zillow last checked:
Listing updated:
Listed by:
Richard F Barker 602-882-9404,
Keller Williams Arizona Realty,
Ben Petro 415-806-1161,
Keller Williams Arizona Realty
Bought with:
Cheryl Abbott, BR627183000
Realty ONE Group
Source: ARMLS,MLS#: 7003766
Facts & features
Interior
Bedrooms & bathrooms
- Bedrooms: 5
- Bathrooms: 3
- Full bathrooms: 3
Heating
- Natural Gas
Cooling
- Central Air, Ceiling Fan(s)
Appliances
- Included: Refrigerator, Dishwasher, Disposal, Electric Range, Electric Oven
- Laundry: Inside
Features
- Quartz Countertops, High Speed Internet, Double Vanity, Upstairs, Eat-in Kitchen, Pantry, Full Bth Master Bdrm
- Flooring: Other, Carpet, Tile
- Has basement: No
- Has fireplace: No
Interior area
- Total structure area: 2,369
- Total interior livable area: 2,369 sqft
Property
Parking
- Total spaces: 2
- Parking features: Attached, Garage Door Opener, Direct Access
- Attached garage spaces: 2
Features
- Stories: 2
- Patio & porch: Patio
- Has private pool: Yes
- Pool features: Outdoor Pool, Diving Pool
- Spa features: None
- Fencing: Block
Lot
- Size: 8,920 Square Feet
- Features: Desert Back, Desert Front, Grass Back
Details
- Parcel number: 10921241
- Lease amount: $0
Construction
Type & style
- Home type: SingleFamily
- Property subtype: Single Family Residence
Materials
- Stucco, Wood Frame, Painted
- Roof: Tile
Condition
- Year built: 2003
Utilities & green energy
- Sewer: Public Sewer, Private Sewer
- Water: Pvt Water Company
Community & HOA
Community
- Features: Playground, Biking/Walking Path
- Subdivision: LAS PRADERAS
HOA
- Has HOA: Yes
- Services included: Maintenance Grounds
- HOA fee: $74 monthly
- HOA name: Moon Shadow
- HOA phone: 480-347-1900
Location
- Region: San Tan Valley
Financial & listing details
- Price per square foot: $190/sqft
- Tax assessed value: $399,822
- Annual tax amount: $1,396
- Date on market: 3/25/2026
- Cumulative days on market: 121 days
- Listing terms: Cash,Conventional,FHA,VA Loan
- Ownership: Fee Simple
Price history
| Date | Event | Price |
|---|---|---|
| 7/24/2026 | Sold | $450,000+2.5%$190/sqft |
Source:  ARMLS #7003766 Report a problem ARMLS #7003766 Report a problem | ||
| 6/22/2026 | Contingent | $439,000$185/sqft |
Source: ARMLS #7003766 Report a problem | ||
| 6/9/2026 | Price change | $439,000-2.2%$185/sqft |
Source: ARMLS #7003766 Report a problem | ||
| 5/13/2026 | Price change | $449,000-2.4%$190/sqft |
Source: ARMLS #7003766 Report a problem | ||
| 3/25/2026 | Listed for sale | $459,900+82.5%$194/sqft |
Source: ARMLS #7003766 Report a problem | ||
| 12/10/2025 | Sold | $252,000+68%$106/sqft |
Source: ARMLS #6956426 Report a problem | ||
| 6/15/2020 | Sold | $150,000+14.1%$63/sqft |
Source: Public Record Report a problem | ||
| 7/27/2010 | Sold | $131,500+66.5%$56/sqft |
Source: Public Record Report a problem | ||
| 5/28/2010 | Sold | $79,000-59.2%$33/sqft |
Source: Public Record Report a problem | ||
| 12/27/2007 | Sold | $193,500+30.7%$82/sqft |
Source: Public Record Report a problem | ||
| 3/23/2004 | Sold | $148,098$63/sqft |
Source: Public Record Report a problem | ||
Public tax history
| Year | Property taxes | Tax assessment |
|---|---|---|
| 2026 | $1,396 +2.5% | $39,982 -0.2% |
| 2025 | $1,362 -0.6% | $40,064 -10.1% |
| 2024 | $1,369 +0.2% | $44,566 +24.2% |
| 2023 | $1,367 -2.7% | $35,893 -2.5% |
| 2022 | $1,405 +0.7% | $36,809 +7.3% |
| 2021 | $1,395 -11.7% | $34,310 +14.8% |
| 2020 | $1,581 +3.7% | $29,888 +63.8% |
| 2019 | $1,524 -0.8% | $18,244 +31% |
| 2018 | $1,536 +38.1% | $13,930 -0.9% |
| 2017 | $1,113 -9.4% | $14,050 |
| 2016 | $1,228 +7.9% | -- |
| 2014 | $1,138 | $9,775 |
| 2013 | -- | -- |
| 2012 | -- | -- |
| 2011 | -- | $9,084 -21.1% |
| 2010 | -- | $11,509 |
| 2009 | -- | -- |
| 2008 | -- | -- |
| 2007 | -- | -- |
| 2006 | -- | -- |
| 2004 | -- | -- |
| 2003 | -- | -- |
Find assessor info on the county website
Neighborhood: 85140
Nearby homes
- $2,2005 bd3 ba2.2k sqft40336 N Przewalski St, San Tan Valley, AZ 85140For Rent
- $359,8004 bd2 ba1.6k sqft40300 N Przewalski St, San Tan Valley, AZ 85140Off Market

- $391,200-- bd-- ba-- sqft40300 N Przewalski St, Queen Creek, AZ 85140Off Market
- $396,0004 bd2 ba1.6k sqft40282 N Przewalski St, San Tan Valley, AZ 85140Pending

- $371,7004 bd2 ba1.9k sqft40264 N Przewalski St, San Tan Valley, AZ 85140Off Market
- $400,7004 bd2 ba1.9k sqft40264 N Przewalski St, Queen Creek, AZ 85240Off Market
- $362,4004 bd2 ba1.6k sqft1938 E Lipizzan Dr, San Tan Valley, AZ 85140Off Market
- $357,0004 bd2 ba1.6k sqft1937 E Lusitano Loop, San Tan Valley, AZ 85140Off Market
Nearby schools
GreatSchools rating
- 5/10Kathryn Sue Simonton Elementary SchoolGrades: PK-6Distance: 1.4 mi
- 3/10J. O. Combs Middle SchoolGrades: K-8Distance: 1.7 mi
- 7/10Combs High SchoolGrades: 8-12Distance: 2.2 mi
Schools provided by the listing agent
- Elementary: Kathryn Sue Simonton Elementary
- Middle: J. O. Combs Middle School
- High: Combs High School
- District: J O Combs Unified School District
Source: ARMLS. This data may not be complete. We recommend contacting the local school district to confirm school assignments for this home.
Get a cash offer in 3 minutes
Find out how much your home could sell for in as little as 3 minutes with a no-obligation cash offer.
Estimated market value
$449,900
Get a cash offer in 3 minutes
Find out how much your home could sell for in as little as 3 minutes with a no-obligation cash offer.
Estimated market value
$449,900
- Arizona
- Pinal County
- San Tan Valley
- 85140
- 40318 N PRZEWALSKI Street
Nearby cities
Nearby zip codes
Other San Tan Valley Topics
