INCREDIBLE BUYER INCENTIVES: $6,000 MORTGAGE CONCESSION. Seller will pay up to $6,000 at closing towards your interest rate buydown if you finance with lender of sellers choice.
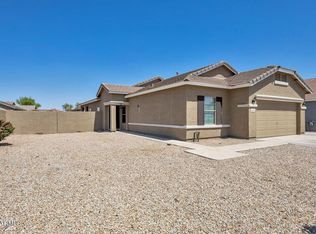
Picture yourself at 1043 E Daniella Dr, a residence featuring fresh interior paint. A kitchen island and all stainless steel appliances provide a functional cooking space. The primary bathroom includes a separate tub and shower, complemented by a walk in closet in the primary bedroom. A covered patio connects to a fully fenced in backyard. This residence provides modern comfort and practical outdoor living..
For sale
Price cut: $4K (7/2)
$377,000
1043 E DANIELLA Drive, San Tan Valley, AZ 85140
4beds
2,400sqft
Single Family Residence
Built in 2009
5,521 Square Feet Lot
$-- Zestimate®
$157/sqft
$73/mo HOA
What's special
Covered patioFresh interior paintKitchen islandAll stainless steel appliances
- 105 days
- 298
- 25
Zillow last checked:
Listing updated:
Listed by:
Tara Jones homes@opendoor.com,
Opendoor Brokerage, LLC,
Alec Harris 623-294-8752,
Opendoor Brokerage, LLC
Source: ARMLS,MLS#: 7030509
Facts & features
Interior
Bedrooms & bathrooms
- Bedrooms: 4
- Bathrooms: 3
- Full bathrooms: 2
- 1/2 bathrooms: 1
Heating
- Electric
Cooling
- Other
Appliances
- Included: Built-in Microwave, Dishwasher, Gas Range, Gas Oven
- Laundry: Inside
Features
- Double Vanity, Eat-in Kitchen, Kitchen Island, Full Bth Master Bdrm, Separate Shwr & Tub, Laminate Counters
- Has basement: No
- Has fireplace: Yes
Interior area
- Total structure area: 2,400
- Total interior livable area: 2,400 sqft
Property
Parking
- Total spaces: 2
- Parking features: Garage
- Garage spaces: 2
Features
- Stories: 2
- Spa features: None
- Fencing: Block
Lot
- Size: 5,521 Square Feet
- Features: Desert Front, Dirt Back
Details
- Parcel number: 10931715
Construction
Type & style
- Home type: SingleFamily
- Property subtype: Single Family Residence
Materials
- Synthetic Stucco, Wood Frame, Painted
- Roof: Tile
Condition
- Year built: 2009
Details
- Builder name: Centex
Utilities & green energy
- Sewer: Public Sewer
- Water: City Water
Community & HOA
Community
- Security: Security System Owned
- Subdivision: PECAN CREEK SOUTH UNIT 3
HOA
- Has HOA: Yes
- Services included: Maintenance Grounds
- HOA fee: $219 quarterly
- HOA name: Pecan Creek South
- HOA phone: 602-957-9191
Location
- Region: San Tan Valley
Financial & listing details
- Price per square foot: $157/sqft
- Tax assessed value: $335,420
- Annual tax amount: $1,834
- Date on market: 5/20/2026
- Cumulative days on market: 106 days
- Listing terms: Cash,Conventional,FHA,VA Loan
- Ownership: Fee Simple
Estimated market value
Not available
Estimated sales range
Not available
Not available
Price history
| Date | Event | Price |
|---|---|---|
| 7/2/2026 | Price change | $384,000-1%$160/sqft |
Source:  ARMLS #7030509 Report a problem ARMLS #7030509 Report a problem | ||
| 6/4/2026 | Price change | $388,000-3%$162/sqft |
Source: ARMLS #7030509 Report a problem | ||
| 5/19/2026 | Listed for sale | $400,000+1.3%$167/sqft |
Source: ARMLS #7030509 Report a problem | ||
| 5/4/2026 | Sold | $394,900+69.2%$165/sqft |
Source: Public Record Report a problem | ||
| 12/20/2018 | Sold | $233,400$97/sqft |
Source: ARMLS #5847834 Report a problem | ||
| 12/13/2018 | Pending sale | $233,400$97/sqft |
Source: Revelation Real Estate #5847834 Report a problem | ||
| 11/24/2018 | Price change | $233,400+1.5%$97/sqft |
Source: Revelation Real Estate #5847834 Report a problem | ||
| 11/16/2018 | Listed for sale | $229,900+8.2%$96/sqft |
Source: Revelation Real Estate #5847834 Report a problem | ||
| 7/31/2018 | Listing removed | $212,571+44.6%$89/sqft |
Source: Auction.com Report a problem | ||
| 7/20/2018 | Listed for sale | -- |
Source: Auction.com Report a problem | ||
| 5/3/2010 | Sold | $147,000-15.2%$61/sqft |
Source: Public Record Report a problem | ||
| 12/30/2009 | Sold | $173,361$72/sqft |
Source: ARMLS #4267059 Report a problem | ||
Public tax history
| Year | Property taxes | Tax assessment |
|---|---|---|
| 2026 | $1,834 +4.5% | $33,541 +0.4% |
| 2025 | $1,755 +2.5% | $33,419 -12.9% |
| 2024 | $1,712 -7.2% | $38,357 +21.6% |
| 2023 | $1,844 -2.7% | $31,549 -1.8% |
| 2022 | $1,895 +8.6% | $32,125 +13.9% |
| 2021 | $1,745 +4.1% | $28,198 +1.6% |
| 2020 | $1,676 +6.4% | $27,742 +67.4% |
| 2019 | $1,575 +4.7% | $16,577 +9.2% |
| 2018 | $1,505 +8.9% | $15,174 -0.9% |
| 2017 | $1,382 -1.4% | $15,315 |
| 2016 | $1,402 +20.5% | -- |
| 2014 | $1,163 | $10,531 |
| 2013 | -- | -- |
| 2012 | -- | -- |
| 2011 | -- | $9,751 |
Find assessor info on the county website
Monthly payment
Est. payment
Payment breakdown
Explore the cost of this home by adjusting the details. Changes won't be saved.Climate risks
Neighborhood: 85140
Nearby schools
Schools provided by the listing agent
- Elementary: Ellsworth Elementary School
- Middle: J. O. Combs Middle School
- High: Combs High School
- District: J O Combs Unified School District
Source: ARMLS. This data may not be complete. We recommend contacting the local school district to confirm school assignments for this home.
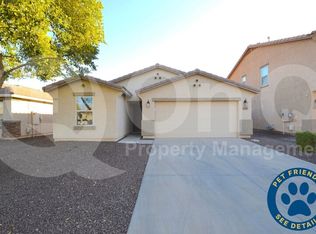
- $340,7003 bd2 ba1.4k sqft1055 E Daniella Dr, San Tan Valley, AZ 85140Off Market
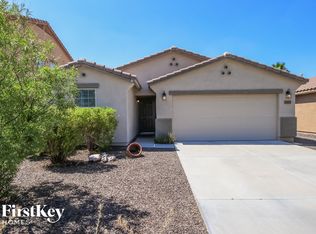
- $358,9003 bd2 ba1.4k sqft1029 E Daniella Dr, San Tan Valley, AZ 85140Off Market
- $395,0003 bd2 ba1.7k sqft1069 E Daniella Dr, San Tan Valley, AZ 85140Sold

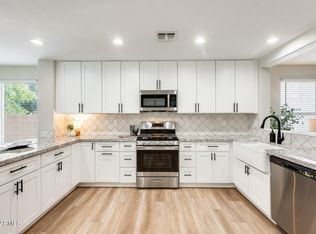
- $405,0004 bd2 ba1.7k sqft1015 E Daniella Dr, San Tan Valley, AZ 85140Sold
Similar homes
- $400,0004 bd3 ba2.4k sqft1390 E RYAN Road, San Tan Valley, AZ 85140For Sale
 MLS ID #7071900, Tara Jones, Opendoor Brokerage, LLC. ARMLS
 - $348,0004 bd3 ba2k sqft1731 E MELANIE Street, San Tan Valley, AZ 85140For Sale
 MLS ID #7038788, Beth Jo Zeitzer, R.O.I. Properties. ARMLS
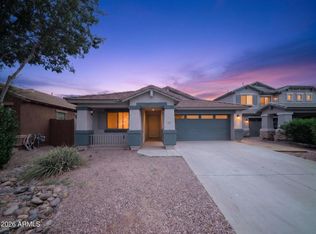
 - $369,0003 bd2 ba1.7k sqft633 E LESLIE Avenue, San Tan Valley, AZ 85140For Sale
 MLS ID #7056965, Aaron Carlson, Real Broker. ARMLS
 - $396,0003 bd2 ba1.7k sqft1220 E HEATHER Drive, San Tan Valley, AZ 85140For Sale
 MLS ID #7040149, Judith E Massier, West USA Realty. ARMLS
