INCREDIBLE BUYER INCENTIVES: $6,000 MORTGAGE CONCESSION. Seller will pay up to $6,000 at closing towards your interest rate buydown if you finance with lender of sellers choice. This San Tan Valley home has a bright two-story layout with refreshed interior paint, updated flooring, and open main living spaces that connect the kitchen, dining area, and living room. The kitchen includes an island, stainless steel appliances, warm cabinetry, and plenty of prep space. Flexible room placement includes a main-level bedroom and full bath, with additional upstairs spaces that can support sleeping, work, or hobbies. The primary suite features a walk-in closet and a bath with dual sinks, a soaking tub, and separate shower. A fenced backyard with a covered patio adds usable outdoor space, and the att
For sale
Price cut: $7K (9/24)
$381,000
1390 E RYAN Road, San Tan Valley, AZ 85140
4beds
2,419sqft
Single Family Residence
Built in 2008
4,889 Square Feet Lot
$-- Zestimate®
$158/sqft
$56/mo HOA
What's special
Covered patioBright two-story layoutFenced backyardUpdated flooringRefreshed interior paintPrimary suiteSeparate shower
- 32 days
- 432
- 31
Zillow last checked:
Listing updated:
Listed by:
Tara Jones homes@opendoor.com,
Opendoor Brokerage, LLC,
Alec Harris 623-294-8752,
Opendoor Brokerage, LLC
Source: ARMLS,MLS#: 7071900
Facts & features
Interior
Bedrooms & bathrooms
- Bedrooms: 4
- Bathrooms: 3
- Full bathrooms: 3
Heating
- Electric
Cooling
- Other
Appliances
- Included: Built-in Microwave
- Laundry: Inside
Features
- Non-laminate Counter, Kitchen Island, Full Bth Master Bdrm
- Has basement: No
- Has fireplace: No
Interior area
- Total structure area: 2,419
- Total interior livable area: 2,419 sqft
Property
Parking
- Total spaces: 2
- Parking features: Garage
- Garage spaces: 2
Features
- Stories: 2
- Spa features: None
- Fencing: Block
Lot
- Size: 4,889 Square Feet
- Features: Desert Front, Dirt Back
Details
- Parcel number: 10932688
Construction
Type & style
- Home type: SingleFamily
- Property subtype: Single Family Residence
Materials
- Wood Frame, Painted
- Roof: Tile
Condition
- Year built: 2008
Details
- Builder name: DR Horton
Utilities & green energy
- Sewer: Public Sewer
Community & HOA
Community
- Security: Security System Owned
- Subdivision: PECAN CREEK SOUTH UNIT 6
HOA
- Has HOA: Yes
- Services included: Maintenance Grounds
- HOA fee: $168 quarterly
- HOA name: Pecan Creek South Ho
- HOA phone: 602-957-9191
Location
- Region: San Tan Valley
Financial & listing details
- Price per square foot: $158/sqft
- Tax assessed value: $325,818
- Annual tax amount: $1,796
- Date on market: 8/27/2026
- Cumulative days on market: 32 days
- Listing terms: Cash,Conventional,VA Loan
- Ownership: Fee Simple
Estimated market value
Not available
Estimated sales range
Not available
Not available
Price history
| Date | Event | Price |
|---|---|---|
| 9/24/2026 | Price change | $381,000-1.8%$158/sqft |
Source:  ARMLS #7071900 Report a problem ARMLS #7071900 Report a problem | ||
| 9/10/2026 | Price change | $388,000-3%$160/sqft |
Source: ARMLS #7071900 Report a problem | ||
| 8/27/2026 | Listed for sale | $400,000+9.3%$165/sqft |
Source: ARMLS #7071900 Report a problem | ||
| 8/4/2026 | Sold | $366,100+46.4%$151/sqft |
Source: Public Record Report a problem | ||
| 9/27/2018 | Sold | $250,000+0%$103/sqft |
Source: ARMLS #5807711 Report a problem | ||
| 8/16/2018 | Listed for sale | $249,900+79.8%$103/sqft |
Source: Realty Executives #5807711 Report a problem | ||
| 2/7/2014 | Sold | $139,000-22.5%$57/sqft |
Source: ARMLS #5026878 Report a problem | ||
| 7/28/2008 | Sold | $179,337$74/sqft |
Source: Public Record Report a problem | ||
Public tax history
| Year | Property taxes | Tax assessment |
|---|---|---|
| 2026 | $1,796 +8.2% | $32,581 +0.4% |
| 2025 | $1,660 0% | $32,467 -11.5% |
| 2024 | $1,661 +0.7% | $36,692 +18% |
| 2023 | $1,648 -3% | $31,086 -1.9% |
| 2022 | $1,699 +5.1% | $31,684 +14% |
| 2021 | $1,616 +2.8% | $27,796 +1.6% |
| 2020 | $1,572 +5.3% | $27,345 +67.6% |
| 2019 | $1,493 -2.4% | $16,318 +7% |
| 2018 | $1,530 +16.1% | $15,247 -1% |
| 2017 | $1,317 +1.8% | $15,401 |
| 2016 | $1,294 +8.9% | -- |
| 2014 | $1,188 | $10,789 |
| 2013 | -- | -- |
| 2012 | -- | -- |
| 2011 | -- | $9,980 -21.1% |
| 2010 | -- | $12,641 |
| 2009 | -- | -- |
Find assessor info on the county website
Monthly payment
Est. payment
Payment breakdown
Explore the cost of this home by adjusting the details. Changes won't be saved.Climate risks
Neighborhood: 85140
Nearby schools
Schools provided by the listing agent
- Elementary: Ellsworth Elementary School
- Middle: J. O. Combs Middle School
- High: Combs High School
- District: J O Combs Unified School District
Source: ARMLS. This data may not be complete. We recommend contacting the local school district to confirm school assignments for this home.
Similar homes

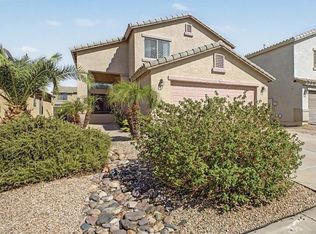
- $405,0004 bd3 ba2.4k sqft37947 N LUKE Lane, San Tan Valley, AZ 85140For Sale
 MLS ID #7076603, Matthew W. Long, Realty Executives Arizona Territory. ARMLS
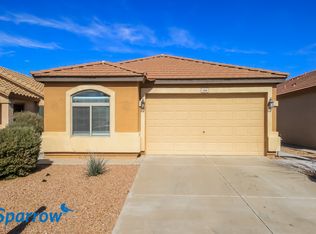
 - $338,0004 bd3 ba2k sqft1731 E MELANIE Street, San Tan Valley, AZ 85140For Sale
 MLS ID #7038788, Beth Jo Zeitzer, R.O.I. Properties. ARMLS
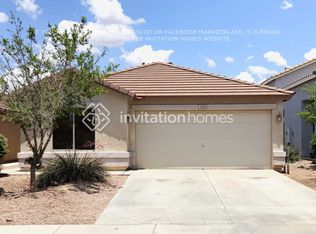
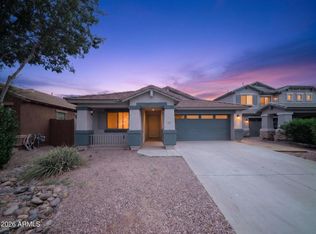
 - $359,0003 bd2 ba1.7k sqft633 E LESLIE Avenue, San Tan Valley, AZ 85140For Sale
 MLS ID #7056965, Aaron Carlson, Real Broker. ARMLS
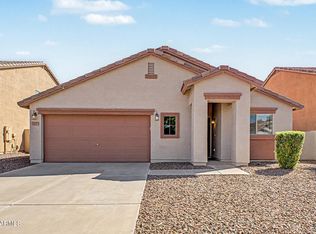
 - $389,9993 bd2 ba1.6k sqft677 E PRESS Road, San Tan Valley, AZ 85140For Sale
 MLS ID #7074501, Amit Kumar Yadav, DeLex Realty. ARMLS
