INCREDIBLE BUYER INCENTIVES: $6,000 MORTGAGE CONCESSION. Seller will pay up to $6,000 at closing towards your interest rate buydown if you finance with lender of sellers choice.
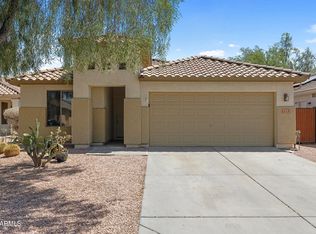
671 W Green Tree Dr is a two-story San Tan Valley home with three bedrooms, three bathrooms, and 2,324 square feet of living space. Built in 2007, it features a living room with a high ceiling and tall windows. The kitchen includes an island, wood cabinetry, and an adjoining dining area connected to a separate living space. Upstairs, the primary bedroom has an adjoining bathroom with dual sinks, a separate tub and shower, and a walk-in closet. A downstairs office provides additional flexibility. A covered patio opens to the backyard, and an attached two-car garage provides parking and storage. Included 100-Day H
For sale
Price cut: $4K (10/1)
$382,000
671 W GREEN TREE Drive, San Tan Valley, AZ 85143
3beds
2,285sqft
Single Family Residence
Built in 2007
5,838 Square Feet Lot
$-- Zestimate®
$167/sqft
$71/mo HOA
What's special
Attached two-car garageSeparate tub and showerDownstairs officeTall windowsAdjoining dining areaWood cabinetryWalk-in closet
- 34 days
- 185
- 20
Zillow last checked:
Listing updated:
Listed by:
Tara Jones homes@opendoor.com,
Opendoor Brokerage, LLC,
Naseem Mirza 619-650-6577,
Opendoor Brokerage, LLC
Source: ARMLS,MLS#: 7079904
Facts & features
Interior
Bedrooms & bathrooms
- Bedrooms: 3
- Bathrooms: 3
- Full bathrooms: 3
Heating
- Electric
Cooling
- Other
Appliances
- Included: Built-in Microwave, Dishwasher, Electric Range, Electric Oven
- Laundry: Inside
Features
- Non-laminate Counter, Eat-in Kitchen, Breakfast Bar, Kitchen Island, Full Bth Master Bdrm, Separate Shwr & Tub
- Has basement: No
- Has fireplace: No
Interior area
- Total structure area: 2,285
- Total interior livable area: 2,285 sqft
Property
Parking
- Total spaces: 2
- Parking features: Garage
- Garage spaces: 2
Features
- Stories: 2
- Spa features: None
- Fencing: Block
Lot
- Size: 5,838 Square Feet
- Features: Desert Front, Gravel/Stone Back
Details
- Parcel number: 21008744
Construction
Type & style
- Home type: SingleFamily
- Property subtype: Single Family Residence
Materials
- Synthetic Stucco, Wood Frame, Painted
- Roof: Tile
Condition
- Year built: 2007
Details
- Builder name: Greystone
Utilities & green energy
- Sewer: Public Sewer
Community & HOA
Community
- Security: Security System Owned
- Subdivision: PARCEL E AT SKYLINE RANCH PHASE 2
HOA
- Has HOA: Yes
- Services included: Maintenance Grounds
- HOA fee: $71 monthly
- HOA name: Skyline Ranch II Hom
- HOA phone: 602-437-4777
Location
- Region: San Tan Valley
Financial & listing details
- Price per square foot: $167/sqft
- Tax assessed value: $298,872
- Annual tax amount: $1,601
- Date on market: 9/14/2026
- Cumulative days on market: 34 days
- Listing terms: VA Loan,Cash,Conventional
- Ownership: Fee Simple
Estimated market value
Not available
Estimated sales range
Not available
Not available
Price history
| Date | Event | Price |
|---|---|---|
| 10/1/2026 | Price change | $382,000-1%$167/sqft |
Source:  ARMLS #7079904 Report a problem ARMLS #7079904 Report a problem | ||
| 9/14/2026 | Listed for sale | $386,000+20.5%$169/sqft |
Source: ARMLS #7079904 Report a problem | ||
| 9/4/2026 | Sold | $320,210+37571.8%$140/sqft |
Source: Public Record Report a problem | ||
| 8/16/2025 | Listing removed | $1,795$1/sqft |
Source: Zillow Rentals Report a problem | ||
| 7/24/2025 | Price change | $1,795-5.3%$1/sqft |
Source: Zillow Rentals Report a problem | ||
| 6/26/2025 | Price change | $1,895-5%$1/sqft |
Source: Zillow Rentals Report a problem | ||
| 5/9/2025 | Price change | $1,995-4.8%$1/sqft |
Source: Zillow Rentals Report a problem | ||
| 4/30/2025 | Price change | $2,095-4.6%$1/sqft |
Source: Zillow Rentals Report a problem | ||
| 4/18/2025 | Listed for rent | $2,195$1/sqft |
Source: Zillow Rentals Report a problem | ||
| 10/29/2011 | Sold | $850-99% |
Source: Agent Provided Report a problem | ||
| 7/18/2011 | Sold | $84,900-52.8%$37/sqft |
Source: ARMLS #4571381 Report a problem | ||
| 5/29/2008 | Sold | $180,000$79/sqft |
Source: Public Record Report a problem | ||
Public tax history
| Year | Property taxes | Tax assessment |
|---|---|---|
| 2026 | $1,601 +1% | $29,887 -0.5% |
| 2025 | $1,586 0% | $30,035 +1% |
| 2024 | $1,586 +1.7% | $29,734 +11.5% |
| 2023 | $1,560 -7.7% | $26,678 -5.8% |
| 2022 | $1,690 +9.7% | $28,307 +11.5% |
| 2021 | $1,541 +0.1% | $25,393 +1.7% |
| 2020 | $1,539 +4% | $24,978 +60.4% |
| 2019 | $1,480 +5.8% | $15,575 +14.8% |
| 2018 | $1,399 +1.7% | $13,568 +0.2% |
| 2017 | $1,376 -5.8% | $13,546 |
| 2016 | $1,461 +7.6% | -- |
| 2014 | $1,357 | $9,803 |
| 2013 | -- | -- |
| 2012 | -- | -- |
| 2011 | -- | $9,014 -26.1% |
| 2010 | -- | $12,204 |
| 2009 | -- | -- |
| 2008 | -- | -- |
| 2007 | -- | -- |
Find assessor info on the county website
Monthly payment
Est. payment
Payment breakdown
Explore the cost of this home by adjusting the details. Changes won't be saved.Climate risks
Neighborhood: 85143
Nearby schools
Schools provided by the listing agent
- Elementary: Skyline Ranch Elementary School
- Middle: Skyline Ranch Elementary School
- High: Poston Butte High School
- District: Florence Unified School District
Source: ARMLS. This data may not be complete. We recommend contacting the local school district to confirm school assignments for this home.
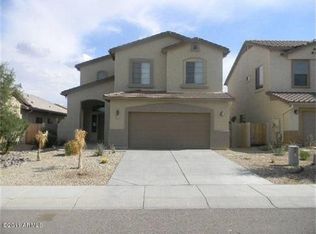
- $373,6004 bd2 ba2.7k sqft653 W Green Tree Dr, San Tan Valley, AZ 85143Off Market
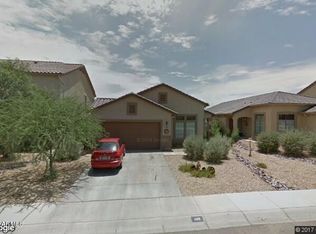
- $348,9004 bd2 ba2k sqft689 W Green Tree Dr, San Tan Valley, AZ 85143Off Market
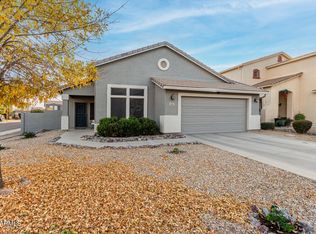
- $375,0003 bd2 ba2k sqft635 W Green Tree Dr, San Tan Valley, AZ 85143Sold
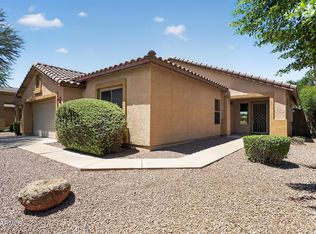
- $351,9003 bd2 ba2k sqft707 W Green Tree Dr, San Tan Valley, AZ 85143Off Market
Similar homes
- $379,0004 bd2 ba1.8k sqft35408 N BELGIAN BLUE Court, San Tan Valley, AZ 85143For Sale
 MLS ID #7070365, Robert Jones, OfferPad Brokerage, LLC. ARMLS
 - $400,0004 bd3 ba1.8k sqft375 W GASCON Road, San Tan Valley, AZ 85143For Sale
 MLS ID #7046106, George Laughton, EveryPlace. ARMLS
 - $399,0004 bd2 ba2k sqft875 W AYRSHIRE Trail, San Tan Valley, AZ 85143For Sale
 MLS ID #7050713, Tara Jones, Opendoor Brokerage, LLC. ARMLS
 - $361,0003 bd3 ba2.2k sqft3203 W SANTA CRUZ Avenue, San Tan Valley, AZ 85144For Sale
 MLS ID #7080487, Tara Jones, Opendoor Brokerage, LLC. ARMLS
