Great home in a fantastic neighborhood! Single story. Bathrooms have been updated. Primary bathroom has separate shower and a claw bathtub, dual sinks and a private patio entrance. Open floor plan with a separate formal dining room. Water softener. Come see this turn key house today! Backyard is landscaped.
Foreclosure
$299,000
4336 E COAL Street, San Tan Valley, AZ 85143
3beds
1,688sqft
Single Family Residence
Built in 2005
5,374 Square Feet Lot
$-- Zestimate®
$177/sqft
$91/mo HOA
What's special
Open floor planSingle storySeparate formal dining roomDual sinks
- 1 day |
- 266 |
- 19 |
Zillow last checked:
Listing updated:
Listed by:
Darrah Lannon 520-840-0329,
Summit Real Estate Professionals,
Amy Gietz 480-296-3561,
Summit Real Estate Professionals
Source: ARMLS,MLS#: 7058646
Facts & features
Interior
Bedrooms & bathrooms
- Bedrooms: 3
- Bathrooms: 2
- Full bathrooms: 2
Heating
- Electric
Cooling
- Central Air, Ceiling Fan(s), Programmable Thmstat
Appliances
- Included: Water Softener Owned, Gas Stub for Range, Built-in Microwave, Dishwasher, Disposal
- Laundry: Inside, Gas Dryer Hookup
Features
- Double Vanity, Eat-in Kitchen, Breakfast Bar, No Interior Steps, Vaulted Ceiling(s), Kitchen Island, Pantry, Full Bth Master Bdrm, Separate Shwr & Tub, Laminate Counters
- Flooring: Carpet, Tile
- Has basement: No
- Has fireplace: No
Interior area
- Total structure area: 1,688
- Total interior livable area: 1,688 sqft
Property
Parking
- Total spaces: 4
- Parking features: Garage Door Opener
- Garage spaces: 2
- Uncovered spaces: 2
Accessibility
- Accessibility features: Zero-Grade Entry, Accessible Approach with Ramp, Bath Roll-In Shower, Bath Grab Bars
Features
- Stories: 1
- Patio & porch: Covered, Patio
- Exterior features: Private Yard
- Spa features: None
- Fencing: Block
Lot
- Size: 5,374 Square Feet
- Features: North/South Exposure, Gravel/Stone Front, Gravel/Stone Back
Details
- Parcel number: 21073499
- Special conditions: Real Estate Owned
Construction
Type & style
- Home type: SingleFamily
- Architectural style: Ranch
- Property subtype: Single Family Residence
Materials
- Stucco, Wood Frame, Painted
- Roof: Tile
Condition
- Year built: 2005
Utilities & green energy
- Sewer: Public Sewer
- Water: City Water
Community & HOA
Community
- Features: Pool, Playground, Biking/Walking Path, Fitness Center
- Subdivision: COPPER BASIN UNIT 3B
HOA
- Has HOA: Yes
- Services included: Maintenance Grounds
- HOA fee: $91 monthly
- HOA name: The Village of Coppe
- HOA phone: 480-882-1378
Location
- Region: San Tan Valley
Financial & listing details
- Price per square foot: $177/sqft
- Tax assessed value: $265,158
- Annual tax amount: $1,016
- Date on market: 7/25/2026
- Listing terms: Cash,Conventional,FHA,VA Loan
- Ownership: Fee Simple
Foreclosure details
Estimated market value
Not available
Estimated sales range
Not available
Not available
Price history
| Date | Event | Price |
|---|---|---|
| 6/26/2025 | Sold | $282,408-16.4%$167/sqft |
Source: Public Record Report a problem | ||
| 2/6/2023 | Sold | $338,000-4.8%$200/sqft |
Source:  ARMLS #6478875 Report a problem ARMLS #6478875 Report a problem | ||
| 1/3/2023 | Price change | $355,000-1.4%$210/sqft |
Source: ARMLS #6478875 Report a problem | ||
| 10/20/2022 | Listed for sale | $360,000+135.4%$213/sqft |
Source: ARMLS #6478875 Report a problem | ||
| 7/27/2016 | Sold | $152,900+111.8%$91/sqft |
Source: ARMLS #5455483 Report a problem | ||
| 6/23/2011 | Sold | $72,200+30.1%$43/sqft |
Source: Public Record Report a problem | ||
| 2/18/2011 | Sold | $55,500-73.3%$33/sqft |
Source: Public Record Report a problem | ||
| 9/15/2005 | Sold | $208,097$123/sqft |
Source: Public Record Report a problem | ||
Public tax history
| Year | Property taxes | Tax assessment |
|---|---|---|
| 2026 | $1,022 +0.6% | $26,515 +3.8% |
| 2025 | $1,016 -0.2% | $25,535 -11.7% |
| 2024 | $1,018 +1.7% | $28,921 +32.8% |
| 2023 | $1,001 -10.1% | $21,774 -13.4% |
| 2022 | $1,113 +11.1% | $25,137 +11.5% |
| 2021 | $1,002 -0.1% | $22,547 +2.8% |
| 2020 | $1,003 +4.5% | $21,935 +58.1% |
| 2019 | $961 +6.4% | $13,875 +14.5% |
| 2018 | $903 -1.2% | $12,123 +0.2% |
| 2017 | $914 -17.3% | $12,104 |
| 2016 | $1,105 +23.7% | -- |
| 2014 | $893 | $7,361 |
| 2013 | -- | -- |
| 2012 | -- | -- |
| 2011 | -- | $6,868 -26.2% |
| 2010 | -- | $9,303 |
| 2009 | -- | -- |
| 2008 | -- | -- |
| 2007 | -- | -- |
| 2006 | -- | -- |
Find assessor info on the county website
Monthly payment
Climate risks
Neighborhood: 85143
Nearby schools
GreatSchools rating
- 3/10Copper Basin K-8Grades: PK-8Distance: 0.5 mi
- 6/10Poston Butte High SchoolGrades: 7-12Distance: 2.7 mi
Schools provided by the listing agent
- Elementary: Copper Basin
- Middle: Poston Butte High School
- High: Poston Butte High School
- District: Florence Unified School District
Source: ARMLS. This data may not be complete. We recommend contacting the local school district to confirm school assignments for this home.
- $2,7455 bd3 ba2.6k sqft4350 E Coal St, San Tan Valley, AZ 85143For Rent
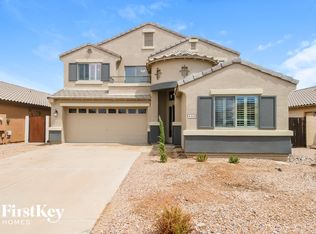
- $343,500-- bd-- ba1.7k sqft4322 E Coal St, San Tan Valley, AZ 85143Off Market
- $333,3003 bd2 ba1.7k sqft4364 E Coal St, San Tan Valley, AZ 85143Off Market

- $326,1004 bd2 ba2k sqft28650 N Coal Ave, Queen Creek, AZ 85143Off Market
- $304,8003 bd2 ba1.6k sqft4294 E Coal St, San Tan Valley, AZ 85143Off Market
- $331,6004 bd2 ba1.8k sqft28621 N Moonstone Way, San Tan Valley, AZ 85143Off Market
- $350,1004 bd2 ba1.7k sqft4339 E Coal St, San Tan Valley, AZ 85143Off Market
- $373,7005 bd3 ba2.6k sqft4325 E Coal St, San Tan Valley, AZ 85143Off Market
A local agent can set up tours, give advice and negotiate with sellers.
Similar homes
- $330,0003 bd2 ba1.4k sqft4661 E JADEITE Drive, San Tan Valley, AZ 85143For Sale
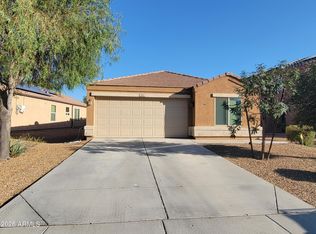 MLS ID #7052326, Dolores Zarate, eXp Realty. ARMLS
 - $385,0005 bd3 ba2.4k sqft4050 E SILVERBELL Road, San Tan Valley, AZ 85143For Sale
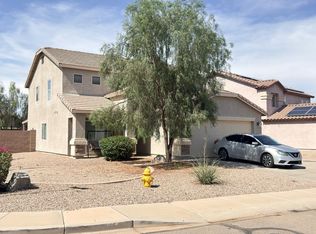 MLS ID #7057127, Rutilio Garcia, HomeSmart. ARMLS
 - $268,0003 bd2 ba1.1k sqft2300 E MAGMA Road #19, San Tan Valley, AZ 85143For Sale
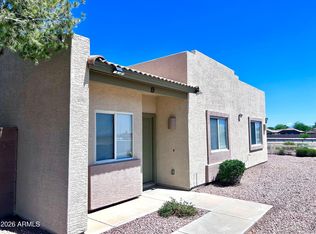 MLS ID #7022522, Fernando Pinedo, HomeSmart Lifestyles. ARMLS
 - $350,0003 bd2 ba1.6k sqft28321 N CACTUS FLOWER Circle, San Tan Valley, AZ 85143For Sale
 MLS ID #7050714, Tara Jones, Opendoor Brokerage, LLC. ARMLS
 - $315,0004 bd2 ba1.3k sqft1321 W MATTHEWS Drive, San Tan Valley, AZ 85143For SaleMLS ID #7050820, Tara Jones, Opendoor Brokerage, LLC. ARMLS
- $290,0003 bd2 ba1.3k sqft30212 N SUNRAY Drive, San Tan Valley, AZ 85143For SaleMLS ID #6870456, Tyler Blair, eXp Realty. ARMLS
- $348,0003 bd2 ba1.6k sqft28783 N SEDONA Place, San Tan Valley, AZ 85143For SaleMLS ID #7034343, Tara Jones, Opendoor Brokerage, LLC. ARMLS
- $301,0003 bd2 ba1.1k sqft5829 E PREAKNESS Drive, San Tan Valley, AZ 85140For SaleMLS ID #7044472, Tara Jones, Opendoor Brokerage, LLC. ARMLS
- $375,0003 bd2 ba1.8k sqft752 E COWBOY COVE Trail, San Tan Valley, AZ 85143For SaleMLS ID #7043152, J Marty Flowers, Realty ONE Group. ARMLS
- $291,0003 bd2 ba1k sqft40440 N HIGH MEADOWS Drive, San Tan Valley, AZ 85140For SaleMLS ID #7051205, Paul Whittle, American Allstar Realty. ARMLS
- $369,9004 bd3 ba2k sqft2376 E OLIVINE Road, San Tan Valley, AZ 85143For SaleMLS ID #7008350, Michael W Cunningham, West USA Realty. ARMLS
- $379,0004 bd3 ba2.4k sqft962 E SADDLEBACK Place, San Tan Valley, AZ 85143For SaleMLS ID #7036609, Lucia Lujan, A.Z. & Associates. ARMLS
- $369,9005 bd3 ba2.1k sqft38039 N DENA Drive, San Tan Valley, AZ 85140For SaleMLS ID #7057223, Kirk A DeSpain, Call Realty, Inc.. ARMLS
- $365,0004 bd3 ba2.2k sqft2668 E COWBOY COVE Trail, San Tan Valley, AZ 85143For SaleMLS ID #7007260, Daniel Tate, Presidential Realty, LLC. ARMLS
- $369,0003 bd2 ba1.8k sqft959 W DESERT SEASONS Drive, San Tan Valley, AZ 85143For SaleMLS ID #6965944, Sabrina Lazar, Investar Real Estate Specialists. ARMLS
- $--3 bd2 ba1.5k sqft11546 E Aster Ln, Florence, AZ 85132AuctionAuction.com 2
- $443,0003 bd2 ba1.3k sqft6400 E FOX HOLLOW Lane, San Tan Valley, AZ 85140For SaleMLS ID #7052324, Dolores Zarate, eXp Realty. ARMLS
- $309,9903 bd2 ba1.6k sqft25587 N BOREAS Road, Florence, AZ 85132For SaleMLS ID #7036569, Gordon Leatherbarrow, 6 Real Estate. ARMLS
- $260,0003 bd2 ba1.5k sqft6703 E JAVALINA Way, Florence, AZ 85132For SaleMLS ID #7004286, Tara Jones, Opendoor Brokerage, LLC. ARMLS
- $365,0004 bd2 ba1.6k sqft1447 W BRANGUS Way, San Tan Valley, AZ 85143For SaleMLS ID #7028111, Stephen M Liby, HomeSmart. ARMLS
