Come look at this absolute move in ready and totally updated home with 4 bedrooms, 2.5 baths, 2070 sqft, formal living room, family room, totally redone kitchen with new cabinets, new counter tops, new appliances, The rest of the home has all new interior paint, new baseboards, new tile flooring, new carpet, new bathroom vanities, new counters, all new plumbing and light fixtures. Walk out to a huge rear concrete patio to a very low maintenance landscape. Two mature trees, artificial turf, some new plants and rock. Corner lot, two car garage with opener all with the great Copper Basin community pool, park, basketball, pickleball and soccer, etc. This home is for a buyer that just wants to move furniture in, turn the TV on and watch a game.......you will not be disappointed!!
For sale
Price cut: $10K (8/10)
$359,900
2376 E OLIVINE Road, San Tan Valley, AZ 85143
4beds
2,070sqft
Single Family Residence
Built in 2004
5,355 Square Feet Lot
$-- Zestimate®
$174/sqft
$112/mo HOA
What's special
Very low maintenance landscapeCorner lotAll new interior paintNew carpetTwo mature treesNew countersNew baseboards
- 185 days
- 213
- 25
Zillow last checked:
Listing updated:
Listed by:
Michael W Cunningham 602-989-1904,
West USA Realty
Source: ARMLS,MLS#: 7008350
Facts & features
Interior
Bedrooms & bathrooms
- Bedrooms: 4
- Bathrooms: 3
- Full bathrooms: 2
- 1/2 bathrooms: 1
Heating
- Electric
Cooling
- Central Air
Appliances
- Included: Built-in Microwave, Dishwasher, Disposal, Electric Range, Electric Cooktop
- Laundry: Inside
Features
- Pantry, Quartz Countertops, High Speed Internet, Double Vanity, Upstairs, Eat-in Kitchen, 9+ Flat Ceilings, Kitchen Island, Full Bth Master Bdrm
- Flooring: Carpet, Tile
- Windows: Screens, Double Pane Windows
- Has basement: No
- Has fireplace: No
Interior area
- Total structure area: 2,070
- Total interior livable area: 2,070 sqft
Property
Parking
- Total spaces: 4
- Parking features: Garage Door Opener
- Garage spaces: 2
- Uncovered spaces: 2
Features
- Stories: 2
- Patio & porch: Patio
- Spa features: None
- Fencing: Block
Lot
- Size: 5,355 Square Feet
- Features: North/South Exposure, Corner Lot, Desert Front, Gravel/Stone Front, Gravel/Stone Back, Synthetic Grass Back, Irrigation Back
Details
- Parcel number: 21067608
Construction
Type & style
- Home type: SingleFamily
- Architectural style: Contemporary
- Property subtype: Single Family Residence
Materials
- Stucco, Wood Frame, Painted
- Roof: Tile
Condition
- Year built: 2004
Details
- Builder name: Pulte Homes
Utilities & green energy
- Electric: 220 Volts in Kitchen
- Sewer: Private Sewer
- Water: Pvt Water Company
Community & HOA
Community
- Features: Pool, Pickleball, Community Spa Htd, Playground, Biking/Walking Path, Fitness Center
- Subdivision: Copper Basin
HOA
- Has HOA: Yes
- Services included: Maintenance Grounds, Street Maint, Trash
- HOA fee: $112 monthly
- HOA name: Copper Basin
- HOA phone: 480-882-1378
Location
- Region: Queen Creek
Financial & listing details
- Price per square foot: $174/sqft
- Tax assessed value: $277,950
- Annual tax amount: $1,339
- Date on market: 4/9/2026
- Cumulative days on market: 185 days
- Listing terms: VA Loan,Cash,Conventional,FHA
- Ownership: Fee Simple
- Electric utility on property: Yes
- Road surface type: Asphalt
Estimated market value
Not available
Estimated sales range
Not available
Not available
Price history
| Date | Event | Price |
|---|---|---|
| 8/10/2026 | Price change | $359,900-2.7%$174/sqft |
Source:  ARMLS #7008350 Report a problem ARMLS #7008350 Report a problem | ||
| 4/29/2026 | Listed for sale | $369,900$179/sqft |
Source: ARMLS #7008350 Report a problem | ||
| 4/22/2026 | Pending sale | $369,900$179/sqft |
Source: ARMLS #7008350 Report a problem | ||
| 4/3/2026 | Listed for sale | $369,900+424.7%$179/sqft |
Source: ARMLS #7008350 Report a problem | ||
| 5/21/2010 | Sold | $70,500-49.6%$34/sqft |
Source: Public Record Report a problem | ||
| 3/7/2005 | Sold | $139,969$68/sqft |
Source: Public Record Report a problem | ||
Public tax history
| Year | Property taxes | Tax assessment |
|---|---|---|
| 2026 | $1,339 +1% | $27,794 +3.8% |
| 2025 | $1,326 -0.1% | $26,786 -10.3% |
| 2024 | $1,327 +1.7% | $29,849 +34.2% |
| 2023 | $1,305 -7.7% | $22,239 -14.4% |
| 2022 | $1,414 +9.7% | $25,976 +11.4% |
| 2021 | $1,289 +0.1% | $23,312 +3.9% |
| 2020 | $1,287 +4% | $22,439 +56.6% |
| 2019 | $1,238 +5.8% | $14,328 +14.5% |
| 2018 | $1,170 +1.7% | $12,514 +0.2% |
| 2017 | $1,151 -5.8% | $12,486 |
| 2016 | $1,222 +23.6% | -- |
| 2014 | $989 | $8,142 |
| 2013 | -- | -- |
| 2012 | -- | -- |
| 2011 | -- | $7,563 -26.2% |
| 2010 | -- | $10,249 |
| 2009 | -- | -- |
| 2008 | -- | -- |
| 2007 | -- | -- |
| 2006 | -- | -- |
| 2005 | -- | -- |
| 2004 | -- | -- |
Find assessor info on the county website
Monthly payment
Est. payment
Payment breakdown
Explore the cost of this home by adjusting the details. Changes won't be saved.Climate risks
Neighborhood: 85143
Nearby schools
Schools provided by the listing agent
- Elementary: Copper Basin
- Middle: Copper Basin
- High: Poston Butte High School
- District: Florence Unified School District
Source: ARMLS. This data may not be complete. We recommend contacting the local school district to confirm school assignments for this home.
- $280,0003 bd2 ba1.2k sqft2362 E Olivine Rd, San Tan Valley, AZ 85143Off Market

- $276,4003 bd2 ba1.4k sqft2348 E Olivine Rd, San Tan Valley, AZ 85143Off Market
- $379,2005 bd2 ba2.2k sqft2408 E Olivine Rd, San Tan Valley, AZ 85143Off Market
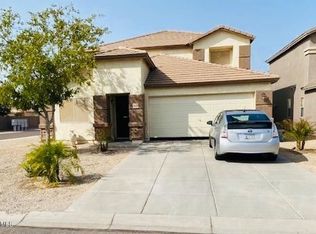
- $369,7004 bd2 ba2.2k sqft2408 E Olivine Rd, Queen Creek, AZ 85143Off Market

Similar homes
- $365,0003 bd2 ba1.6k sqft4336 E COAL Street, San Tan Valley, AZ 85143For Sale
 MLS ID #7091564, Angela Eliason, My Home Group Real Estate. ARMLS
 - $364,9004 bd3 ba2.2k sqft1079 E COUNTRY CROSSING Way, San Tan Valley, AZ 85143For Sale
 MLS ID #7072477, Steven Endres, Red Valley Realty LLC. ARMLS
 - $384,0005 bd3 ba2.4k sqft4050 E SILVERBELL Road, San Tan Valley, AZ 85143For Sale
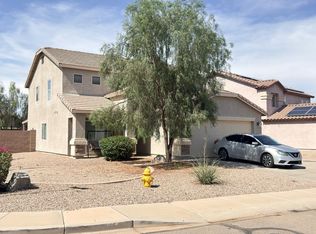 MLS ID #7057127, Rutilio Garcia, HomeSmart. ARMLS
 - $344,0005 bd3 ba2.1k sqft28539 N MOONSTONE Way, San Tan Valley, AZ 85143For Sale
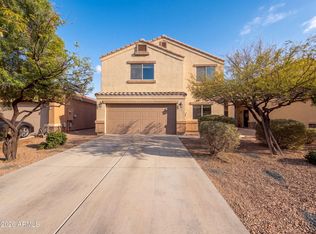 MLS ID #7062803, Tara Jones, Opendoor Brokerage, LLC. ARMLS
