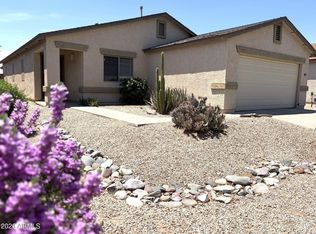
Beautiful NEW Home in the highly desirable San Tan Valley area, close to major cities. Overlooking scenic desert views. Featuring countless upgrades such as 9' ceilings, Shaw Ceramic Tile Floors, Granite countertops in the kitchen. Whirlpool Stainless steel appliances and white cabinetry. Energy-efficient features throughout, Wi-Fi & programmable thermostat, and electric range. Spacious walk-in closet in owner's suite! Front yard landscaping with irrigation included and generous covered patio in the backyard. Minutes from hiking trails and scenic mountain views! Fantastic proposed amenities such as community parks, football fields, soccer fields, baseball/softball fields, BBQ grills, picnic area, Shaded ramada areas, benches, play structures, sand Volleyball, tennis courts.
For sale
$350,000
3137 E Miner Drive, San Tan Valley, AZ 85143
3beds
1,665sqft
:
Get pre-qualified$2,281/mo
Single Family Residence
Built in 2023
6,249 Square Feet Lot
$-- Zestimate®
$210/sqft
$95/mo HOA
What's special
White cabinetryGenerous covered patioSpacious walk-in closetScenic desert viewsShaw ceramic tile floorsWhirlpool stainless steel appliancesElectric range
- 153 days |
- 161 |
- 8 |
Zillow last checked:
Listing updated:
Listed by:
Nicholas Sirrine 602-492-7672,
My Home Group Real Estate
Source: ARMLS,MLS#: 6935713
Facts & features
Interior
Bedrooms & bathrooms
- Bedrooms: 3
- Bathrooms: 2
- Full bathrooms: 2
Heating
- Forced Air
Cooling
- Central Air, Ceiling Fan(s)
Appliances
- Included: Refrigerator, Dishwasher, Disposal, Electric Oven, Electric Cooktop
- Laundry: Inside
Features
- High Speed Internet, Granite Counters, Eat-in Kitchen, Kitchen Island, Pantry, 3/4 Bath Master Bdrm
- Flooring: Carpet, Tile
- Windows: Low Emissivity Windows, Double Pane Windows
- Has basement: No
- Has fireplace: No
Interior area
- Total structure area: 1,665
- Total interior livable area: 1,665 sqft
Property
Parking
- Total spaces: 2
- Parking features: Garage Door Opener
- Garage spaces: 2
Features
- Stories: 1
- Patio & porch: Covered
- Exterior features: Playground
- Has spa: Yes
- Spa features: Heated
- Fencing: Block
Lot
- Size: 6,249 Square Feet
- Features: Dirt Back, Gravel/Stone Front, Auto Timer H2O Front
Details
- Parcel number: 21089205
- Special conditions: Short Sale
Construction
Type & style
- Home type: SingleFamily
- Property subtype: Single Family Residence
Materials
- Stucco, Wood Frame
- Foundation: Slab
- Roof: Tile
Condition
- Year built: 2023
Details
- Builder name: Starlight Homes
Utilities & green energy
- Sewer: Public Sewer
- Water: Pvt Water Company
Community & HOA
Community
- Features: Pool, Playground, Biking/Walking Path
- Subdivision: BELLA VISTA FARMS PARCELS E-F - PARCEL 6
HOA
- Has HOA: Yes
- Services included: Maintenance Grounds
- HOA fee: $95 monthly
- HOA name: Bella Vista Farms
- HOA phone: 602-957-9191
Location
- Region: San Tan Valley
Financial & listing details
- Price per square foot: $210/sqft
- Tax assessed value: $344,280
- Annual tax amount: $1,470
- Date on market: 3/8/2026
- Cumulative days on market: 154 days
- Listing terms: Cash,Conventional,FHA,VA Loan
- Ownership: Fee Simple
Estimated market value
Not available
Estimated sales range
Not available
Not available
Price history
| Date | Event | Price |
|---|---|---|
| 3/20/2026 | Price change | $350,000+7.7%$210/sqft |
Source:  ARMLS #6935713 Report a problem ARMLS #6935713 Report a problem | ||
| 10/30/2025 | Pending sale | $325,000$195/sqft |
Source: ARMLS #6935713 Report a problem | ||
| 10/18/2025 | Listed for sale | $325,000-11.4%$195/sqft |
Source: ARMLS #6935713 Report a problem | ||
| 7/31/2025 | Listing removed | $1,850$1/sqft |
Source: Zillow Rentals Report a problem | ||
| 6/28/2025 | Price change | $1,850-2.4%$1/sqft |
Source: Zillow Rentals Report a problem | ||
| 5/21/2025 | Price change | $1,895-5%$1/sqft |
Source: Zillow Rentals Report a problem | ||
| 4/21/2025 | Listed for rent | $1,995$1/sqft |
Source: Zillow Rentals Report a problem | ||
| 4/12/2024 | Sold | $366,990$220/sqft |
Source: Public Record Report a problem | ||
| 3/3/2024 | Price change | $366,990+0.5%$220/sqft |
Source:  Starlight Homes Report a problem Starlight Homes Report a problem | ||
| 2/18/2024 | Price change | $364,990+1.1%$219/sqft |
Source: Starlight Homes Report a problem | ||
| 1/8/2024 | Price change | $360,990+7.8%$217/sqft |
Source: ARMLS #6619992 Report a problem | ||
| 12/27/2023 | Price change | $334,990-1.5%$201/sqft |
Source: Starlight Homes Report a problem | ||
| 12/5/2023 | Price change | $339,990-1.4%$204/sqft |
Source: ARMLS #6619992 Report a problem | ||
| 11/21/2023 | Price change | $344,990-1.4%$207/sqft |
Source: ARMLS #6619992 Report a problem | ||
| 11/14/2023 | Price change | $349,990-2.8%$210/sqft |
Source: ARMLS #6619992 Report a problem | ||
| 10/19/2023 | Listed for sale | $359,990$216/sqft |
Source: ARMLS #6619992 Report a problem | ||
Public tax history
| Year | Property taxes | Tax assessment |
|---|---|---|
| 2026 | $1,470 +794.1% | $34,428 +7.7% |
| 2025 | $164 +0% | $31,976 +241.1% |
| 2024 | $164 +1.6% | $9,375 |
| 2023 | $162 | $9,375 +400% |
| 2022 | -- | $1,875 |
Find assessor info on the county website
Monthly payment
Est. payment
Payment breakdown
Explore the cost of this home by adjusting the details. Changes won't be saved.Climate risks
Neighborhood: 85143
Nearby schools
GreatSchools rating
- 3/10Magma Ranch K8 SchoolGrades: PK-8Distance: 5 mi
- 6/10Poston Butte High SchoolGrades: 7-12Distance: 0.7 mi
Schools provided by the listing agent
- Elementary: Magma Ranch K8 School
- Middle: Magma Ranch K8 School
- High: Poston Butte High School
- District: Florence Unified School District
Source: ARMLS. This data may not be complete. We recommend contacting the local school district to confirm school assignments for this home.
- $454,9905 bd5 ba3.1k sqft3147 E Miner Dr, San Tan Valley, AZ 85143Sold

- $339,9903 bd2 ba1.4k sqft3123 E Miner Dr, San Tan Valley, AZ 85143Sold
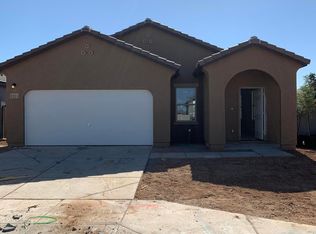
- $429,990-- bd-- ba2.6k sqft3159 E Miner Dr, San Tan Valley, AZ 85143Sold
- $364,9903 bd2 ba1.6k sqft3113 E Miner Dr, San Tan Valley, AZ 85143Sold
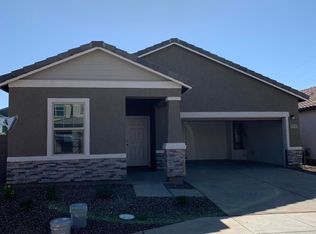
- $390,9003 bd2 ba1.7k sqft3196 E Pineapple Rd, San Tan Valley, AZ 85143Off Market
- $599,9004 bd4 ba3.2k sqft3182 E Pineapple Rd, San Tan Valley, AZ 85143Sold
- $489,9904 bd4 ba3.2k sqft3208 E Pineapple Rd, San Tan Valley, AZ 85143Sold
- $399,990-- bd-- ba1.9k sqft3101 E Miner Dr, San Tan Valley, AZ 85143Sold
A local agent can set up tours, give advice and negotiate with sellers.
Similar homes
- $355,0005 bd3 ba2.1k sqft28539 N MOONSTONE Way, San Tan Valley, AZ 85143For Sale
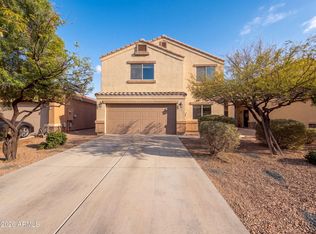 MLS ID #7062803, Tara Jones, Opendoor Brokerage, LLC. ARMLS
 - $329,5003 bd2 ba1.4k sqft4661 E JADEITE Drive, San Tan Valley, AZ 85143For Sale
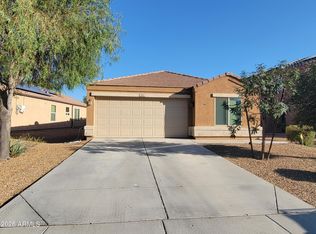 MLS ID #7052326, Dolores Zarate, eXp Realty. ARMLS
 - $359,9903 bd2 ba1.3k sqft2473 E ENANTIO Road, San Tan Valley, AZ 85143New Construction
 ARMLS
ARMLS - $310,0003 bd2 ba1.6k sqft1857 E OMEGA Drive, San Tan Valley, AZ 85143For Sale
 MLS ID #7011282, Kathy Van Fredenberg, Realty ONE Group. ARMLS
 - $369,9903 bd2 ba1.8k sqft32943 N Claret Court, San Tan Valley, AZ 85143New ConstructionARMLS
- $369,9004 bd3 ba2k sqft2376 E OLIVINE Road, San Tan Valley, AZ 85143For SaleMLS ID #7008350, Michael W Cunningham, West USA Realty. ARMLS
- $359,9904 bd3 ba2k sqft2424 E ENANTIO Road, San Tan Valley, AZ 85143New ConstructionMLS ID #7046777, Joseph A Elberts, Meritage Homes of Arizona, Inc. ARMLS
- $379,9903 bd2 ba1.5k sqft2405 E ENANTIO Road, San Tan Valley, AZ 85143New ConstructionARMLS
- $374,9904 bd3 ba2k sqft2500 E VINTAGE Drive, San Tan Valley, AZ 85143New ConstructionARMLS
- $375,0004 bd2 ba1.8k sqft37067 N LOKAI Drive, San Tan Valley, AZ 85140For SaleMLS ID #7050004, Josiah Krol, eXp Realty. ARMLS
- $389,9904 bd2 ba1.8k sqft2417 E ENANTIO Road, San Tan Valley, AZ 85143New ConstructionARMLS
- $369,9005 bd3 ba2.1k sqft38039 N DENA Drive, San Tan Valley, AZ 85140For SaleMLS ID #7057223, Kirk A DeSpain, Call Realty, Inc.. ARMLS
- $394,9904 bd2 ba1.8k sqft2440 E ENANTIO Road, San Tan Valley, AZ 85143New ConstructionARMLS
- $--3 bd2 ba1.5k sqft11546 E Aster Ln, Florence, AZ 85132AuctionAuction.com 2
- $405,0004 bd3 ba2.4k sqft286 W HEREFORD Drive, San Tan Valley, AZ 85143For SaleMLS ID #7047038, Alan Billingsley, ADB Realty LLC. ARMLS
- $360,0004 bd3 ba2k sqft1731 E MELANIE Street, San Tan Valley, AZ 85140For SaleMLS ID #7038788, Beth Jo Zeitzer, R.O.I. Properties. ARMLS
- $367,0004 bd2 ba1.5k sqft4200 W ALABAMA Lane, San Tan Valley, AZ 85144For SaleMLS ID #6990452, Anthony Guerriero, Russ Lyon Sotheby's International Realty. ARMLS
- $414,9904 bd3 ba2k sqft2505 E ENANTIO Road, San Tan Valley, AZ 85143New ConstructionARMLS
- $515,0004 bd3 ba2.2k sqft4248 E ENMARK Drive, San Tan Valley, AZ 85143For SaleMLS ID #7052783, Mary Wells, Savanna Realty L.L.C.. ARMLS
- $405,0003 bd2 ba1.6k sqft1357 W CRAPE Road, San Tan Valley, AZ 85140For SaleMLS ID #7063804, Sam Vega, Vega and Associates Real Estate. ARMLS
