Welcome to this beautifully designed 4-bedroom, 3-bath home in the desirable Bella Vista Farms community. Built in 2023, this thoughtfully designed residence offers approximately 2,264 square feet of living space with an open-concept floor plan ideal for both everyday living and entertaining. The spacious kitchen features a large island, abundant cabinetry, modern finishes, and seamlessly overlooks the great room and dining area. The split floor plan includes a private primary suite with a spacious walk-in closet and ensuite bath, while the additional bedrooms provide flexibility for guests, a home office, or multi-generational living. Enjoy energy-efficient construction, a 2-car garage, low-maintenance landscaping, and a covered patio perfect for relaxing outdoors. Bella Vista Farms offers outstanding community amenities including pools, parks, playgrounds, sports courts, walking paths, and convenient access to shopping, dining, schools, and major commuter routes.
For sale
$515,000
4248 E ENMARK Drive, San Tan Valley, AZ 85143
4beds
2,285sqft
:
Get pre-qualified$3,329/mo
Single Family Residence
Built in 2023
6,001 Square Feet Lot
$-- Zestimate®
$225/sqft
$114/mo HOA
What's special
Modern finishesOpen-concept floor planSplit floor planSpacious kitchenLow-maintenance landscapingPrivate primary suiteLarge island
- 20 days |
- 139 |
- 1 |
Likely to sell faster than
Zillow last checked:
Listing updated:
Listed by:
Mary Wells 602-430-4356,
Savanna Realty L.L.C.
Source: ARMLS,MLS#: 7052783
Facts & features
Interior
Bedrooms & bathrooms
- Bedrooms: 4
- Bathrooms: 3
- Full bathrooms: 3
Heating
- Electric
Cooling
- Central Air, ENERGY STAR Qualified Equipment, Programmable Thmstat
Appliances
- Included: Dryer, Washer, Refrigerator, Gas Range, Gas Oven, Gas Cooktop
- Laundry: Inside, Engy Star (See Rmks)
Features
- High Speed Internet, Smart Home, Granite Counters, Double Vanity, Eat-in Kitchen, 9+ Flat Ceilings, Kitchen Island, Pantry, Full Bth Master Bdrm
- Flooring: Carpet, Tile
- Windows: Low Emissivity Windows, Double Pane Windows, ENERGY STAR Qualified Windows, Vinyl Frame
- Has basement: No
- Has fireplace: No
Interior area
- Total structure area: 2,285
- Total interior livable area: 2,285 sqft
Property
Parking
- Total spaces: 4
- Parking features: RV Access/Parking, Garage Door Opener
- Garage spaces: 2
- Uncovered spaces: 2
Features
- Stories: 1
- Spa features: None
- Fencing: Block
Lot
- Size: 6,001 Square Feet
- Features: Sprinklers In Front, Desert Front, Dirt Back
Details
- Parcel number: 21015207
Construction
Type & style
- Home type: SingleFamily
- Architectural style: Ranch
- Property subtype: Single Family Residence
Materials
- Stucco, Wood Frame, Low VOC Paint
- Roof: Concrete
Condition
- Year built: 2023
Utilities & green energy
- Sewer: Private Sewer
- Water: Pvt Water Company
Green energy
- Energy efficient items: Fresh Air Mechanical, ENERGY STAR Light Fixture, Multi-Zones
- Water conservation: Low-Flow Fixtures
Community & HOA
Community
- Features: Pool, Playground, Biking/Walking Path
- Security: Security System Owned
- Subdivision: BELLA VISTA FARMS PARCELS C-D - PARCEL 3
HOA
- Has HOA: Yes
- Services included: Maintenance Grounds
- HOA fee: $114 monthly
- HOA name: Associate Asset Mana
- HOA phone: 602-957-9191
Location
- Region: San Tan Valley
Financial & listing details
- Price per square foot: $225/sqft
- Annual tax amount: $1,795
- Date on market: 7/10/2026
- Listing terms: Cash,Conventional,FHA,VA Loan
- Ownership: Fee Simple
Estimated market value
Not available
Estimated sales range
Not available
Not available
Price history
| Date | Event | Price |
|---|---|---|
| 7/10/2026 | Listed for sale | $515,000+9.8%$225/sqft |
Source:  ARMLS #7052783 Report a problem ARMLS #7052783 Report a problem | ||
| 1/2/2026 | Listing removed | $2,350$1/sqft |
Source: ARMLS #6891010 Report a problem | ||
| 7/10/2025 | Listed for rent | $2,350$1/sqft |
Source: ARMLS #6891010 Report a problem | ||
| 2/29/2024 | Sold | $468,990$205/sqft |
Source: ARMLS #6646264 Report a problem | ||
| 2/10/2024 | Pending sale | $468,990$205/sqft |
Source: ARMLS #6646264 Report a problem | ||
| 12/21/2023 | Listed for sale | $468,990$205/sqft |
Source:  Lennar Homes Report a problem Lennar Homes Report a problem | ||
| 11/24/2023 | Listing removed | $468,990$205/sqft |
Source: Lennar Homes Report a problem | ||
| 11/15/2023 | Price change | $468,990+0.1%$205/sqft |
Source: Lennar Homes Report a problem | ||
| 11/9/2023 | Listed for sale | $468,490$205/sqft |
Source: Lennar Homes Report a problem | ||
Public tax history
Tax history is unavailable.
Monthly payment
Est. payment
Payment breakdown
Explore the cost of this home by adjusting the details. Changes won't be saved.Climate risks
Neighborhood: 85143
Nearby schools
GreatSchools rating
- 3/10Magma Ranch K8 SchoolGrades: PK-8Distance: 4.4 mi
- 6/10Poston Butte High SchoolGrades: 7-12Distance: 1.3 mi
Schools provided by the listing agent
- Elementary: Magma Ranch K8 School
- Middle: Magma Ranch K8 School
- High: Poston Butte High School
- District: Florence Unified School District
Source: ARMLS. This data may not be complete. We recommend contacting the local school district to confirm school assignments for this home.
- $471,9904 bd3 ba2.2k sqft4233 E Samkay Ln, San Tan Valley, AZ 85143Sold

- $443,9904 bd3 ba1.9k sqft4204 E Enmark Dr, San Tan Valley, AZ 85143Sold
- $469,9904 bd3 ba2.2k sqft4219 E Samkay Ln, San Tan Valley, AZ 85143Sold
- $440,4904 bd3 ba1.9k sqft4235 E Enmark Dr, San Tan Valley, AZ 85143Sold
- $463,9904 bd3 ba2.2k sqft4221 E Enmark Dr, San Tan Valley, AZ 85143Sold
- $466,4904 bd3 ba2.2k sqft4188 E Enmark Dr, San Tan Valley, AZ 85143Sold
- $470,4904 bd3 ba2.2k sqft4310 E Enmark Dr, San Tan Valley, AZ 85143Sold
- $475,0004 bd3 ba2.5k sqft4283 E Enmark Dr, San Tan Valley, AZ 85143Sold
A local agent can set up tours, give advice and negotiate with sellers.
Similar homes
- $385,0005 bd3 ba2.4k sqft4050 E SILVERBELL Road, San Tan Valley, AZ 85143For Sale
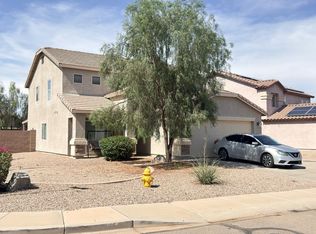 MLS ID #7057127, Rutilio Garcia, HomeSmart. ARMLS
 - $549,0004 bd3 ba2.4k sqft34946 N BANDOLIER Drive, San Tan Valley, AZ 85144For Sale
 MLS ID #7044397, Werner Von Borries, Special Agent. ARMLS
 - $465,0004 bd3 ba2.6k sqft2753 W PEGGY Drive, San Tan Valley, AZ 85144For Sale
 MLS ID #7043368, Cece San Diego, NextHome Locations. ARMLS
 - $399,0004 bd3 ba2.5k sqft28677 N ROSELITE Lane, San Tan Valley, AZ 85143For Sale
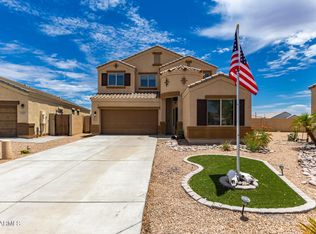 MLS ID #6904158, Robert Anderson, West USA Realty. ARMLS
 - $405,0004 bd3 ba2.4k sqft286 W HEREFORD Drive, San Tan Valley, AZ 85143For SaleMLS ID #7047038, Alan Billingsley, ADB Realty LLC. ARMLS
- $443,0003 bd2 ba1.3k sqft6400 E FOX HOLLOW Lane, San Tan Valley, AZ 85140For SaleMLS ID #7052324, Dolores Zarate, eXp Realty. ARMLS
- $379,0004 bd3 ba2.4k sqft962 E SADDLEBACK Place, San Tan Valley, AZ 85143For SaleMLS ID #7036609, Lucia Lujan, A.Z. & Associates. ARMLS
- $560,0005 bd4 ba3.2k sqft2166 W MADISEN MARIE Avenue, San Tan Valley, AZ 85144For SaleMLS ID #7050434, Tara Jones, Opendoor Brokerage, LLC. ARMLS
- $505,0004 bd3 ba2.2k sqft37796 N YEARLING Lane, San Tan Valley, AZ 85140For SaleMLS ID #7020479, Nataly Hanson, Fathom Realty Elite. ARMLS
- $369,9004 bd3 ba2k sqft2376 E OLIVINE Road, San Tan Valley, AZ 85143For SaleMLS ID #7008350, Michael W Cunningham, West USA Realty. ARMLS
- $540,0004 bd3 ba3.3k sqft2014 E ANDALUSIAN Loop, San Tan Valley, AZ 85140For SaleMLS ID #7017478, Joshua B Haynie, My Home Group Real Estate. ARMLS
- $519,9004 bd3 ba2.5k sqft3221 E Ranchhand Drive, San Tan Valley, AZ 85140For SaleMLS ID #7012012, Aubrie K Perry, HomeSmart Lifestyles. ARMLS
- $445,0004 bd2 ba1.6k sqft251 E MINT Lane, San Tan Valley, AZ 85140For SaleMLS ID #7053602, Cassie A Michieli, My Home Group Real Estate. ARMLS
- $315,0004 bd2 ba1.9k sqft3125 E MORENCI Road, San Tan Valley, AZ 85143For SaleMLS ID #7042021, Michael F Olberding, Realty ONE Group. ARMLS
- $449,9004 bd2 ba2.3k sqft41048 N VINE Avenue, San Tan Valley, AZ 85140For SaleMLS ID #7048117, Leroy Washburn, Lost Dutchman Realty. ARMLS
- $350,0003 bd2 ba1.6k sqft3137 E Miner Drive, San Tan Valley, AZ 85143For SaleMLS ID #6935713, Nicholas Sirrine, My Home Group Real Estate. ARMLS
- $325,0003 bd2 ba1.4k sqft30333 N PLANTATION Drive, San Tan Valley, AZ 85143For SaleMLS ID #7054969, Cathy Abramson, HomeSmart Lifestyles. ARMLS
- $369,9005 bd3 ba2.1k sqft38039 N DENA Drive, San Tan Valley, AZ 85140For SaleMLS ID #7057223, Kirk A DeSpain, Call Realty, Inc.. ARMLS
- $375,0003 bd2 ba1.8k sqft752 E COWBOY COVE Trail, San Tan Valley, AZ 85143For SaleMLS ID #7043152, J Marty Flowers, Realty ONE Group. ARMLS
- $399,9003 bd2 ba1.7k sqft658 W BELMONT RED Trail, San Tan Valley, AZ 85143For SaleMLS ID #7013864, Sinan Zakaria, LISTED SIMPLY. ARMLS
