Welcome to Pecan Cove, a gated community featuring this stunning single-story home built in 2023. This beautifully maintained residence offers 4 spacious bedrooms and 2 bathrooms, perfect for family living. Enter to gorgeous curb appeal and a finished backyard with low-maintenance turf and decorative rocks, ideal for outdoor entertaining. Inside, you'll find stylish wood-look tile flooring throughout and an inviting kitchen with white 42'' upper cabinets, white quartz countertops, and a large pantry. A spectacular 12-foot multi-slide door opens to the backyard, bringing in abundant natural light. The home also boasts a two-car garage for convenience. Don't miss this move-in-ready gem in a desirable community!
For sale
$445,000
251 E MINT Lane, San Tan Valley, AZ 85140
4beds
1,666sqft
:
Get pre-qualified$2,873/mo
Single Family Residence
Built in 2023
5,280 Square Feet Lot
$-- Zestimate®
$267/sqft
$95/mo HOA
What's special
Inviting kitchenLarge pantryAbundant natural lightIdeal for outdoor entertainingWhite quartz countertopsTwo-car garage for convenienceGorgeous curb appeal
- 12 days |
- 180 |
- 6 |
Likely to sell faster than
Zillow last checked:
Listing updated:
Listed by:
Cassie A Michieli 602-570-0936,
My Home Group Real Estate
Source: ARMLS,MLS#: 7053602
Facts & features
Interior
Bedrooms & bathrooms
- Bedrooms: 4
- Bathrooms: 2
- Full bathrooms: 2
Heating
- ENERGY STAR Qualified Equipment, Electric
Cooling
- Central Air, ENERGY STAR Qualified Equipment
Appliances
- Included: Dryer, Washer, Refrigerator, Dishwasher, Disposal, Electric Range, Electric Oven, Electric Cooktop
Features
- Non-laminate Counter, Double Vanity, Eat-in Kitchen, Full Bth Master Bdrm, Separate Shwr & Tub
- Flooring: Carpet, Tile
- Windows: Double Pane Windows, ENERGY STAR Qualified Windows, Vinyl Frame
- Has basement: No
- Has fireplace: No
Interior area
- Total structure area: 1,666
- Total interior livable area: 1,666 sqft
Property
Parking
- Total spaces: 4
- Parking features: Garage, Open
- Garage spaces: 2
- Uncovered spaces: 2
Features
- Stories: 1
- Patio & porch: Covered
- Spa features: None
- Fencing: Block
Lot
- Size: 5,280 Square Feet
- Features: North/South Exposure, Sprinklers In Front, Gravel/Stone Front, Gravel/Stone Back, Synthetic Grass Back
Details
- Parcel number: 10422830
Construction
Type & style
- Home type: SingleFamily
- Architectural style: Contemporary
- Property subtype: Single Family Residence
Materials
- Stucco, Wood Frame, Painted
- Roof: Tile
Condition
- Year built: 2023
Details
- Builder name: Newport
Utilities & green energy
- Electric: 220 Volts in Kitchen
- Sewer: Private Sewer
- Water: City Water
Community & HOA
Community
- Features: Gated, Playground, Biking/Walking Path
- Subdivision: PECAN COVE WEST
HOA
- Has HOA: Yes
- Services included: Maintenance Grounds
- HOA fee: $95 monthly
- HOA name: Heywood Management
- HOA phone: 480-820-1519
Location
- Region: San Tan Valley
Financial & listing details
- Price per square foot: $267/sqft
- Tax assessed value: $342,283
- Annual tax amount: $1,759
- Date on market: 7/13/2026
- Cumulative days on market: 12 days
- Listing terms: Cash,Conventional,1031 Exchange,FHA,VA Loan
- Ownership: Fee Simple
- Electric utility on property: Yes
Estimated market value
Not available
Estimated sales range
Not available
Not available
Price history
| Date | Event | Price |
|---|---|---|
| 7/13/2026 | Listed for sale | $445,000$267/sqft |
Source:  ARMLS #7053602 Report a problem ARMLS #7053602 Report a problem | ||
| 11/7/2025 | Listing removed | $445,000$267/sqft |
Source: ARMLS #6923150 Report a problem | ||
| 10/7/2025 | Price change | $445,000-1.1%$267/sqft |
Source: ARMLS #6923150 Report a problem | ||
| 9/23/2025 | Listed for sale | $450,000+2.3%$270/sqft |
Source: ARMLS #6923150 Report a problem | ||
| 2/21/2024 | Sold | $439,990$264/sqft |
Source: ARMLS #6643980 Report a problem | ||
| 12/28/2023 | Pending sale | $439,990-2.5%$264/sqft |
Source: ARMLS #6643980 Report a problem | ||
| 11/3/2023 | Listing removed | $451,498$271/sqft |
Source: ARMLS #6623670 Report a problem | ||
| 11/2/2023 | Listed for sale | $451,498$271/sqft |
Source: ARMLS #6623670 Report a problem | ||
| 10/28/2023 | Pending sale | $451,498$271/sqft |
Source: ARMLS #6623670 Report a problem | ||
Public tax history
| Year | Property taxes | Tax assessment |
|---|---|---|
| 2026 | $1,759 +186.4% | $34,228 +0.4% |
| 2025 | $614 +76.9% | $34,108 +207.6% |
| 2024 | $347 | $11,088 |
Find assessor info on the county website
Monthly payment
Est. payment
Payment breakdown
Explore the cost of this home by adjusting the details. Changes won't be saved.Climate risks
Neighborhood: 85140
Nearby schools
GreatSchools rating
- 3/10Ellsworth Elementary SchoolGrades: PK-6Distance: 0.6 mi
- 3/10J. O. Combs Middle SchoolGrades: K-8Distance: 0.7 mi
- 7/10Combs High SchoolGrades: 8-12Distance: 4 mi
Schools provided by the listing agent
- Elementary: Ellsworth Elementary School
- Middle: J. O. Combs Middle School
- High: Combs High School
- District: J O Combs Unified School District
Source: ARMLS. This data may not be complete. We recommend contacting the local school district to confirm school assignments for this home.

- $445,7434 bd2 ba1.6k sqft235 E Mint Ln, San Tan Valley, AZ 85140Sold
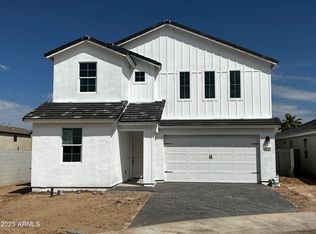
- $563,3355 bd3 ba2.7k sqft267 E Mint Ln, San Tan Valley, AZ 85140Sold
- $430,0004 bd2 ba1.6k sqft221 E Mint Ln, San Tan Valley, AZ 85140Sold

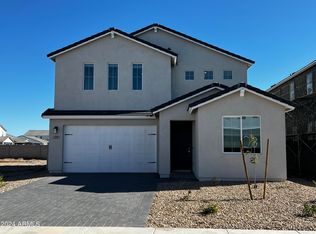
- $525,0004 bd3 ba2.5k sqft279 E Mint Ln, San Tan Valley, AZ 85140Sold
- $442,3284 bd2 ba1.6k sqft252 E Leland Rd, San Tan Valley, AZ 85140Sold
- $450,0003 bd2 ba1.5k sqft236 E Leland Rd, San Tan Valley, AZ 85140For Sale
- $450,0003 bd2 ba1.5k sqft266 E Leland Rd, San Tan Valley, AZ 85140For Sale
- $422,3903 bd2 ba1.5k sqft295 E Mint Ln, San Tan Valley, AZ 85140Sold
A local agent can set up tours, give advice and negotiate with sellers.
Similar homes
- $430,0004 bd3 ba1.9k sqft3747 E WOOLYSTAR Lane, San Tan Valley, AZ 85140For Sale
 MLS ID #7057276, David Hancock, Realty ONE Group. ARMLS
 - $450,0003 bd2 ba1.5k sqft236 E LELAND Road, San Tan Valley, AZ 85140For Sale
 MLS ID #7044952, Juan Gutierrez, Century 21 Arizona Foothills. ARMLS
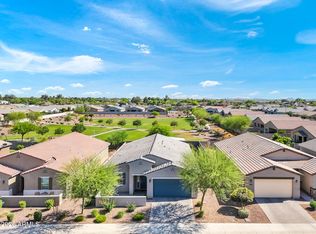
 - $450,0004 bd2 ba2.1k sqft4397 E CLYDESDALE Street, San Tan Valley, AZ 85140For Sale
 MLS ID #7021163, Stephen Phelps, eXp Realty. ARMLS
 - $429,0005 bd3 ba1.9k sqft3452 E DAKOTA Drive, San Tan Valley, AZ 85143For Sale
 MLS ID #7057292, Gary Wales, AZ Real Experts LLC. ARMLS
 - $465,0002 bd2 ba1.5k sqft145 E ATACAMA Lane, Queen Creek, AZ 85140For SaleMLS ID #7032447, lisa Lai, Superlative Realty. ARMLS
- $450,0004 bd3 ba2.3k sqft36861 N MOYLE Street, San Tan Valley, AZ 85140For SaleMLS ID #6999771, Toni Gaytan, Real Broker. ARMLS
- $489,0002 bd2 ba1.4k sqft39513 N Hailey Lane, Queen Creek, AZ 85140For SaleMLS ID #7028761, Tina Ross, West USA Realty. ARMLS
- $469,9004 bd3 ba2.4k sqft34857 N BANDOLIER Drive, San Tan Valley, AZ 85144For SaleMLS ID #7048457, Bradley Young, Better Choice Homes, LLC. ARMLS
- $470,0003 bd2 ba1.7k sqft2831 W RAINBOW Drive, San Tan Valley, AZ 85144For SaleMLS ID #7050429, Tara Jones, Opendoor Brokerage, LLC. ARMLS
- $425,0003 bd2 ba1.6k sqft2818 W MARTINEZ Drive, San Tan Valley, AZ 85144For SaleMLS ID #7040529, Crystal Novak, Real Broker. ARMLS
- $461,5004 bd3 ba1.8k sqft1212 W SPARROW Drive #1212 W, San Tan Valley, AZ 85140For SaleMLS ID #7034325, Eric Abel, Fathom Realty. ARMLS
- $395,0004 bd3 ba1.9k sqft2921 W BRIDGER Drive, San Tan Valley, AZ 85144For SaleMLS ID #7031846, Velma J Rohn, Real Broker. ARMLS
- $385,0005 bd3 ba2.4k sqft4050 E SILVERBELL Road, San Tan Valley, AZ 85143For SaleMLS ID #7057127, Rutilio Garcia, HomeSmart. ARMLS
- $420,0003 bd2 ba1.4k sqft21245 E CHERRYWOOD Drive E, Queen Creek, AZ 85142For SaleMLS ID #7023980, Michael Huston, M&B Realty. ARMLS
- $515,0004 bd3 ba2.2k sqft4248 E ENMARK Drive, San Tan Valley, AZ 85143For SaleMLS ID #7052783, Mary Wells, Savanna Realty L.L.C.. ARMLS
- $450,0003 bd2 ba1.8k sqft4314 W SEBASTIAN Lane, San Tan Valley, AZ 85144For SaleMLS ID #7013691, Benjamin Pollard, Realty ONE Group. ARMLS
- $579,0004 bd3 ba2.4k sqft34946 N BANDOLIER Drive, San Tan Valley, AZ 85144For SaleMLS ID #7044397, Werner Von Borries, Special Agent. ARMLS
- $484,9003 bd2 ba1.4k sqft43401 N WOLLEMI Street, San Tan Valley, AZ 85140For SaleMLS ID #6976920, Archie Dean, Keller Williams Arizona Realty. ARMLS
- $475,0003 bd3 ba1.8k sqft3461 W OIL WELL Road, San Tan Valley, AZ 85144For SaleMLS ID #6975275, Wendy R Walker, Compass. ARMLS
- $474,9004 bd2 ba1.7k sqft2939 W Shanley Avenue, Apache Junction, AZ 85120For SaleMLS ID #7001731, Elaine Beery, Locality Real Estate. ARMLS
